
Search Homes for Sale in Chicago’s Western Suburbs
125 W Warmouth StreetSalem, IL 62881
Mortgage Calculator
Monthly Payment (Est.)
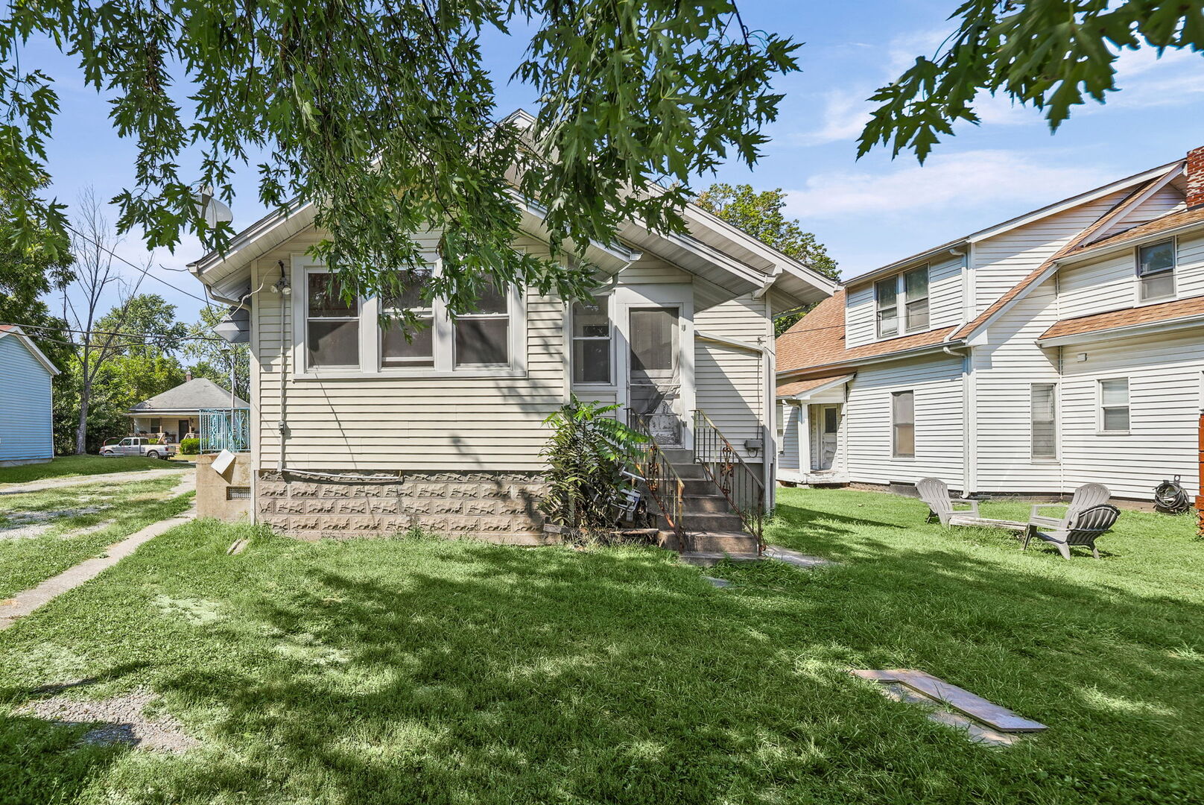
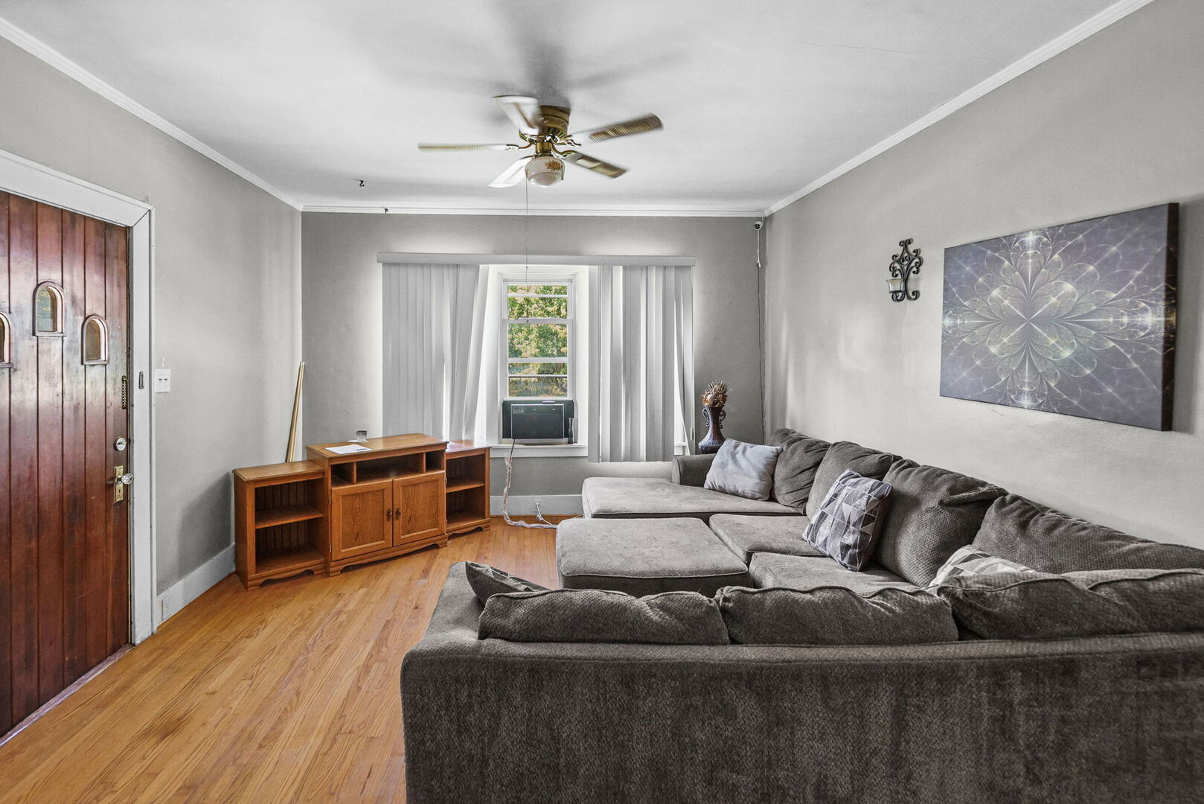
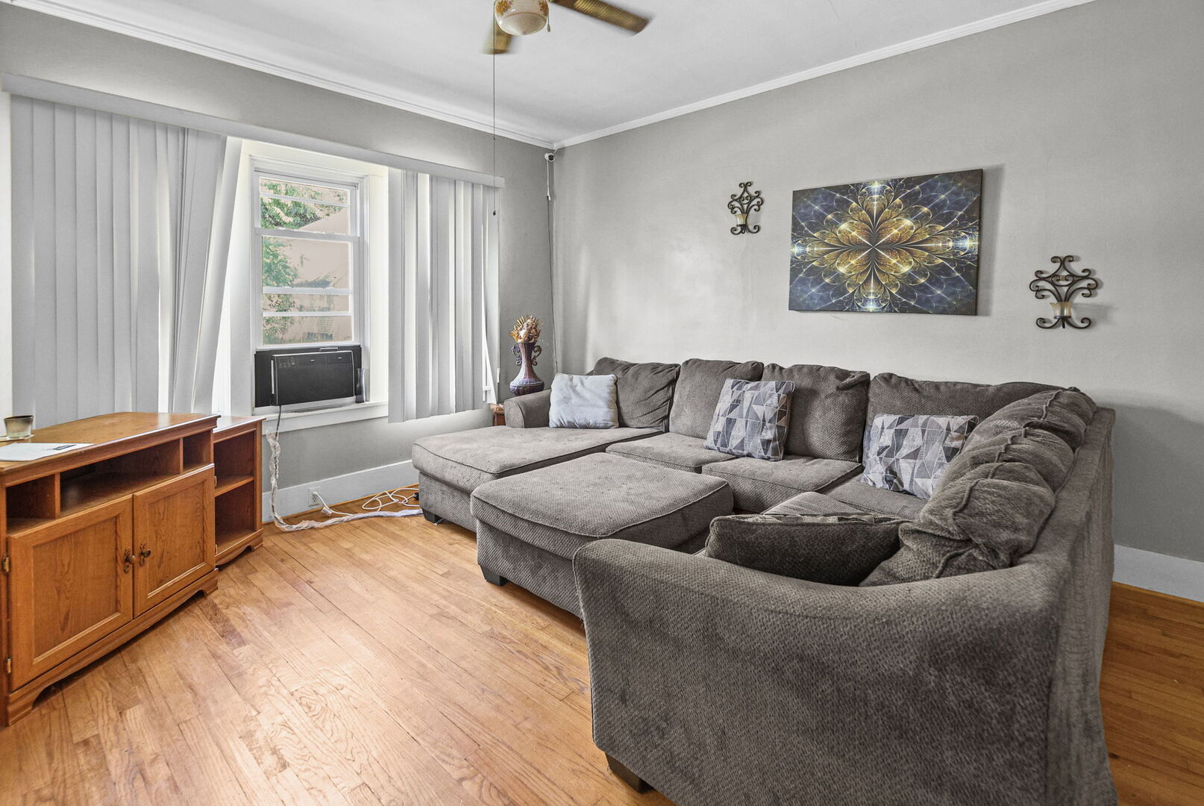
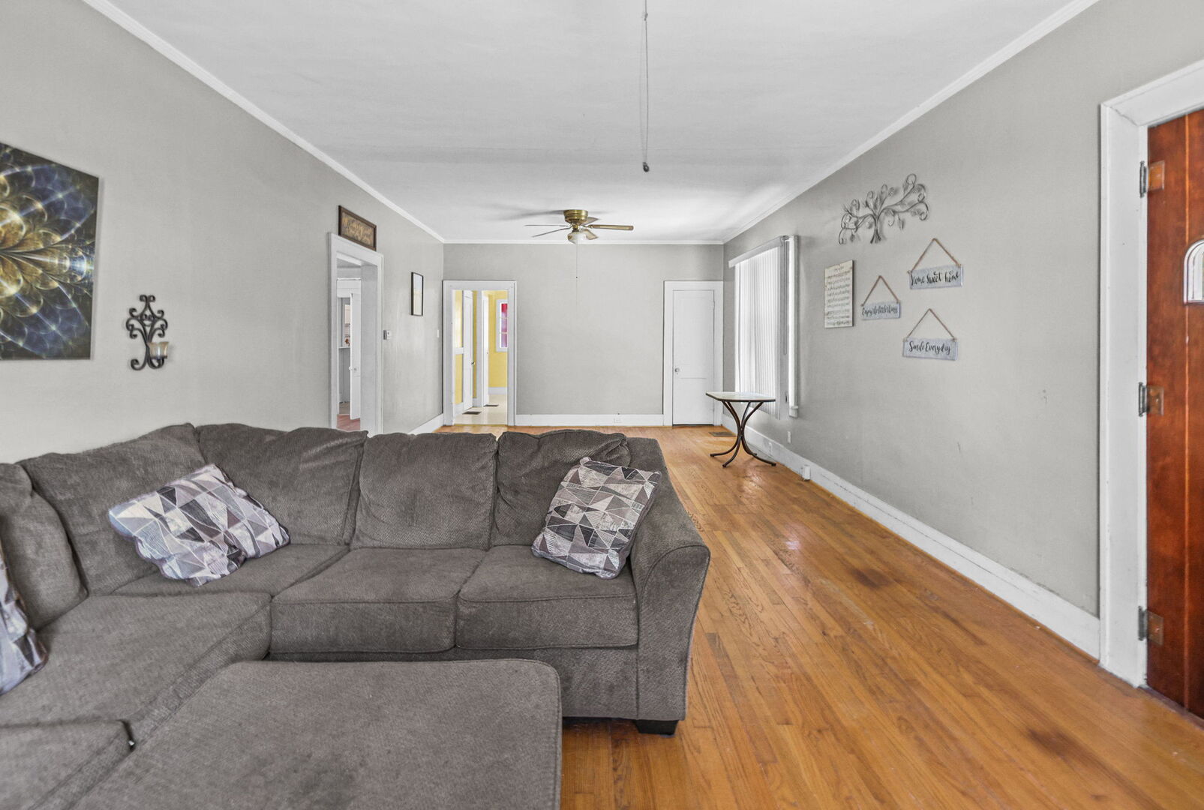
Enter an interest rate to see your estimated monthly payment.Welcome to this solid-built, charming 2-bedroom, 1-bath home filled with character, spacious rooms, and plenty of potential! Ready for your personal touches, this home features beautiful original hardwood flooring, generously sized rooms, a detached one-car garage accessed by a shared driveway, and the old-world charm that gives it so much personality. The basement offers additional usable space and features its own exterior exit door, creating plenty of possibilities for future finishing. There is also a room in the basement that could potentially be used as a third bedroom, office, hobby room, or additional living space depending on your needs. While the home does not currently have central air conditioning, there is potential for a central air system to be added. With its solid construction, roomy interior, original details, and opportunity to make the basement your own, this home is ready for its next owner to bring their ideas and make it their own! Property is being offered for Cash or Conventional financing.
| 2 days ago | Listing updated with changes from the MLS | |
| 2 days ago | Status changed to Active | |
| a week ago | Price changed to $78,000 | |
| 2 months ago | Listing first seen on site |

Based on information submitted to the MLS GRID as of 2026-11-06 09:04 AM UTC. All data is obtained from various sources and may not have been verified by broker or MLS GRID. Supplied Open House Information is subject to change without notice. All information should be independently reviewed and verified for accuracy. Properties may or may not be listed by the office/agent presenting the information.
Last checked: 2026-11-06 09:04 AM UTC
MRED DMCA Copyright Information Copyright © 2026 Midwest Real Estate Data LLC. All rights reserved.
Did you know? You can invite friends and family to your search. They can join your search, rate and discuss listings with you.