O'Neil Property Group
Save
Ask
Tour
Hide
Share
$315,000
20 Days On Site

28622 W Edgewood Avenue
Cary, IL 60013

For Sale|Single Family Residence|Active
3
Beds
1
Total Bath
1
Full Bath
1,050
SqFt
$300
/SqFt
1953
Built
County:
Lake
Listing Courtesy of MRED as distributed by MLS Grid of Baird & Warner
28622 W Edgewood Avenue28622 W Edgewood Avenue28622 W Edgewood Avenue28622 W Edgewood Avenue
Save
Ask
Tour
Hide
Share

Mortgage Calculator

Monthly Payment (Est.)

Enter an interest rate to see your estimated monthly payment.
Calculator powered by Showcase IDX, a Constellation1 Company. Copyright ©2026 Information is deemed reliable but not guaranteed.

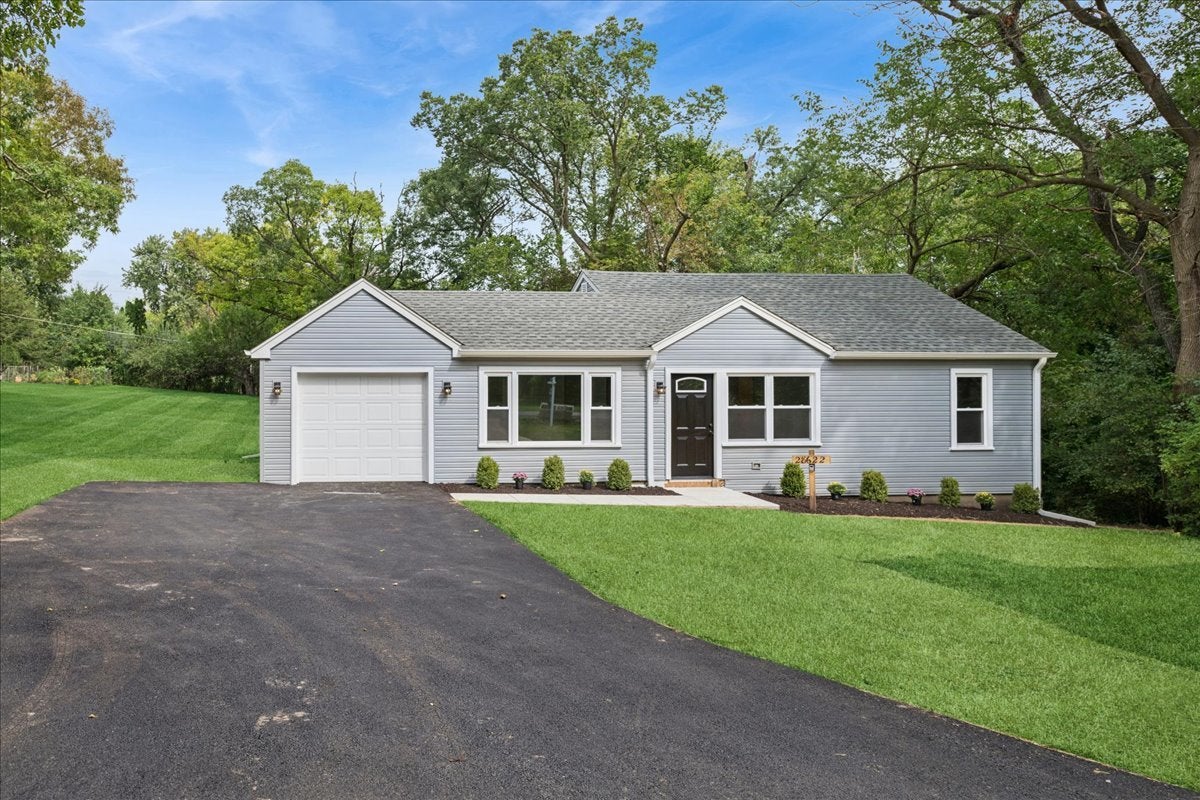
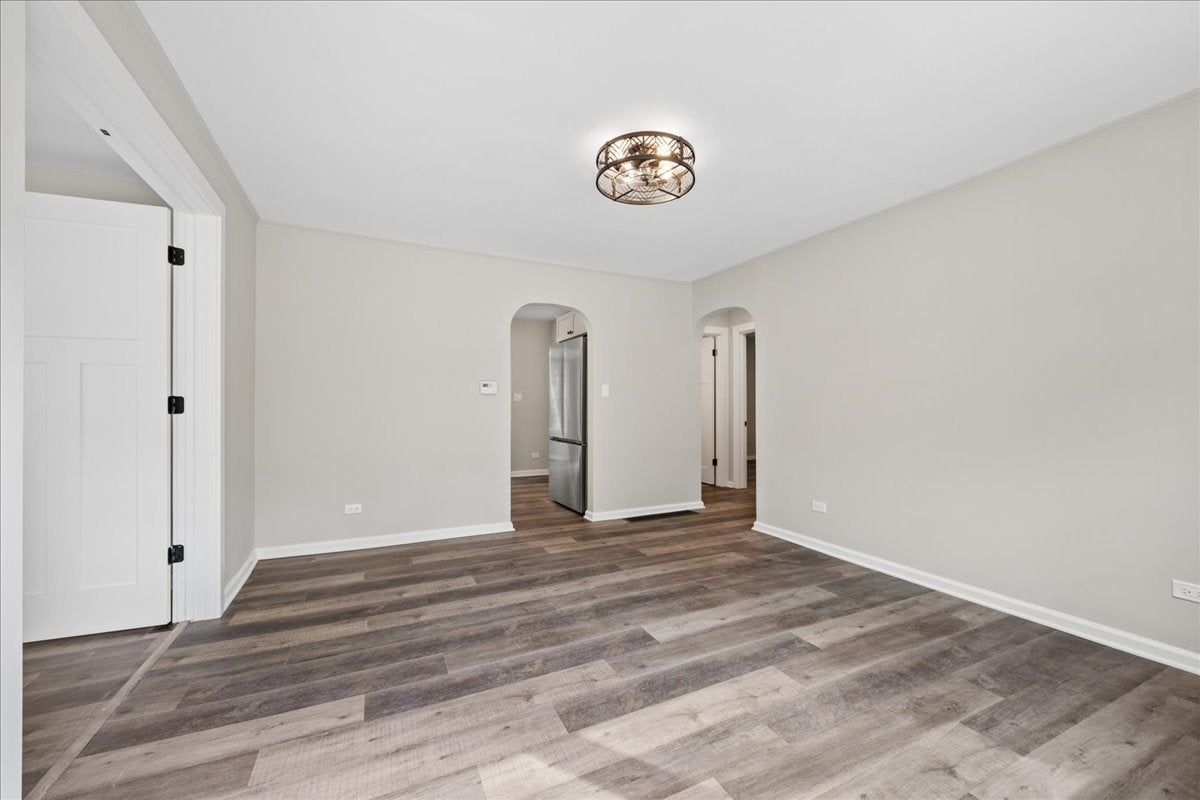
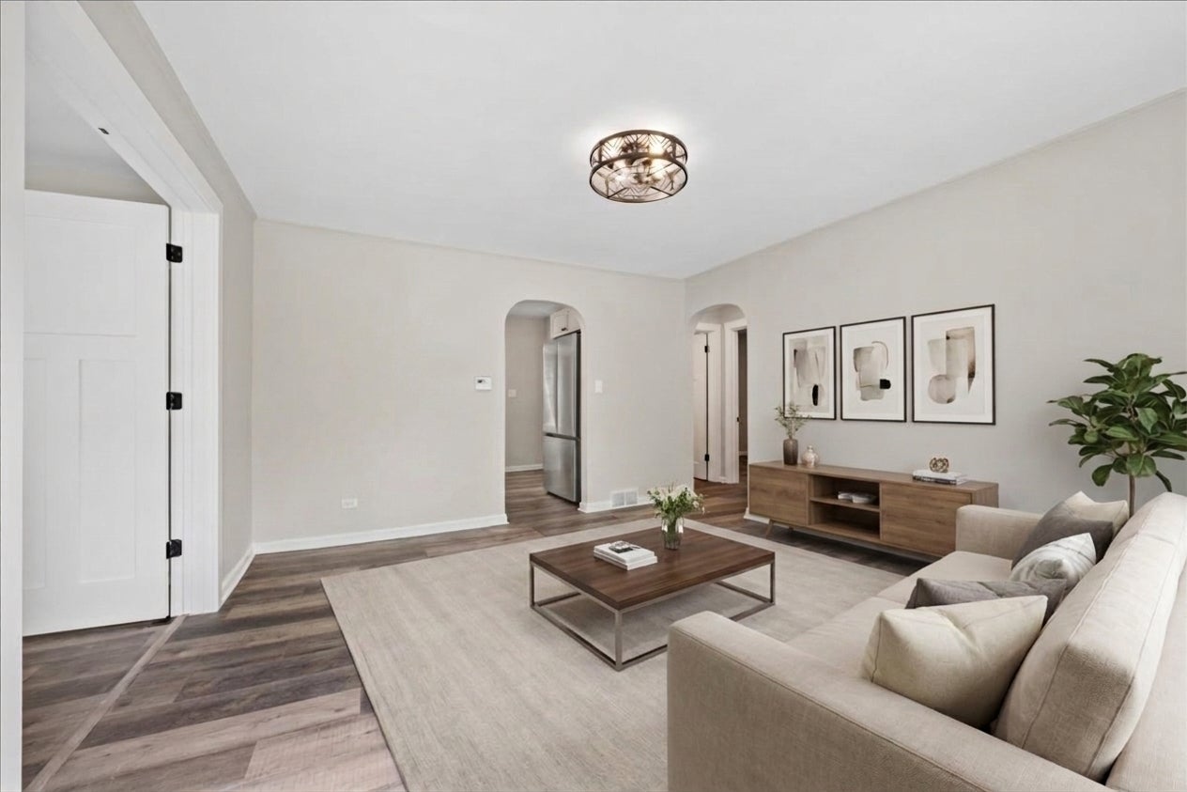
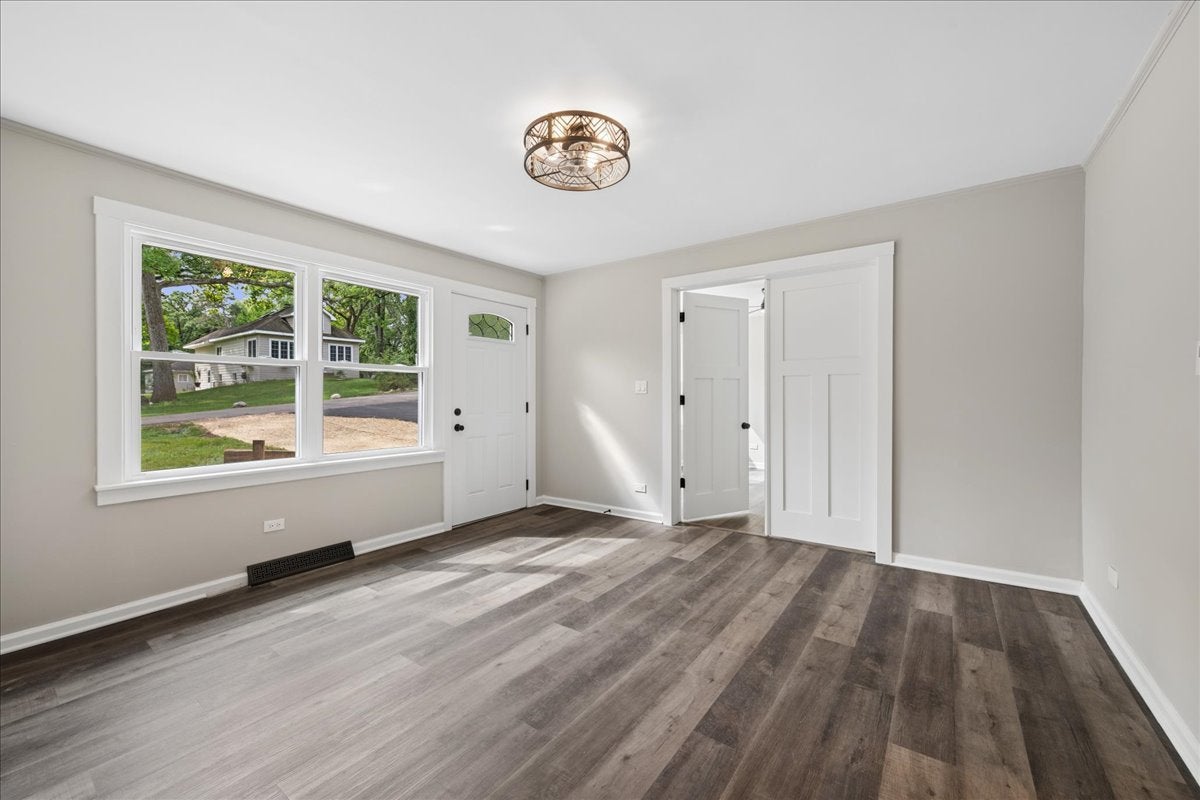
Welcome home to this beautifully renovated one story home located just down the street from the Fox River, with convenient access to a nearby boat launch and dock! Completely updated inside and out, this 3-bedroom, 1-bath home offers the fresh, move-in-ready feel of new construction without the wait. Step inside to discover beautiful luxury vinyl plank flooring flowing throughout the home, creating a bright and cohesive look. The brand new kitchen features new cabinetry and a fresh, modern design, while the fully updated bathroom has been completely refreshed with stylish finishes. Additional improvements include new windows, a new sliding patio door, new siding, and extensive updates throughout-giving you the peace of mind that comes with a truly renovated home. Outside, enjoy a large backyard with plenty of room for entertaining, relaxing, gardening, or creating your own outdoor retreat. And for those who love being near the water, the Fox River is just down the street, making it easy to enjoy boating, fishing, kayaking, and everything river living has to offer. Beautifully renovated, conveniently located, and ready for its new owner, just move in and enjoy!

Save
Ask
Tour
Hide
Share
Listing Snapshot
Price 
$315,000
Days On Site 
20 Days
Bedrooms 
3
Inside Area (SqFt) 
1,050 sqft
Total Baths 
1
Full Baths 
1
Partial Baths 
N/A
Lot Size 
N/A
Year Built 
1953
MLS® Number 
12751029
Status 
Active
Property Tax 
$4,164
HOA/Condo/Coop Fees 
$7.08 monthly
Sq Ft Source 
N/A
Friends & Family
Recent Activity
22 hours agoListing updated with changes from the MLS®
22 hours agoStatus changed to Active
3 weeks agoListing first seen on site
General Features
Attached Garage 
Yes
Foundation 
Concrete Perimeter
Garage 
Yes
Garage Spaces 
1
Parking 
AsphaltGarage Door OpenerAttachedGarage
Parking Spaces 
1
Property Sub Type 
Single Family Residence
Sewer 
Septic Tank
Style 
Ranch
Water Source 
Well
Interior Features
Appliances 
RangeMicrowaveDishwasherRefrigeratorWasherDryerStainless Steel Appliance(s)Water Softener Owned
Basement 
Crawl Space
Cooling 
Central Air
Electric 
Circuit Breakers
Heating 
Natural Gas
Interior 
Pantry
Bedroom 2 
Dimensions - 12X10Level - Main
Bedroom 3 
Dimensions - 10X9Level - Main
Bedroom 4 
Dining Room 
Dimensions - 13X8Level - Main
Family Room 
Kitchen 
Dimensions - 10X10Level - MainDescription - Pantry-Walk-in
Laundry 
Dimensions - 11X25Level - Lower
Living Room 
Dimensions - 13X12Level - Main
Master Bedroom 
Dimensions - 11X12Level - Main
Pantry 
Dimensions - 4X11Level - Main
Save
Ask
Tour
Hide
Share
Exterior Features
Construction Details 
Vinyl Siding
Patio And Porch 
Deck
Roof 
Asphalt
Waterfront Features 
FOX RIVER
Community Features
Association Fee 
$85.0
Association Fee Frequency 
Annually
Community Features 
Park
MLS Area 
Cary / Oakwood Hills / Trout Valley
School District 
Cary Grove Community High School
Township 
Cuba
Schools
School District
Cary Grove Community High School
Elementary School
Deer Path Elementary School
Middle School
Cary Junior High School
High School
Cary Grove Community High School
Listing Courtesy of MRED as distributed by MLS Grid of Baird & Warner


Based on information submitted to the MLS GRID as of 2026-09-24 02:44 AM UTC. All data is obtained from various sources and may not have been verified by broker or MLS GRID. Supplied Open House Information is subject to change without notice. All information should be independently reviewed and verified for accuracy. Properties may or may not be listed by the office/agent presenting the information.
Last checked: 2026-09-24 02:44 AM UTC
MRED DMCA Copyright Information Copyright © 2026 Midwest Real Estate Data LLC. All rights reserved.

Neighborhood & Commute
Source: Walkscore
Disclosure: Community information and market data powered by Constellation Data Labs. Information is deemed reliable but not guaranteed.
Save
Ask
Tour
Hide
Share