O'Neil Property Group
Save
Ask
Tour
Hide
Share
$2,750
20 Days On Site

200 Chesterfield Court D
Schaumburg, IL 60193

For Rent|Townhouse|Active
3
Beds
2
Total Baths
2
Full Baths
1,436
SqFt
$2
/SqFt
1994
Built
Subdivision:
Heatherwood
County:
Cook
Listing Courtesy of MRED as distributed by MLS Grid of Coldwell Banker Realty
200 Chesterfield Court D200 Chesterfield Court D200 Chesterfield Court D200 Chesterfield Court D
Save
Ask
Tour
Hide
Share

Mortgage Calculator

Monthly Payment (Est.)

Enter an interest rate to see your estimated monthly payment.
Calculator powered by Showcase IDX, a Constellation1 Company. Copyright ©2026 Information is deemed reliable but not guaranteed.

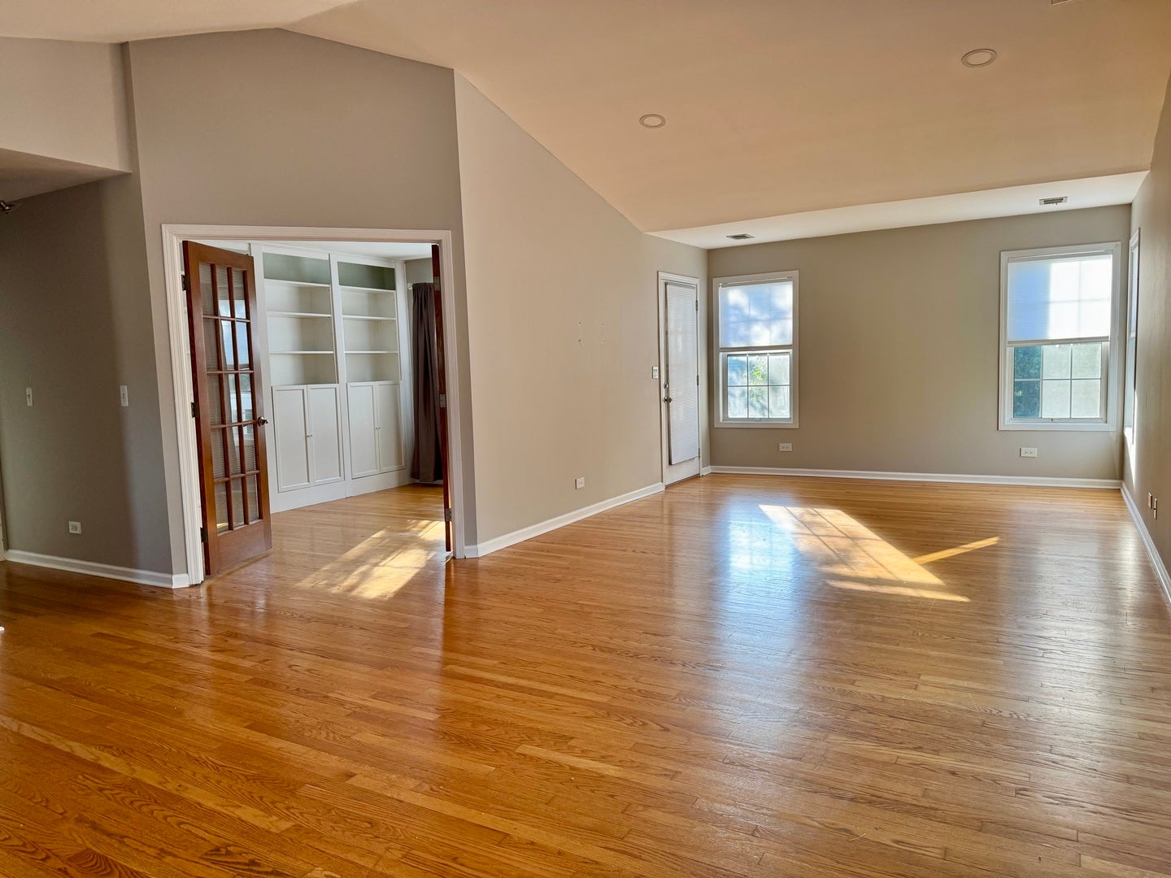
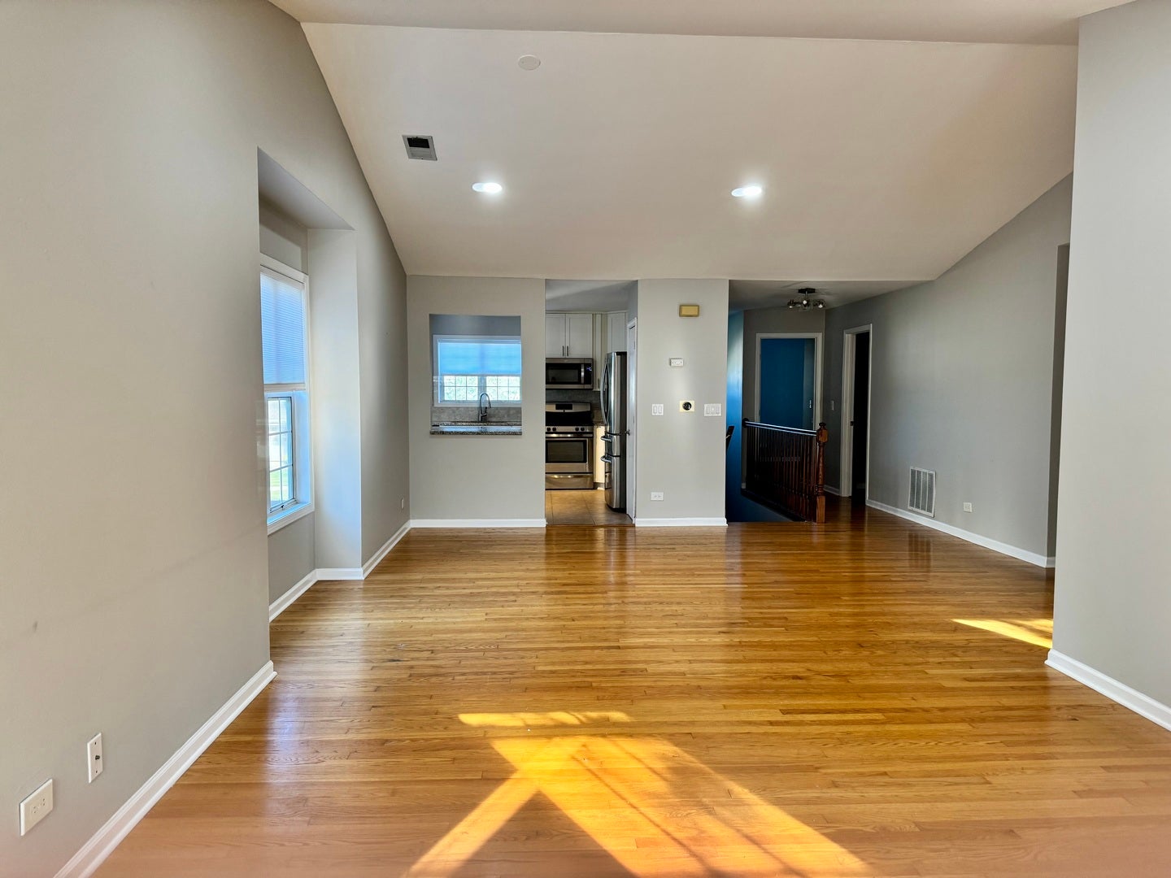
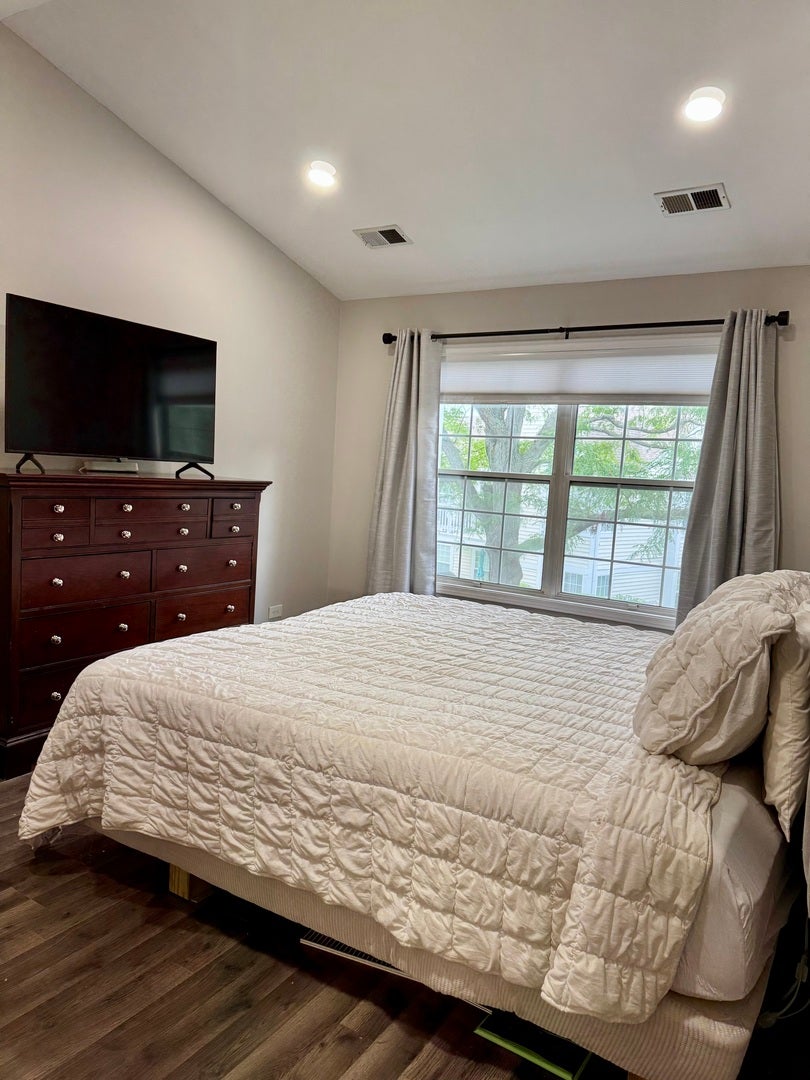
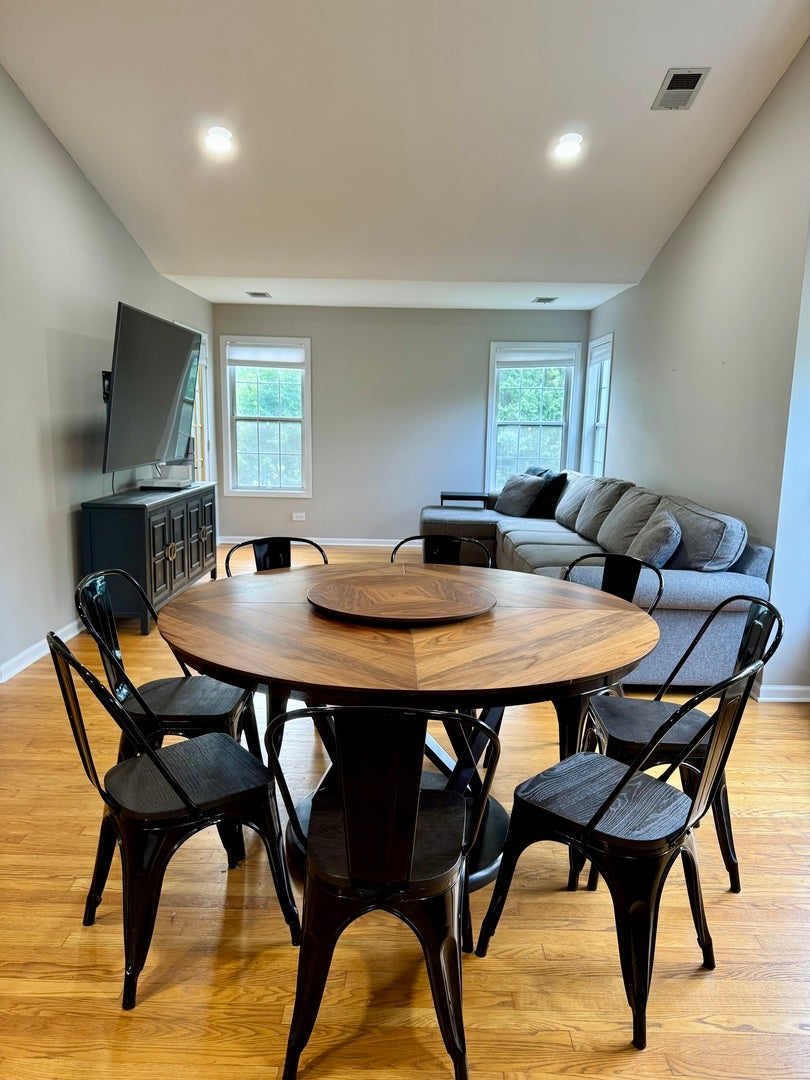
Stunning 2nd floor unit in the desirable Heatherwood West community offers comfort, style and convenience featuring 2 spacious bedrooms plus den or office 2 full baths, the bright modern kitchen with all the appliances included. The open floor plan is enhanced by vaulted ceiling in the living room and primary bedroom creating an airy, inviting atmosphere, the versatile 3rd room/den/office can easily serve as den, office or bedroom to suit your needs.quick move in, one month security deposit, small pets considered with non refundable deposit, owner seeks applicants with 650 plus score pls, stable income and background check. tenant pays for utilities, walking distance to shopping, dining and everyday amenities. Unit is move in ready now, brand new washer and dryer ceiling lights, both toilet replaced, professionally cleaned and ready to go. greshly painter garage and 2nd bedroom and more..pls call for more questions.

Save
Ask
Tour
Hide
Share
Listing Snapshot
Price 
$2,750
Days On Site 
20 Days
Bedrooms 
3
Inside Area (SqFt) 
1,436 sqft
Total Baths 
2
Full Baths 
2
Partial Baths 
N/A
Lot Size 
N/A
Year Built 
1994
MLS® Number 
12751038
Status 
Active
Property Tax 
N/A
HOA/Condo/Coop Fees 
N/A
Sq Ft Source 
Appraiser
Friends & Family
Recent Activity
3 days agoListing updated with changes from the MLS®
2 weeks agoStatus changed to Active
3 weeks agoListing first seen on site
General Features
Attached Garage 
Yes
Available on 
2025-09-06
Direction Faces 
East
Foundation 
Concrete Perimeter
Garage 
Yes
Garage Spaces 
1
Number Of Stories 
2
Parking 
AsphaltGarage Door OpenerAttachedGarage
Parking Spaces 
1
Pets 
Cats OKDogs OKNumber LimitSize Limit
Property Sub Type 
Townhouse
Sewer 
Public Sewer
Interior Features
Appliances 
RangeMicrowaveDishwasherWasherDryerDisposal
Basement 
None
Cooling 
Central Air
Electric 
Circuit Breakers
Flooring 
HardwoodLaminate
Furnished 
Unfurnished
Heating 
Natural GasForced Air
Interior 
Vaulted Ceiling(s)Granite CountersPantry
Laundry Features 
Washer HookupGas Dryer HookupIn Unit
Window Features 
Blinds
Bedroom 2 
Dimensions - 12X10Level - Second
Bedroom 3 
Dimensions - 13X10Level - Second
Bedroom 4 
Dining Room 
Dimensions - COMBOLevel - Second
Family Room 
Kitchen 
Dimensions - 12X10Level - MainDescription - Island,Pantry-Closet,Granite Counters,Updated Kitchen
Laundry 
Dimensions - 07X06Level - Second
Living Room 
Dimensions - 28X13Level - Second
Master Bedroom 
Dimensions - 16X11Level - Second
Save
Ask
Tour
Hide
Share
Exterior Features
Construction Details 
Vinyl SidingBrick
Exterior 
Balcony
Lot Features 
Cul-De-Sac
Patio And Porch 
Deck
Roof 
Asphalt
Windows/Doors 
Blinds
Community Features
MLS Area 
Schaumburg
School District 
46
Township 
Hanover
Schools
School District
46
Elementary School
Unknown
Middle School
Unknown
High School
Unknown
Listing Courtesy of MRED as distributed by MLS Grid of Coldwell Banker Realty


Based on information submitted to the MLS GRID as of 2026-09-25 09:24 PM UTC. All data is obtained from various sources and may not have been verified by broker or MLS GRID. Supplied Open House Information is subject to change without notice. All information should be independently reviewed and verified for accuracy. Properties may or may not be listed by the office/agent presenting the information.
Last checked: 2026-09-25 09:24 PM UTC
MRED DMCA Copyright Information Copyright © 2026 Midwest Real Estate Data LLC. All rights reserved.

Neighborhood & Commute
Source: Walkscore
Disclosure: Community information and market data powered by Constellation Data Labs. Information is deemed reliable but not guaranteed.
Save
Ask
Tour
Hide
Share