O'Neil Property Group
Save
Ask
Tour
Hide
Share
$529,000
7 Days On Site

8493 Liberty Lane
Woodridge, IL 60517

For Sale|Townhouse|Active
3
Beds
3
Total Baths
2
Full Baths
1
Partial Bath
1,925
SqFt
$275
/SqFt
2024
Built
Subdivision:
The Townes at Farmingdale
County:
DuPage
Listing Courtesy of MRED as distributed by MLS Grid of Southwestern Real Estate, Inc.
Upcoming Open Houses
Sat, Sep 19, 1:00 AM - 3:30 PM
8493 Liberty Lane8493 Liberty Lane8493 Liberty Lane8493 Liberty Lane
Save
Ask
Tour
Hide
Share

Mortgage Calculator

Monthly Payment (Est.)

$2,414
Calculator powered by Showcase IDX, a Constellation1 Company. Copyright ©2026 Information is deemed reliable but not guaranteed.

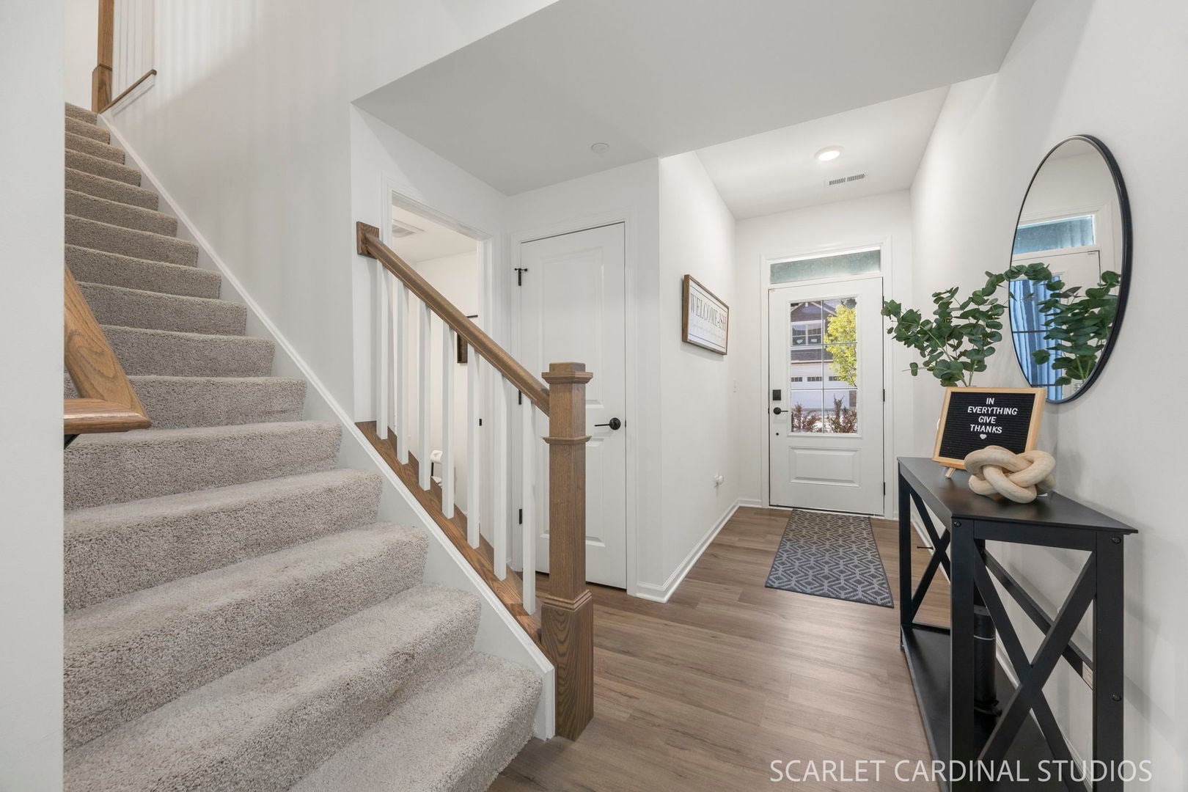
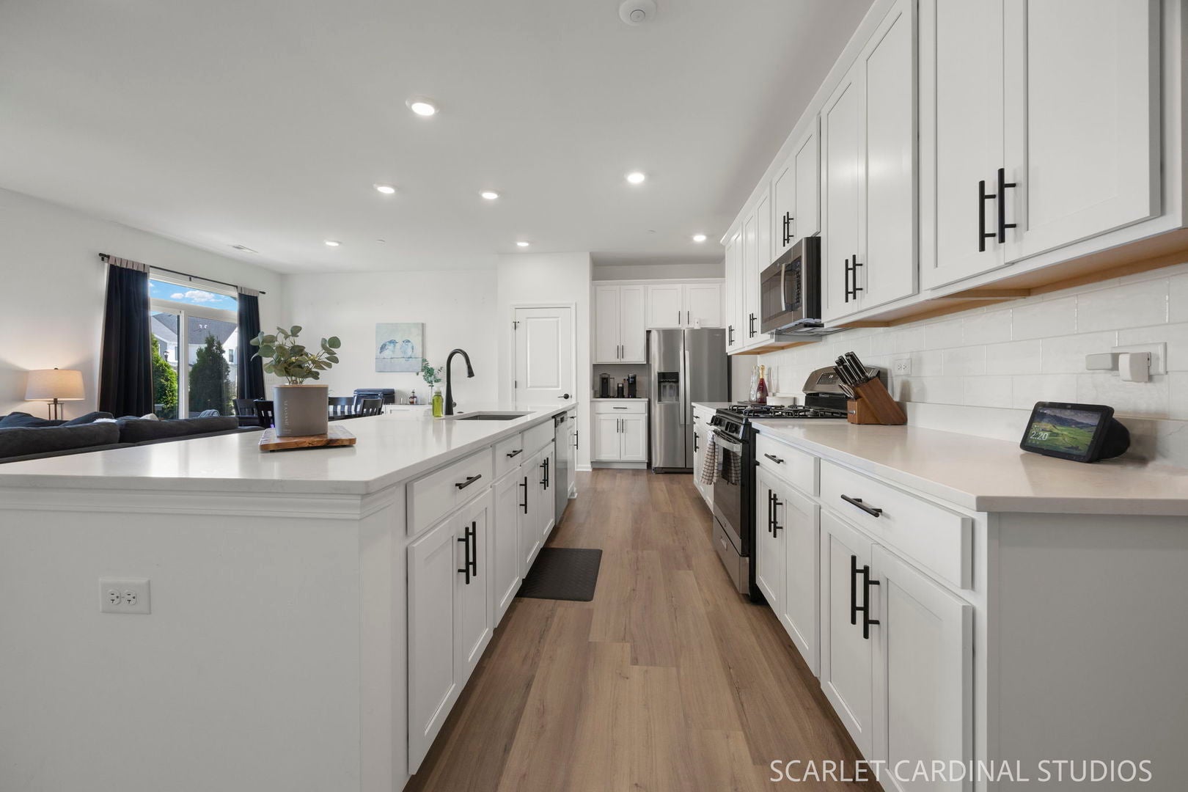
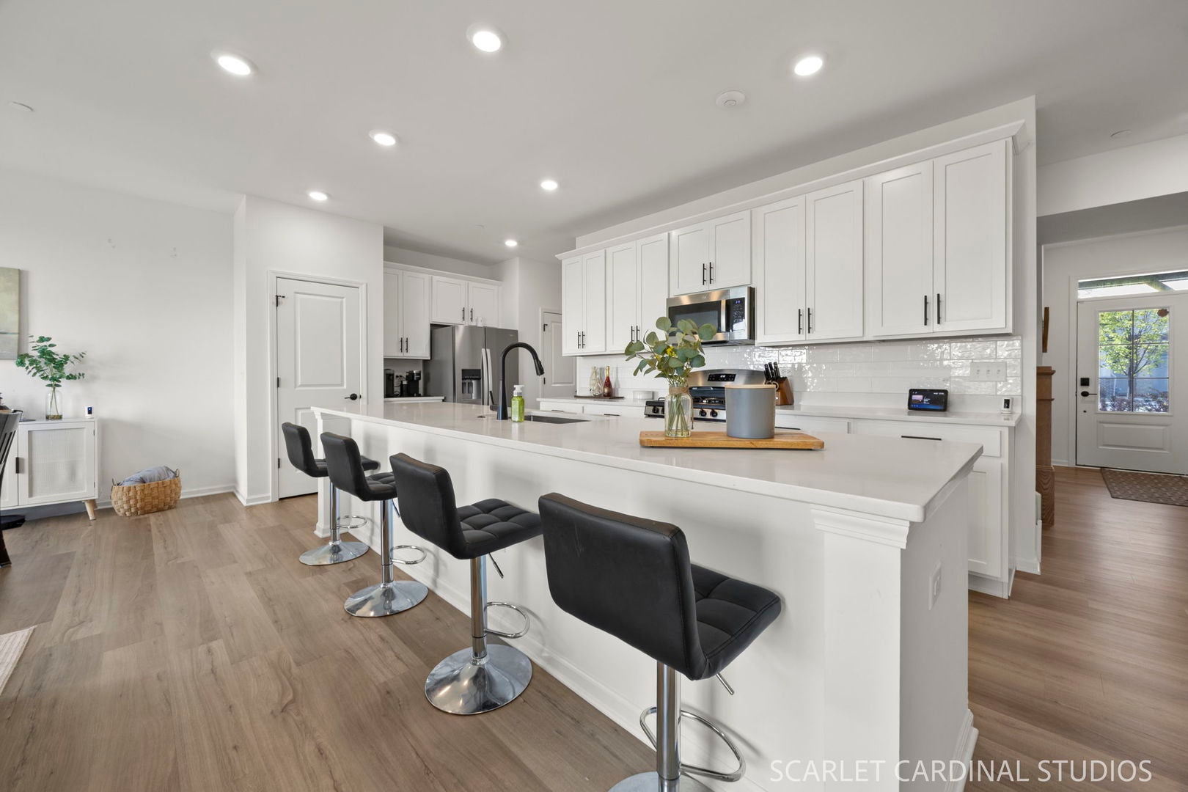
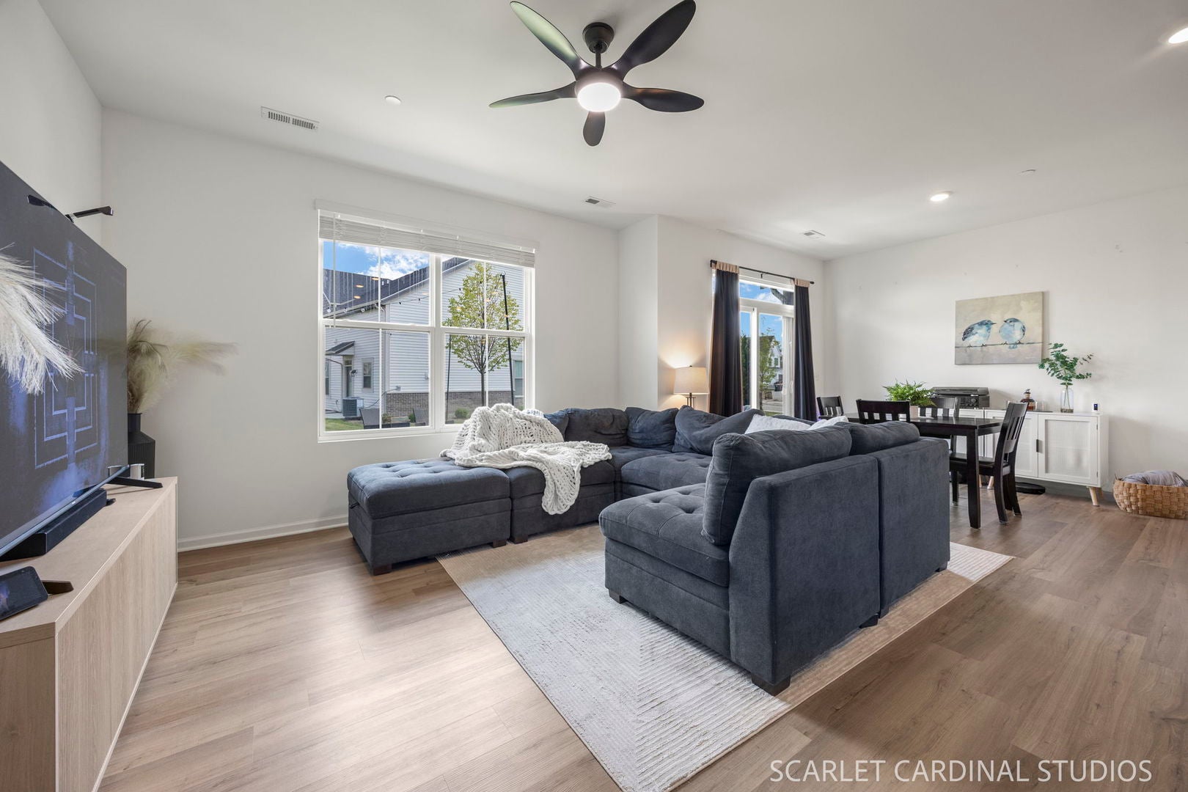
Roll out the red carpet as this nearly NEW home is a total STAR! Welcome to stylish living at the popular Townes at Farmingdale. After you are greeted by a sexy charcoal exterior, you'll step inside to discover a light & bright interior boasting open-concept design; spacious primary suite w/ private bath; 2 add'l bedrooms w/ walk-in closets; convenient 2nd story laundry; modern efficiencies w/ keyless entry, rough-in for EV charging, & tankless water heater; and a show-stopping kitchen boasting stainless appliances, quartz counters, subway backsplash, and a sprawling island poised to serve everything from morning avo toast to late night laugh laughs with your favorite people. All of this coupled with a stellar location just moments to I-355, a quick Costco run, a scenic walk at Waterfall Glen, or live music & the latest hot spot in downtown Downers Grove. An absolute shining star! *see virtual tour*

Save
Ask
Tour
Hide
Share
Listing Snapshot
Price 
$529,000
Days On Site 
7 Days
Bedrooms 
3
Inside Area (SqFt) 
1,925 sqft
Total Baths 
3
Full Baths 
2
Partial Baths 
1
Lot Size 
N/A
Year Built 
2024
MLS® Number 
12751041
Status 
Active
Property Tax 
$268.68
HOA/Condo/Coop Fees 
$355 monthly
Sq Ft Source 
Builder
Friends & Family
Recent Activity
8 hours agoListing updated with changes from the MLS®
yesterdayStatus changed to Active
a week agoListing first seen on site
General Features
Attached Garage 
Yes
Direction Faces 
West
Foundation 
Concrete Perimeter
Garage 
Yes
Garage Spaces 
2
Green Energy Efficient 
Water Heater
Number Of Stories 
2
Parking 
AsphaltGarage Door OpenerAttachedGarage
Parking Spaces 
2
Pets 
Cats OKDogs OK
Property Sub Type 
Townhouse
Sewer 
Public Sewer
Interior Features
Appliances 
RangeMicrowaveDishwasherRefrigerator
Basement 
None
Cooling 
Ceiling Fan(s)Central Air
Electric 
200+ Amp Service
Heating 
Natural GasForced Air
Interior 
Entrance FoyerWalk-In Closet(s)
Laundry Features 
Upper LevelGas Dryer Hookup
Bedroom 2 
Dimensions - 12X11Level - Second
Bedroom 3 
Dimensions - 13X13Level - Second
Bedroom 4 
Breakfast Room 
Dimensions - 11X9Level - Main
Dining Room 
Family Room 
Dimensions - 14X13Level - Main
Foyer 
Dimensions - 10X4Level - Main
Kitchen 
Dimensions - 23X10Level - MainDescription - Island,Pantry-Closet,Breakfast Room,SolidSurfaceCounter
Laundry 
Dimensions - 6X6Level - Second
Living Room 
Master Bedroom 
Dimensions - 17X13Level - Second
Mud Room 
Dimensions - 7X6Level - Main
Save
Ask
Tour
Hide
Share
Exterior Features
Construction Details 
Vinyl SidingStone
Patio And Porch 
Patio
Roof 
Asphalt
Community Features
Association Fee 
$355.0
Association Fee Frequency 
Monthly
MLS Area 
Woodridge
School District 
South High School
Township 
Downers Grove
Schools
School District
South High School
Elementary School
Prairieview Elementary School
Middle School
Lakeview Junior High School
High School
South High School
Listing Courtesy of MRED as distributed by MLS Grid of Southwestern Real Estate, Inc.


Based on information submitted to the MLS GRID as of 2026-09-15 03:38 PM UTC. All data is obtained from various sources and may not have been verified by broker or MLS GRID. Supplied Open House Information is subject to change without notice. All information should be independently reviewed and verified for accuracy. Properties may or may not be listed by the office/agent presenting the information.
Last checked: 2026-09-15 03:38 PM UTC
MRED DMCA Copyright Information Copyright © 2026 Midwest Real Estate Data LLC. All rights reserved.

Neighborhood & Commute
Source: Walkscore
Disclosure: Community information and market data powered by Constellation Data Labs. Information is deemed reliable but not guaranteed.
Save
Ask
Tour
Hide
Share