
Search Homes for Sale in Chicago’s Western Suburbs
2448 N Southport Avenue 3Chicago, IL 60614
Mortgage Calculator
Monthly Payment (Est.)
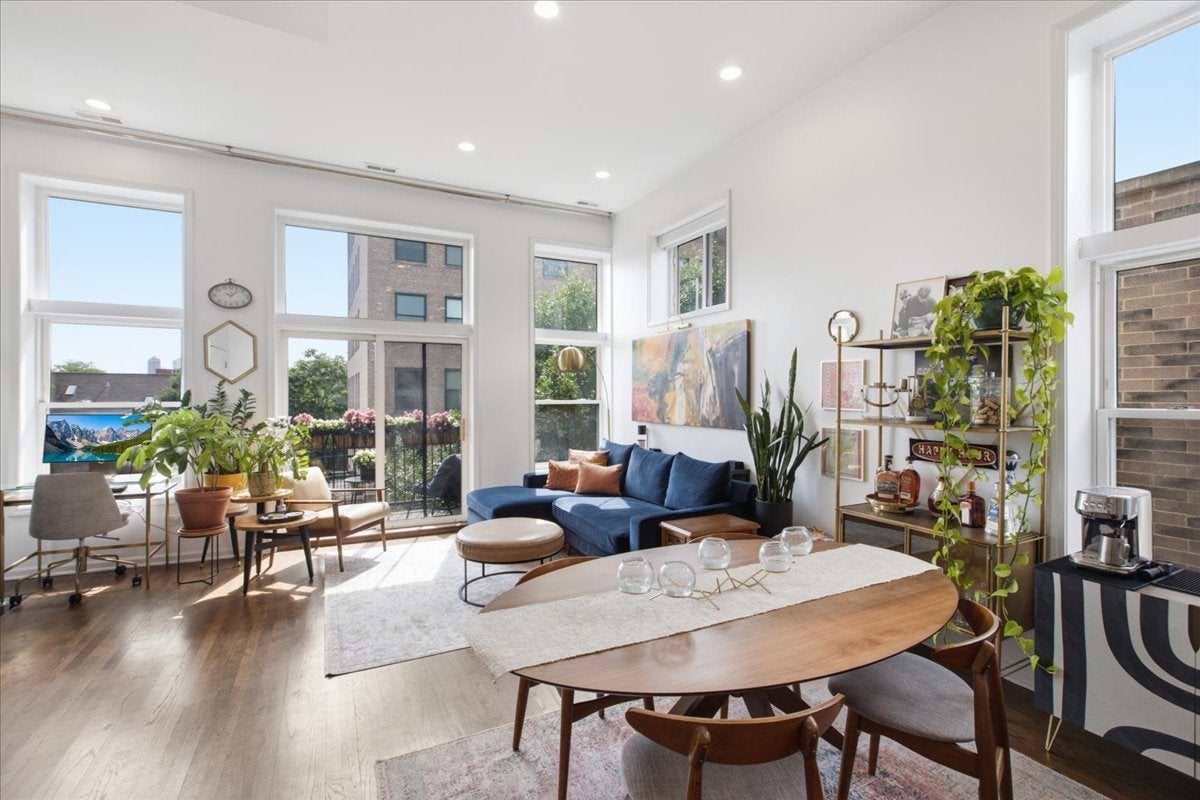
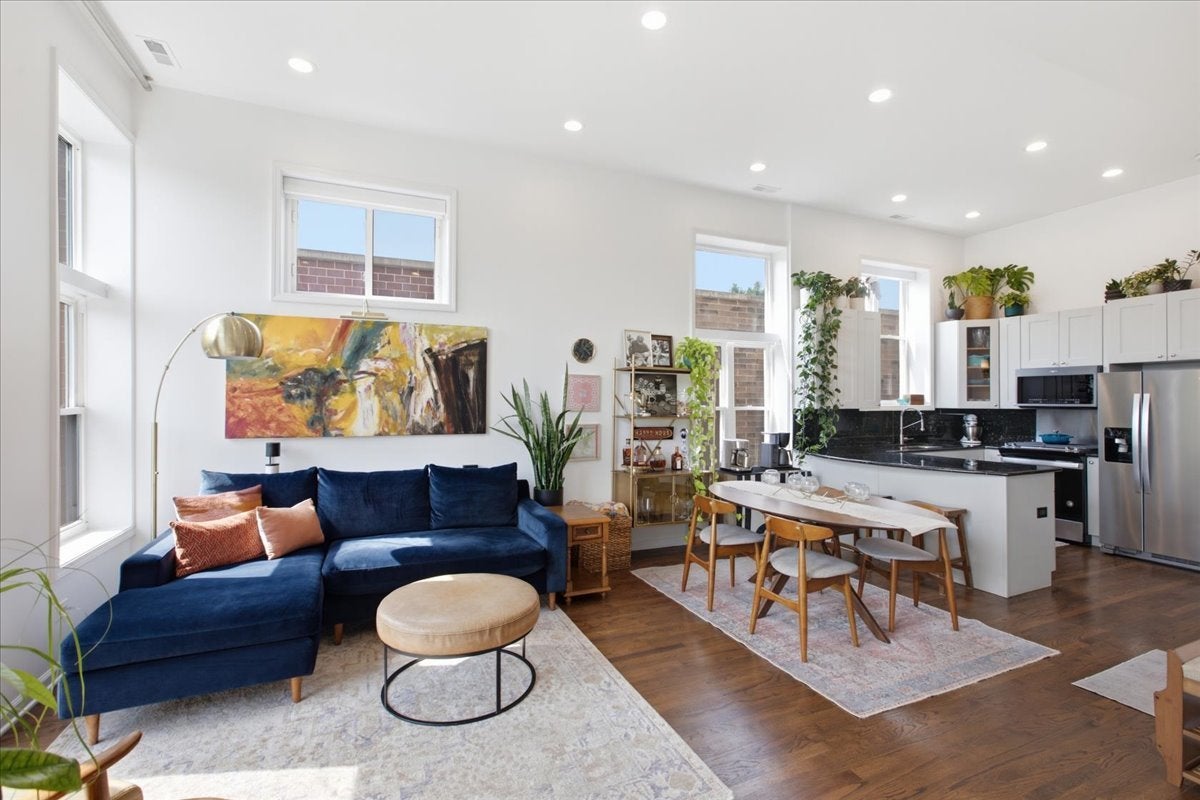
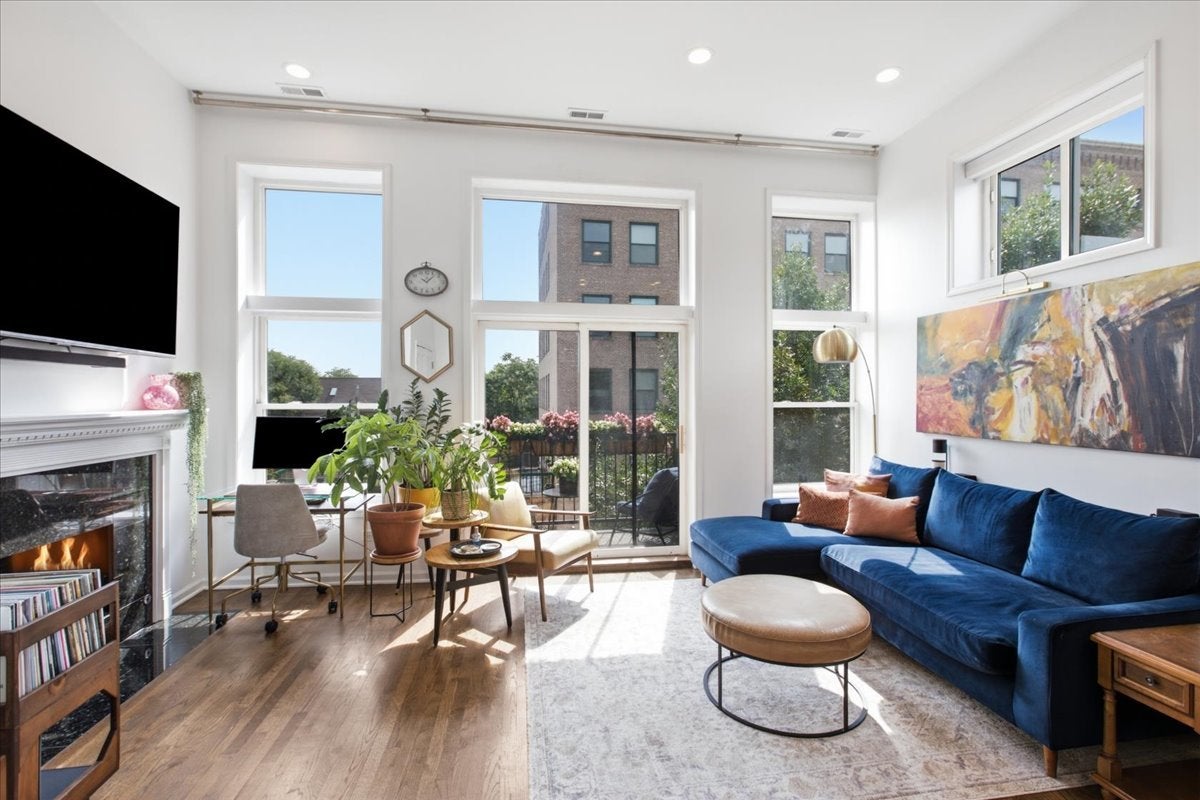
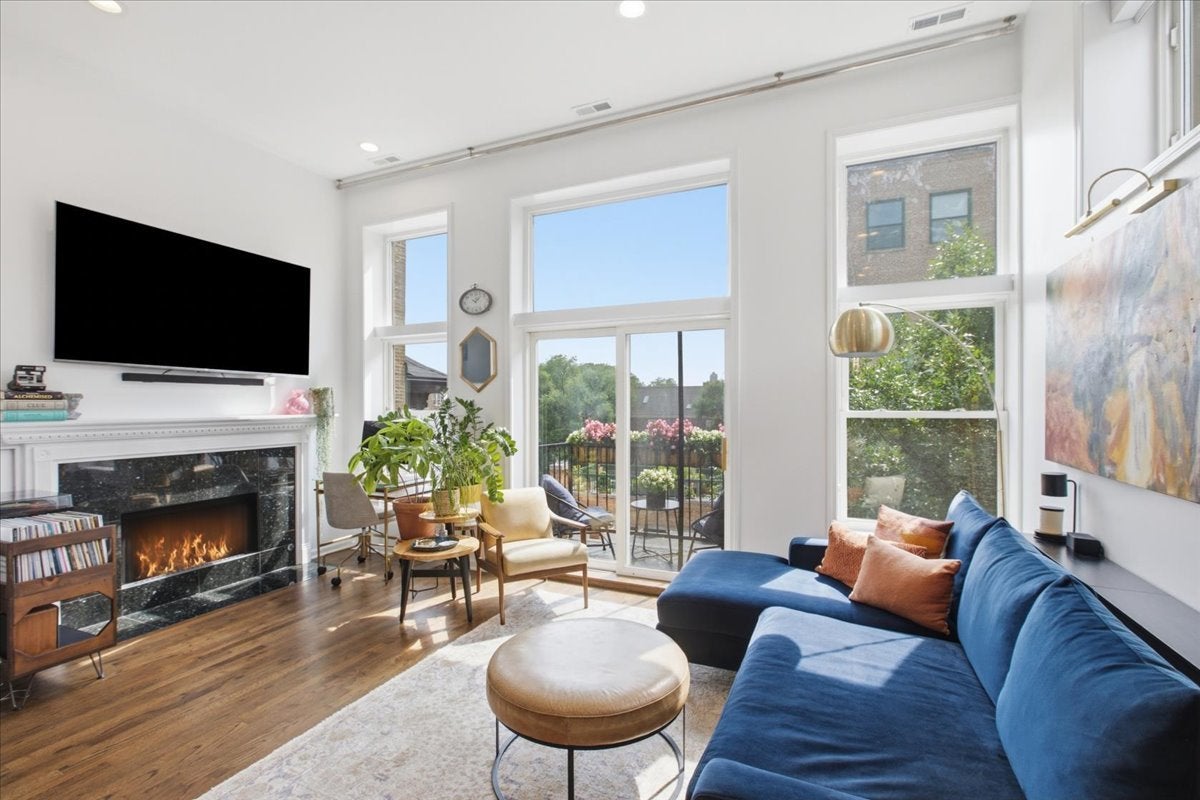
Enter an interest rate to see your estimated monthly payment.Welcome to the heart of Chicago's Lincoln Park neighborhood where you will find this sun-filled 2-bedroom, 2-bath condo with soaring 11.5 foot ceilings! The oversized windows create an airy, open feel while south, east, and west exposures fill the home with incredible natural light throughout the day. The spacious living room features a fireplace, balcony, and has plenty of room for both a comfortable living and dining area. The updated kitchen features white cabinetry, granite countertops, stainless steel appliances (new in 2023), and a convenient breakfast bar for casual dining and entertaining. Both bedrooms are generously sized with professionally organized closets. The primary bedroom offers direct access to its own private balcony, has two closets, and an en-suite primary bathroom with double vanity and a separate tub/shower. This condo has hardwood floors thru ought, in-unit laundry (new in 2023), central heat (furnace new 2019) and central air conditioning, an exceptionally large exterior tandem parking space (with room for up to three cars), hot water heater new in 2020, electronic blinds thought, projector mounted in bedroom (included), and there is a private storage room for this unit. Enjoy this incredible neighborhood with many nearby local favorite destinations. Grab coffee at Heritage Bikes & Coffee, dinner at The Monkey's Paw or Sal's Trattoria, spend an afternoon at Wrightwood Park, or meet friends at Southport Betty, Augie's, and the many shops, restaurants, and neighborhood spots along Southport! With easy access to Lincoln Park, Lakeview, Southport Corridor, and public transportation, this home combines exceptional space, natural light, parking, and neighborhood convenience in one fantastic package.
| 4 weeks ago | Listing updated with changes from the MLS | |
| 4 weeks ago | Status changed to Active | |
| a month ago | Price changed to $625,000 | |
| 2 months ago | Listing first seen on site |

Based on information submitted to the MLS GRID as of 2026-11-05 09:17 AM UTC. All data is obtained from various sources and may not have been verified by broker or MLS GRID. Supplied Open House Information is subject to change without notice. All information should be independently reviewed and verified for accuracy. Properties may or may not be listed by the office/agent presenting the information.
Last checked: 2026-11-05 09:17 AM UTC
MRED DMCA Copyright Information Copyright © 2026 Midwest Real Estate Data LLC. All rights reserved.
Did you know? You can invite friends and family to your search. They can join your search, rate and discuss listings with you.