
7802 Sawyer RoadDarien, IL 60561
Mortgage Calculator
Monthly Payment (Est.)
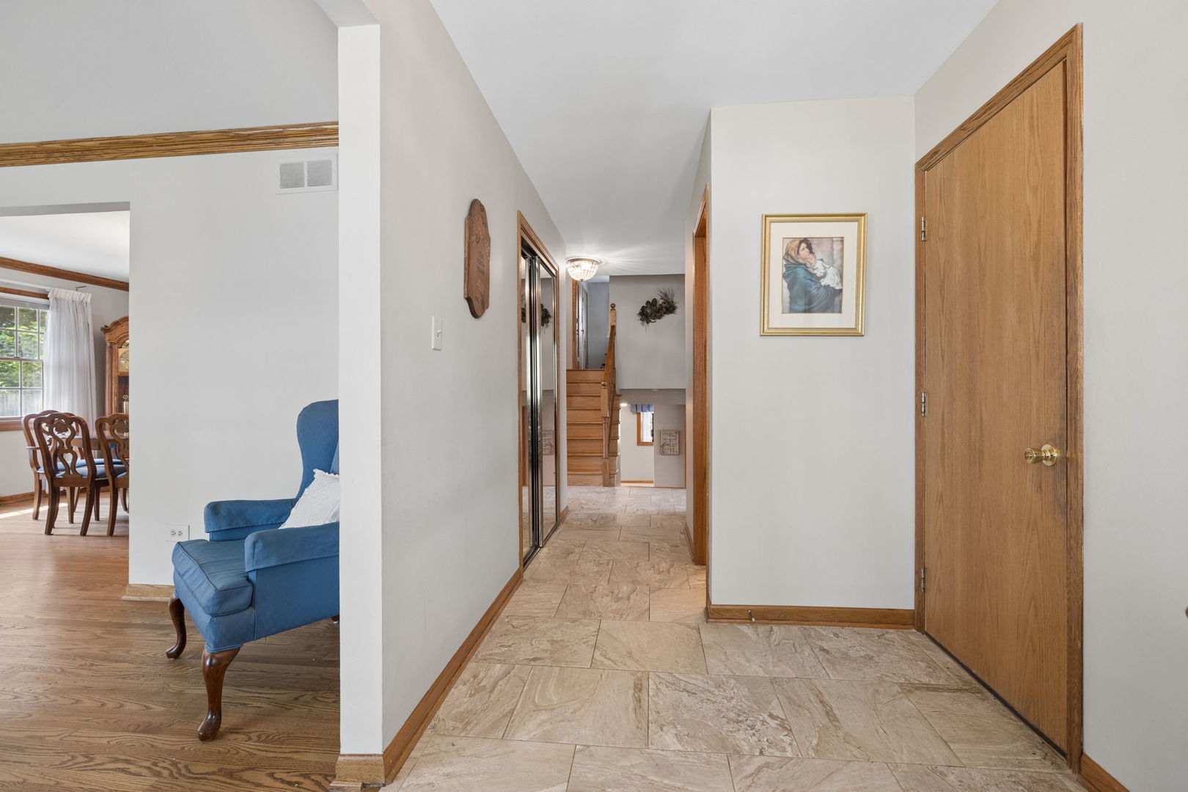
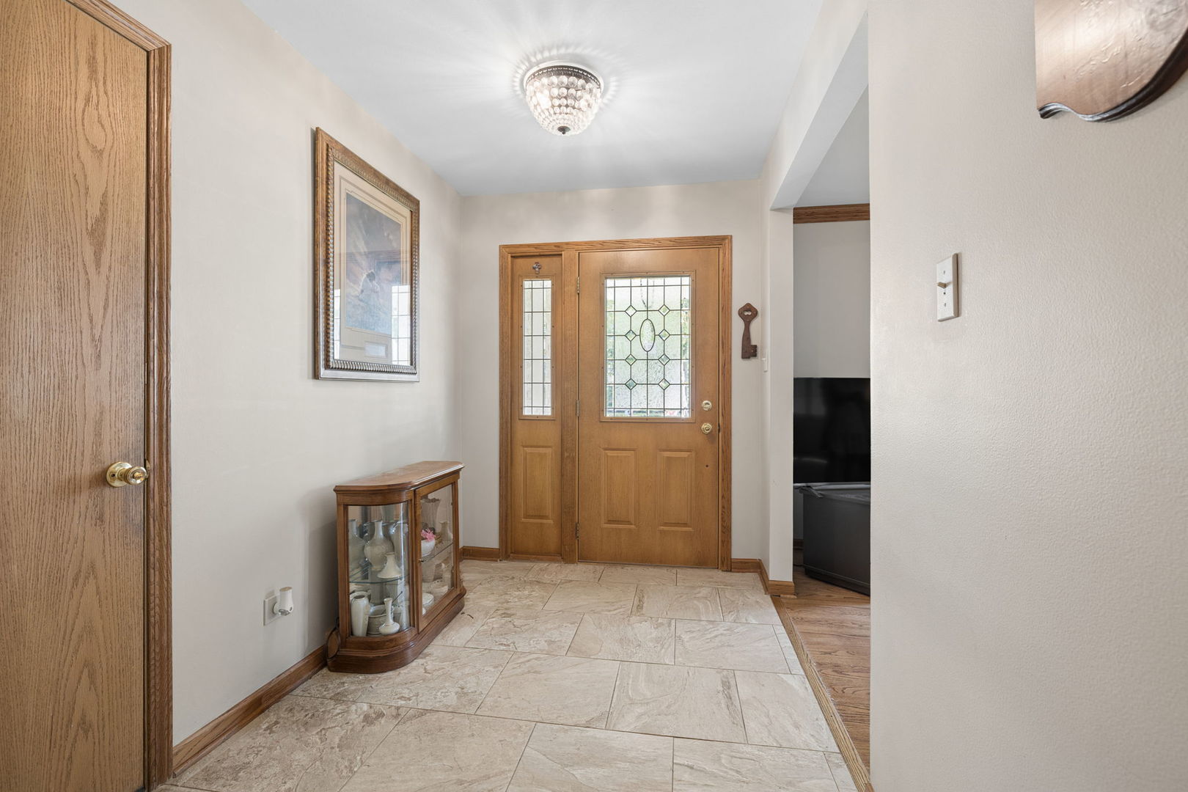
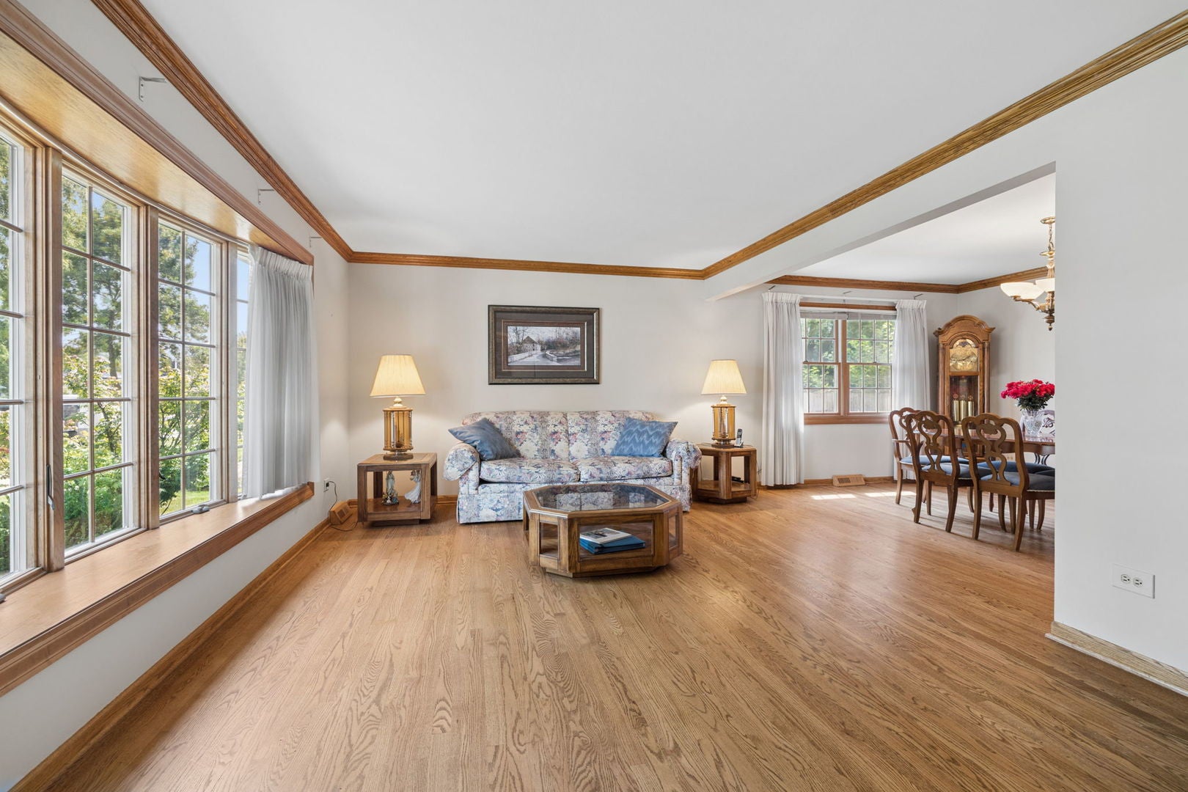
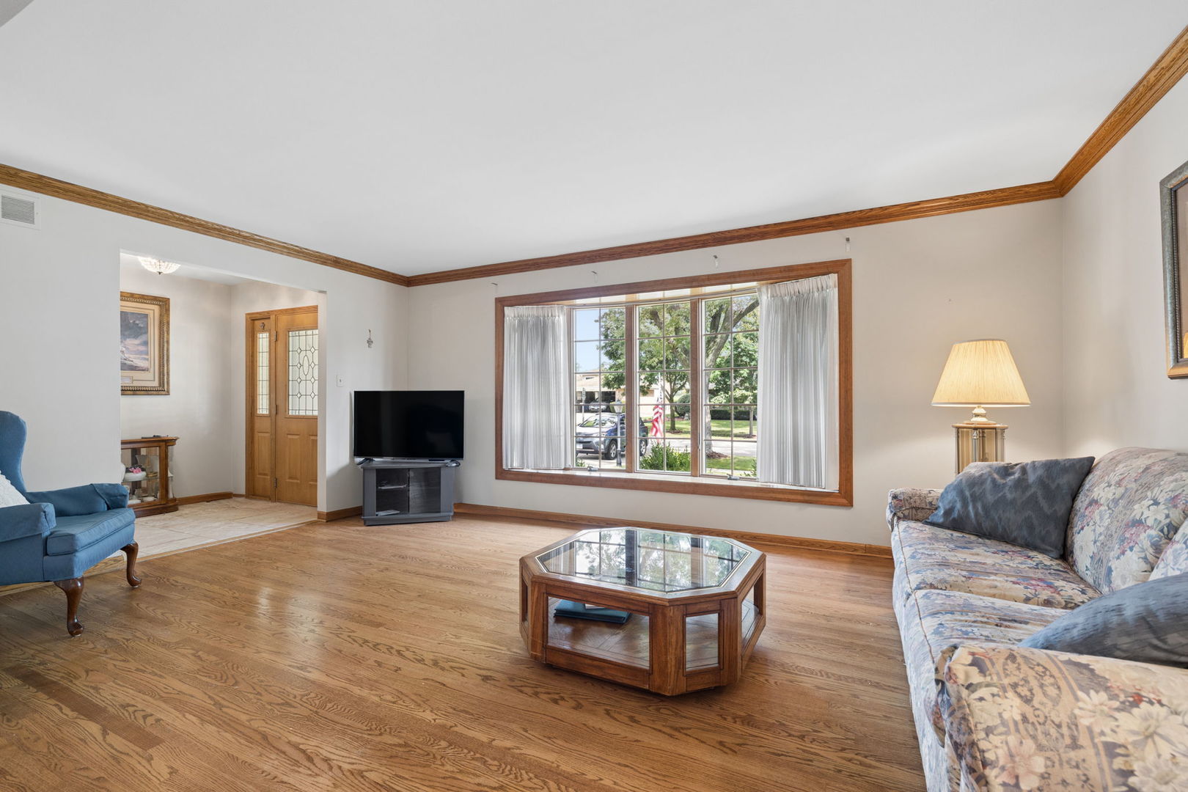
$2,395After 50 years, this all-brick Gallagher and Henry home continues to stand the test of time! Thoughtfully designed with hardwood flooring throughout, a spacious sub-basement, and numerous quality updates, this lovely 3-4 bedroom split-level offers timeless appeal, abundant space, and a wonderful location. A welcoming, extra-wide foyer opens to the bright living room, featuring a large picture window, while the separate dining room provides gracious space for gatherings. The remodeled kitchen is the heart of the home, where a wall was removed to create a more open, inviting layout with expanded cabinetry, granite countertops, and a breakfast table area. Stainless-steel double ovens, refrigerator, and dishwasher are included. A convenient added door provides direct access to the back patio and beautifully private backyard. Upstairs, three spacious bedrooms feature hardwood floors and share a well-appointed hall bath. The lower level offers English-style windows and plenty of room for a game table, recreation area, or flexible living space. A second full bath allows the office to easily function as a comfortable fourth bedroom. The sub-basement provides exceptional additional storage, with laundry facilities, a large storage area, and both open and cemented crawl spaces for even more room to organize belongings. Major updates include Anderson windows installed approximately 10 years ago, HVAC under 10 years old, and a roof also under 10 years old-providing peace of mind for years to come. Set on a beautifully manicured street where pride of ownership shines throughout, this home is just steps from Farmingdale Terrace Park. The highly sought-after Lace/Eisenhower school combination adds to the appeal of this wonderful property. A classic home with thoughtful updates, versatile living space, abundant storage, and an exceptional location-this one is truly special!
| 2 days ago | Listing updated with changes from the MLS® | |
| 4 days ago | Listing first seen on site |

Based on information submitted to the MLS GRID as of 2026-09-07 07:23 PM UTC. All data is obtained from various sources and may not have been verified by broker or MLS GRID. Supplied Open House Information is subject to change without notice. All information should be independently reviewed and verified for accuracy. Properties may or may not be listed by the office/agent presenting the information.
Last checked: 2026-09-07 07:23 PM UTC
MRED DMCA Copyright Information Copyright © 2026 Midwest Real Estate Data LLC. All rights reserved.