O'Neil Property Group
Save
Ask
Tour
Hide
Share
$549,900
New Listing

2560 Surrey Court
Aurora, IL 60506

For Sale|Single Family Residence|Active
4
Beds
4
Total Baths
3
Full Baths
1
Partial Bath
2,652
SqFt
$207
/SqFt
1995
Built
Subdivision:
Lakeside Sans Souci
County:
Kane
Listing Courtesy of MRED as distributed by MLS Grid of Keller Williams Innovate - Aurora
Upcoming Open Houses
Sat, Sep 19, 11:00 AM - 1:00 PM
Sun, Sep 20, 11:00 AM - 1:00 PM
2560 Surrey Court2560 Surrey Court2560 Surrey Court2560 Surrey Court
Save
Ask
Tour
Hide
Share

Mortgage Calculator

Monthly Payment (Est.)

$2,509
Calculator powered by Showcase IDX, a Constellation1 Company. Copyright ©2026 Information is deemed reliable but not guaranteed.

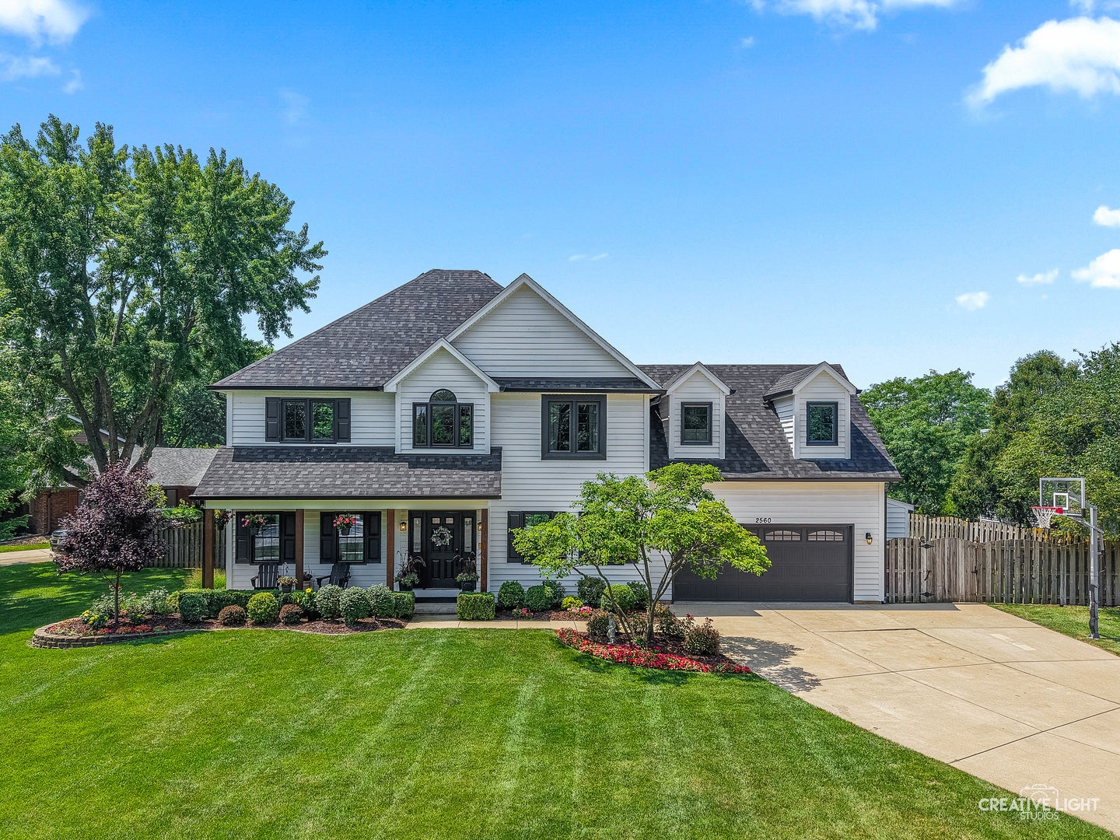
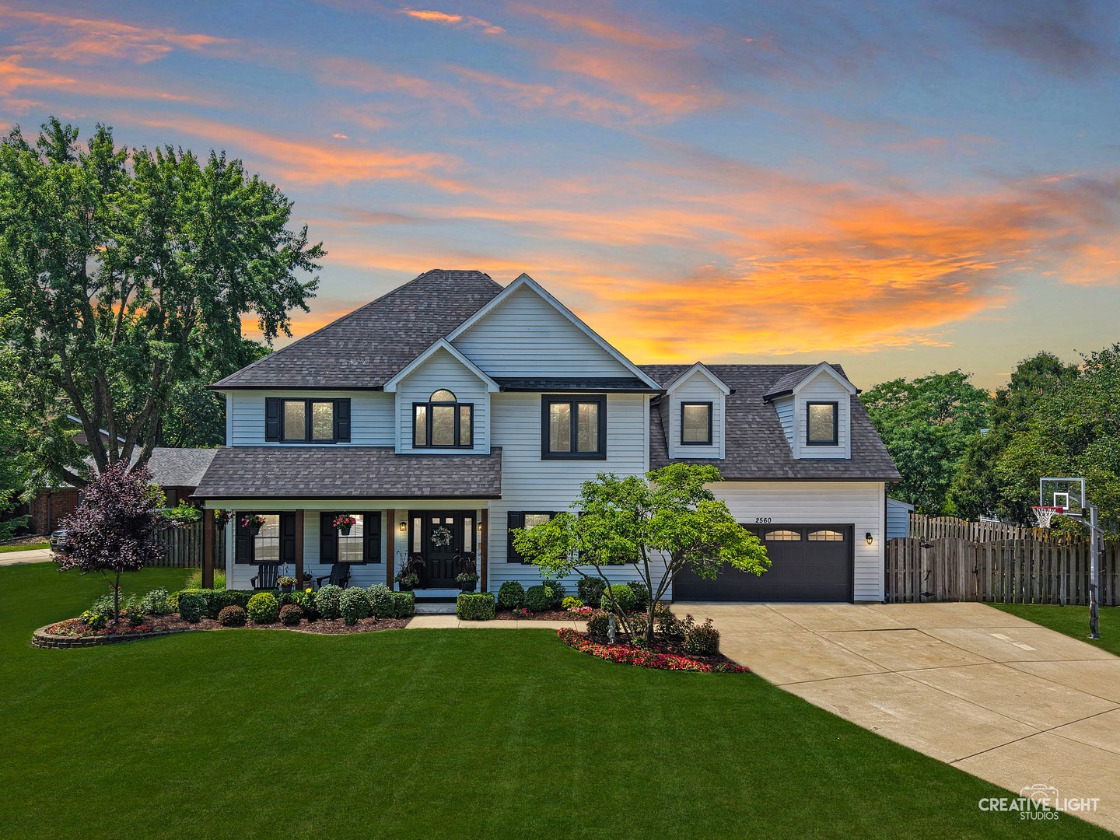
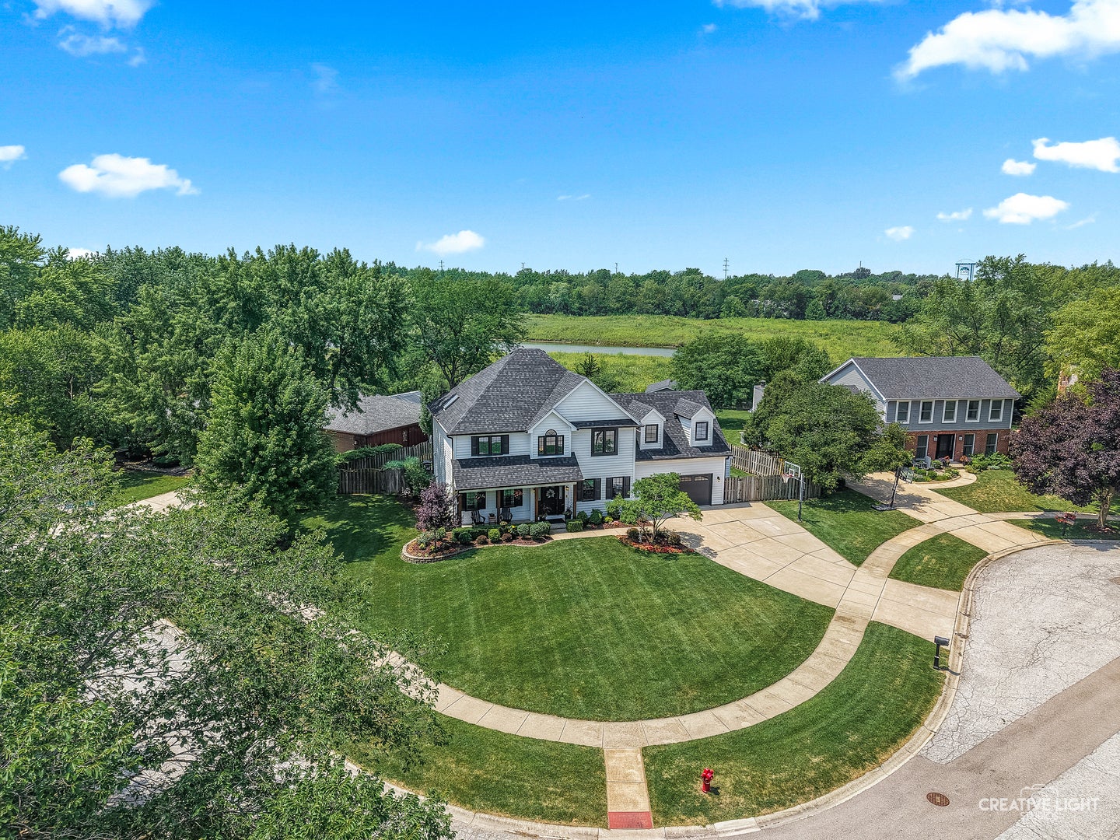
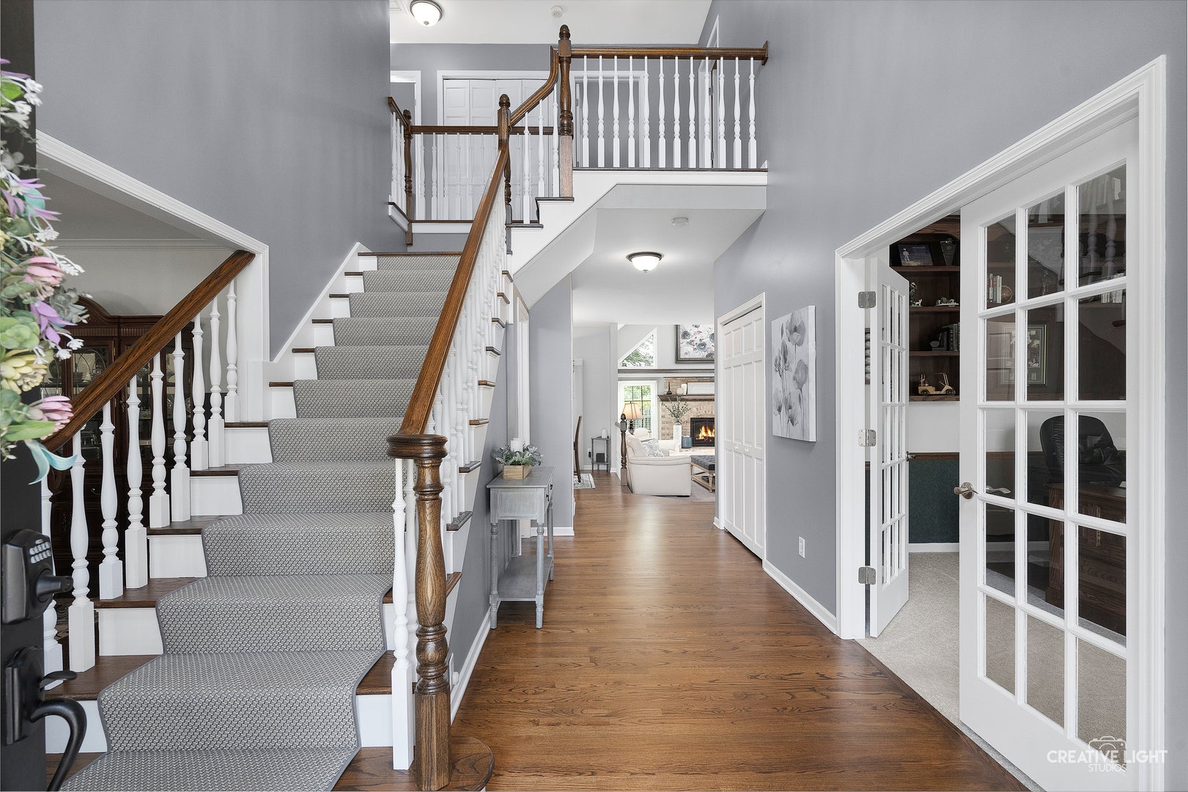
Don't miss this incredible opportunity to own a beautifully updated, custom-built home in the desirable Lakeside San Souci subdivision! Ideally located just 3 miles south of I-88, this home offers convenient access to shopping, dining, and everyday amenities while being tucked away in a quiet west-side cul-de-sac. Backing to open space with walking access to the Gilman Trail, the setting offers both privacy and an easy connection to the outdoors. This one-owner home immediately welcomes you with impressive curb appeal and a charming front porch featuring beautiful wood beams and a tongue-and-groove ceiling-the perfect spot to enjoy your morning coffee or unwind at the end of the day. Inside, the spacious two-story foyer is flanked by a generous home office with custom built-in bookshelves and an elegant dining room. The main level features beautiful hardwood floors and an inviting open floor plan designed for both everyday living and entertaining. The vaulted family room is filled with natural light and centered around a warm brick fireplace, creating a comfortable gathering space. The updated kitchen is sure to impress, featuring an oversized island, beverage/coffee bar with mini refrigerator, walk-in pantry with custom shelving and drawers, tile backsplash, and an elegant range hood. Thoughtful updates throughout the home include newer flooring, fixtures, appliances, updated kitchen and bathrooms, and custom closet shelving. Upstairs, you'll find four spacious bedrooms, each offering upgraded closet systems, new ceiling fans, and newer carpeting. The luxurious primary suite provides a relaxing retreat with a freestanding soaker tub and a custom oversized walk-in shower. The fully finished basement adds exceptional living and entertaining space, complete with a gaming area, cozy TV area, and adjacent bar. A newly added workout room features a combination of carpet and commercial-grade gym flooring, making it ideal for a variety of workouts and training. Storage will never be an issue, with abundant basement storage, two attic areas, and an attached exterior shed. The oversized 21/2-car garage includes built-in storage cabinets and drawers, providing plenty of room for vehicles, tools, equipment, and seasonal essentials. Recent major improvements include exterior paint (2022), roof (2023), and A/C (2026). Step outside to your own private retreat. The enclosed backyard features thoughtful landscaping, a stamped-concrete patio with firepit, and plenty of room for entertaining, relaxing, and enjoying outdoor meals. Whether you're hosting friends, gathering around the fire, or putting your grilling skills to work, this backyard offers a wonderful extension of the home's living space. Beautifully updated, thoughtfully designed, and exceptionally well cared for, this home offers the space, amenities, and location you've been looking for. Come see all that this special home has to offer!

Save
Ask
Tour
Hide
Share
Listing Snapshot
Price 
$549,900
Days On Site 
0 Days
Bedrooms 
4
Inside Area (SqFt) 
2,652 sqft
Total Baths 
4
Full Baths 
3
Partial Baths 
1
Lot Size 
N/A
Year Built 
1995
MLS® Number 
12751055
Status 
Active
Property Tax 
$9,898.6
HOA/Condo/Coop Fees 
N/A
Sq Ft Source 
Builder
Friends & Family
Recent Activity
6 hours agoListing updated with changes from the MLS®
7 hours agoListing first seen on site
General Features
Attached Garage 
Yes
Direction Faces 
East
Foundation 
Concrete Perimeter
Garage 
Yes
Garage Spaces 
2.5
Parking 
ConcreteGarage Door OpenerGarageAttached
Parking Spaces 
2.5
Property Sub Type 
Single Family Residence
Sewer 
Public Sewer
Special Circumstances 
Standard
SqFt Below 
1000
SqFt Total 
2652
Style 
Traditional
Water Source 
Public
Interior Features
Appliances 
RangeMicrowaveDishwasherRefrigeratorDisposalStainless Steel Appliance(s)Wine RefrigeratorRange HoodGas CooktopGas Oven
Basement 
FinishedFull
Cooling 
Central Air
Electric 
Circuit Breakers
Fireplace 
Yes
Fireplace Features 
Family RoomGas LogCirculatingInsert
Fireplaces 
1
Flooring 
HardwoodCarpet
Heating 
Natural Gas
Interior 
Walk-In Closet(s)Entrance FoyerPantryVaulted Ceiling(s)Dry BarBookcasesHigh Ceilings
Laundry Features 
Main LevelGas Dryer HookupIn UnitSink
Window Features 
ScreensSkylight(s)Window TreatmentsDrapesBlindsDouble Pane WindowsTinted Windows
Bar/Entertainment 
Dimensions - 12X11Level - Basement
Bedroom 2 
Dimensions - 14X13Level - Second
Bedroom 3 
Dimensions - 15X11Level - Second
Bedroom 4 
Dimensions - 14X11Level - Second
Den 
Dimensions - 14X12Level - Main
Dining Room 
Dimensions - 15X13Level - Main
Eating Area 
Dimensions - 10X11Level - Main
Exercise Room 
Dimensions - 19X11Level - Basement
Family Room 
Dimensions - 19X15Level - Main
Family Room - Down 
Dimensions - 12X11Level - Basement
Foyer 
Dimensions - 20X10Level - Main
Kitchen 
Dimensions - 16X11Level - MainDescription - Eating Area-Table Space,Island,Pantry-Walk-in,Custom Cabinetry,Updated Kitchen
Laundry 
Dimensions - 10X7Level - Main
Living Room 
Master Bedroom 
Dimensions - 19X12Level - Second
Pantry 
Dimensions - 5X4Level - Main
Recreation Rm 
Dimensions - 17X12Level - Basement
Storage 
Dimensions - 19X11Level - Basement
Walk In Closet 
Dimensions - 11X6Level - Second
Save
Ask
Tour
Hide
Share
Exterior Features
Construction Details 
Cedar
Exterior 
Fire Pit
Lot Features 
Corner Lot
Other Structures 
Shed(s)
Patio And Porch 
Patio
Roof 
Asphalt
Windows/Doors 
ScreensSkylight(s)Window TreatmentsDrapesBlindsDouble Pane WindowsTinted Windows
Community Features
Community Features 
SidewalksStreet Lights
MLS Area 
Aurora / Eola
School District 
West Aurora High School
Township 
Sugar Grove
Schools
School District
West Aurora High School
Elementary School
Freeman Elementary School
Middle School
Washington Middle School
High School
West Aurora High School
Listing Courtesy of MRED as distributed by MLS Grid of Keller Williams Innovate - Aurora


Based on information submitted to the MLS GRID as of 2026-09-18 12:36 AM UTC. All data is obtained from various sources and may not have been verified by broker or MLS GRID. Supplied Open House Information is subject to change without notice. All information should be independently reviewed and verified for accuracy. Properties may or may not be listed by the office/agent presenting the information.
Last checked: 2026-09-18 12:36 AM UTC
MRED DMCA Copyright Information Copyright © 2026 Midwest Real Estate Data LLC. All rights reserved.

Neighborhood & Commute
Source: Walkscore
Disclosure: Community information and market data powered by Constellation Data Labs. Information is deemed reliable but not guaranteed.
Save
Ask
Tour
Hide
Share