O'Neil Property Group
Save
Ask
Tour
Hide
Share
$2,800
20 Days On Site

811 Chicago Avenue 703
Evanston, IL 60202

For Rent|Condominium|Active
2
Beds
2
Total Baths
2
Full Baths
1,100
SqFt
$3
/SqFt
1998
Built
County:
Cook
Listing Courtesy of MRED as distributed by MLS Grid of @properties Christie's International Real Estate
811 Chicago Avenue 703811 Chicago Avenue 703811 Chicago Avenue 703811 Chicago Avenue 703
Save
Ask
Tour
Hide
Share

Mortgage Calculator

Monthly Payment (Est.)

Enter an interest rate to see your estimated monthly payment.
Calculator powered by Showcase IDX, a Constellation1 Company. Copyright ©2026 Information is deemed reliable but not guaranteed.

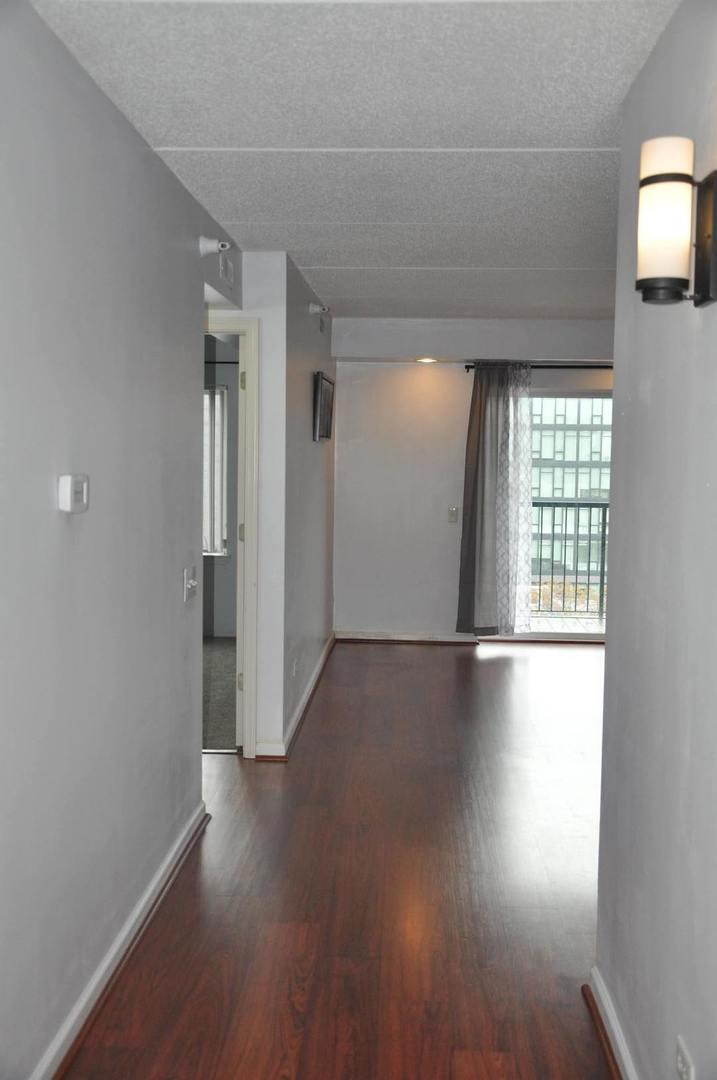
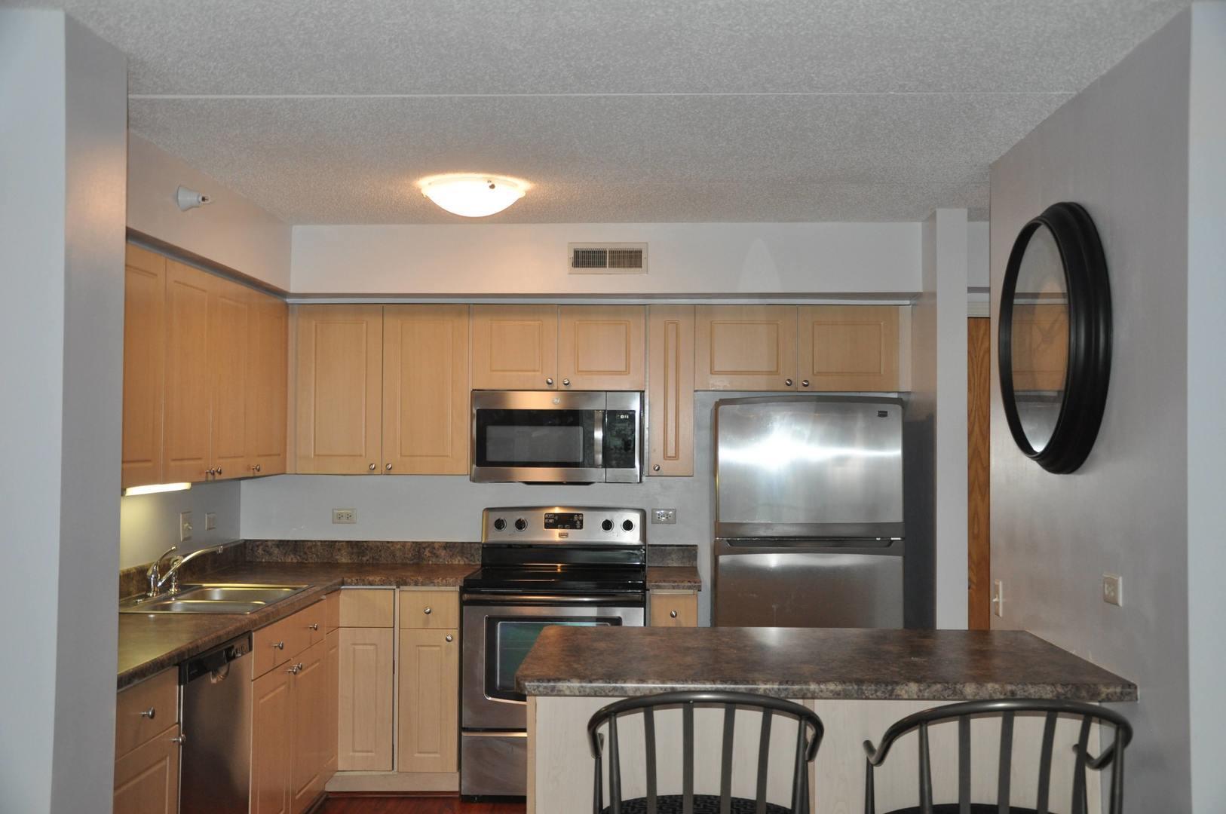
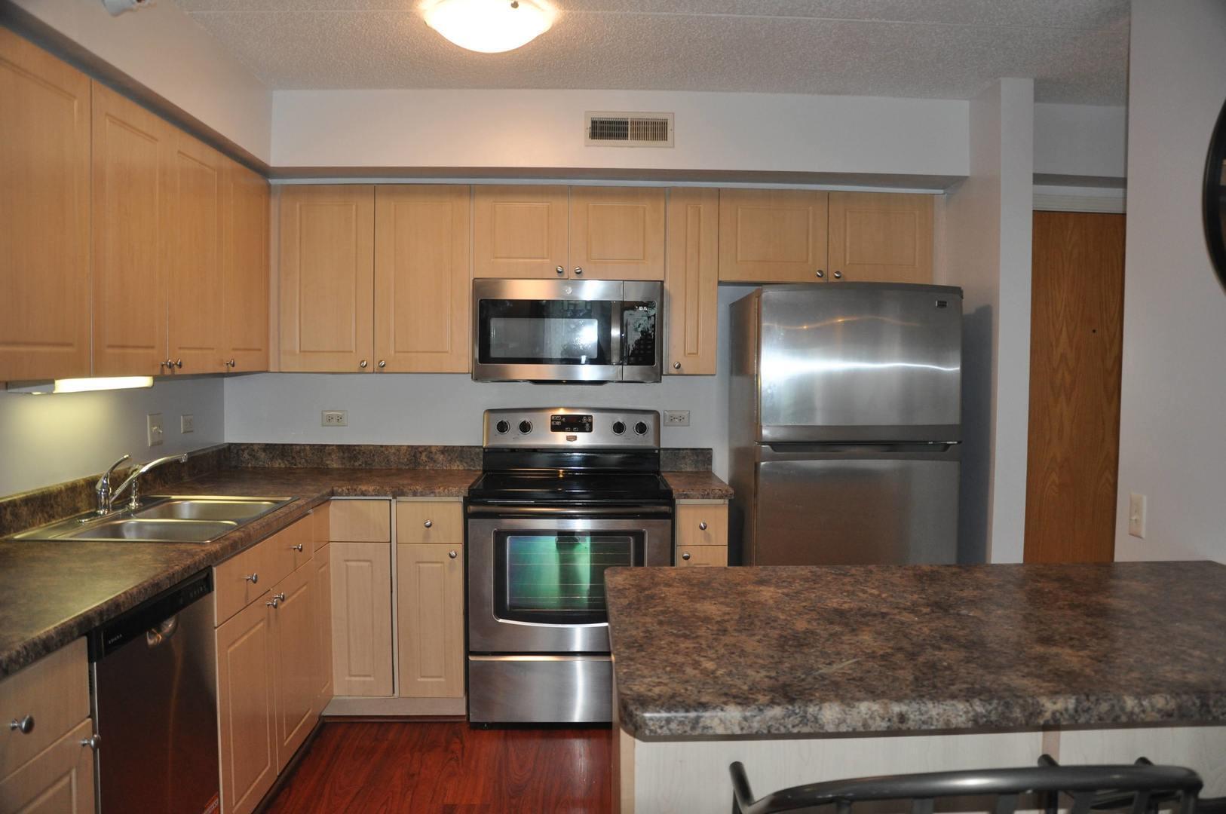
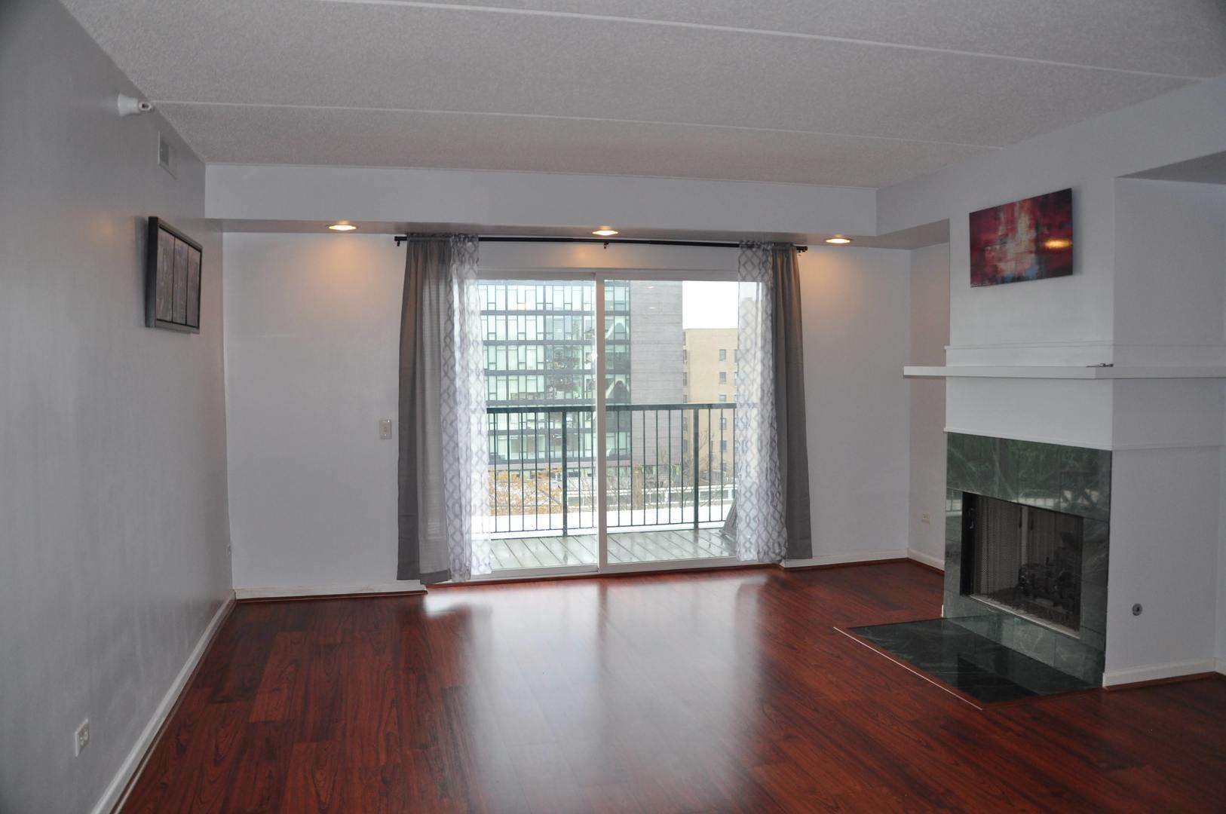
Sunny 2-bedroom, 2-bath condo for rent in lively southeast Evanston with excellent space and a convenient Main Street location. This elevator building home features a gas fireplace, private balcony, central air, in-unit washer and dryer, generous closets, and updated finishes. An indoor garage spot for parking is gold year-round but especially in the winter and storage is right next to the spot. Transit is exceptionally easy: the CTA Purple Line and Metra Train, Northwestern University shuttle stop, and local Pace bus are all nearby, along with the Chicago Avenue bike corridor. The incredible Evanston parks, beaches and Lake Michigan trails are within walking distance. In the heart of the Main-Dempster Mile - one of the strongest and most unique business communities full of local owned bakeries, coffee shops, pie shops, restaurants, newsstands, record and books shops, rock shops, wine and brewery hang outs in the Midwest. Don't miss this one. District 65 and ETHS, and private schools in neighborhood. Convenient to NU and Loyola. Fees applicants should expect: application to a third-party vendor for credit check, one month security deposit, $450 move-in fee to the HOA with up to $300 refundable after move in completed.

Save
Ask
Tour
Hide
Share
Listing Snapshot
Price 
$2,800
Days On Site 
20 Days
Bedrooms 
2
Inside Area (SqFt) 
1,100 sqft
Total Baths 
2
Full Baths 
2
Partial Baths 
N/A
Lot Size 
N/A
Year Built 
1998
MLS® Number 
12751085
Status 
Active
Property Tax 
N/A
HOA/Condo/Coop Fees 
N/A
Sq Ft Source 
Estimated
Friends & Family
Recent Activity
2 weeks agoListing updated with changes from the MLS®
2 weeks agoStatus changed to Active
3 weeks agoListing first seen on site
General Features
Attached Garage 
Yes
Available on 
2026-10-01
Garage 
Yes
Garage Spaces 
1
Lease Term 
12 Months
Number Of Stories 
8
Parking 
Garage Door OpenerHeated GarageAttachedGarage
Parking Spaces 
1
Property Sub Type 
Condominium
Sewer 
Public Sewer
Interior Features
Appliances 
RangeDishwasherRefrigeratorMicrowave
Basement 
None
Cooling 
Central Air
Fireplace 
Yes
Fireplace Features 
Living RoomGas Starter
Fireplaces 
1
Heating 
Natural GasForced Air
Laundry Features 
In Unit
Bedroom 2 
Dimensions - 11X10Level - Main
Bedroom 3 
Bedroom 4 
Dining Room 
Dimensions - COMBOLevel - Main
Family Room 
Kitchen 
Dimensions - 10X10Level - Main
Laundry 
Living Room 
Dimensions - 21X15Level - Main
Master Bedroom 
Dimensions - 16X12Level - Main
Save
Ask
Tour
Hide
Share
Exterior Features
Construction Details 
Brick
Community Features
MLS Area 
Evanston
School District 
Evanston Twp High School
Township 
Evanston
Schools
School District
Evanston Twp High School
Elementary School
Lincoln Elementary School
Middle School
Nichols Middle School
High School
Evanston Twp High School
Listing Courtesy of MRED as distributed by MLS Grid of @properties Christie's International Real Estate


Based on information submitted to the MLS GRID as of 2026-09-25 08:58 PM UTC. All data is obtained from various sources and may not have been verified by broker or MLS GRID. Supplied Open House Information is subject to change without notice. All information should be independently reviewed and verified for accuracy. Properties may or may not be listed by the office/agent presenting the information.
Last checked: 2026-09-25 08:58 PM UTC
MRED DMCA Copyright Information Copyright © 2026 Midwest Real Estate Data LLC. All rights reserved.

Neighborhood & Commute
Source: Walkscore
Disclosure: Community information and market data powered by Constellation Data Labs. Information is deemed reliable but not guaranteed.
Save
Ask
Tour
Hide
Share