
Search Homes for Sale in Chicago’s Western Suburbs
285 E 148th PlaceHarvey, IL 60426
Mortgage Calculator
Monthly Payment (Est.)
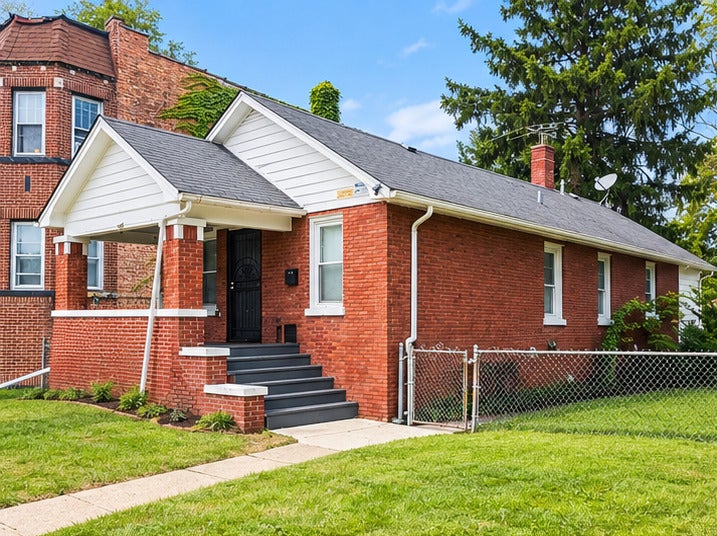
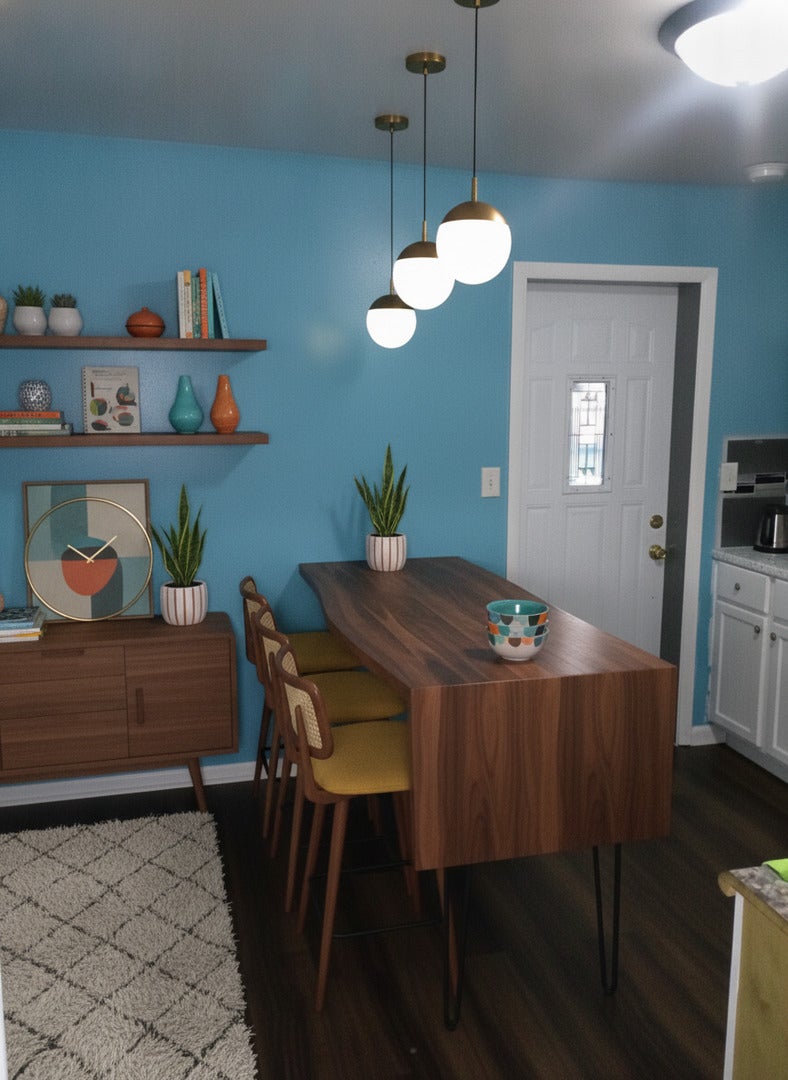
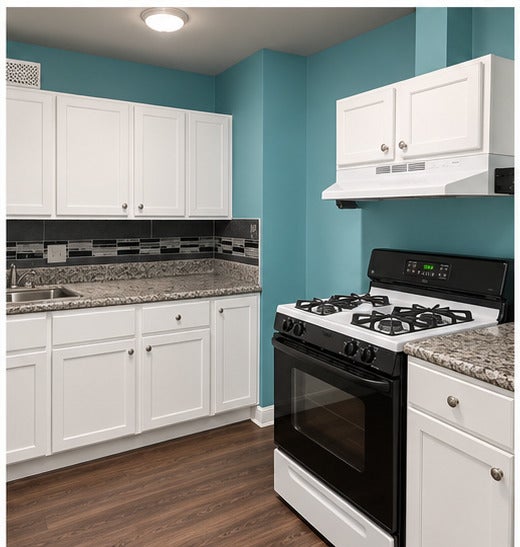
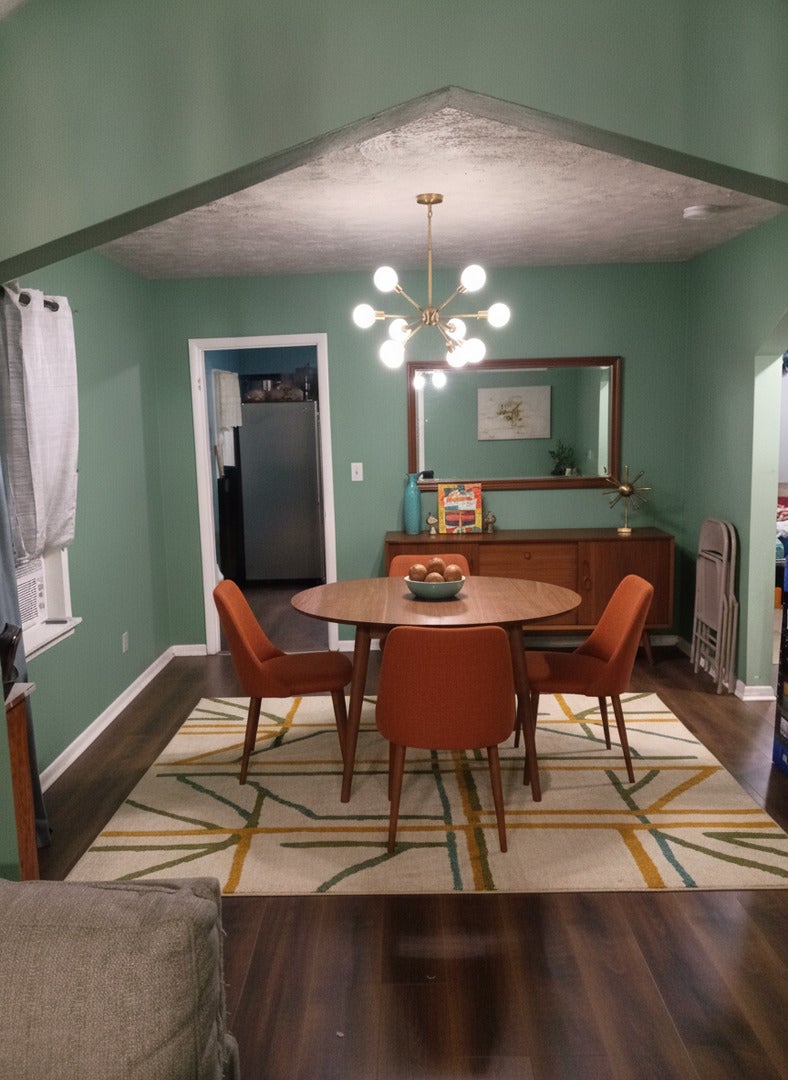
Enter an interest rate to see your estimated monthly payment.MOVE-IN READY & RECENTLY RENOVATED IN 2025! Welcome to this well-maintained 4-bedroom, 2-bathroom single-family home situated on a residential block in Harvey. Offering approximately 968 sq. ft. of living space plus a full basement with a separate entrance and flexible in-law arrangement, this home provides a functional layout with excellent versatility. The finished basement features a full kitchen, two bedrooms with egress windows, a living room, and a full bathroom, providing a comfortable separate living area while keeping everyone under one roof. The main level offers additional living space with a practical footprint, making this property an excellent option for families seeking flexibility and separate living arrangements. Additional features include a convenient two-car detached garage and an approximately 3,125 sq. ft. lot. Conveniently located near schools, public transportation, shopping, and major roadways. Property is being offered AS-IS. Buyer to independently verify room dimensions, property condition, zoning, and all information with the appropriate municipality and county records.
| a month ago | Listing updated with changes from the MLS | |
| 2 months ago | Status changed to Active | |
| 2 months ago | Listing first seen on site |

Based on information submitted to the MLS GRID as of 2026-11-10 05:55 PM UTC. All data is obtained from various sources and may not have been verified by broker or MLS GRID. Supplied Open House Information is subject to change without notice. All information should be independently reviewed and verified for accuracy. Properties may or may not be listed by the office/agent presenting the information.
Last checked: 2026-11-10 05:55 PM UTC
MRED DMCA Copyright Information Copyright © 2026 Midwest Real Estate Data LLC. All rights reserved.
Did you know? You can invite friends and family to your search. They can join your search, rate and discuss listings with you.