O'Neil Property Group
Save
Ask
Tour
Hide
Share
$369,900
3 Days On Site

1716 REDBUD Circle 103
Eldridge, IA 52748

For Sale|Townhouse|Active
2
Beds
2
Total Baths
2
Full Baths
1,488
SqFt
$249
/SqFt
2025
Built
Subdivision:
Grunwald Grove
County:
Scott
Listing Courtesy of MRED as distributed by MLS Grid of Haven. Real Estate
1716 REDBUD Circle 1031716 REDBUD Circle 1031716 REDBUD Circle 1031716 REDBUD Circle 103
Save
Ask
Tour
Hide
Share

Mortgage Calculator

Monthly Payment (Est.)

$1,688
Calculator powered by Showcase IDX, a Constellation1 Company. Copyright ©2026 Information is deemed reliable but not guaranteed.

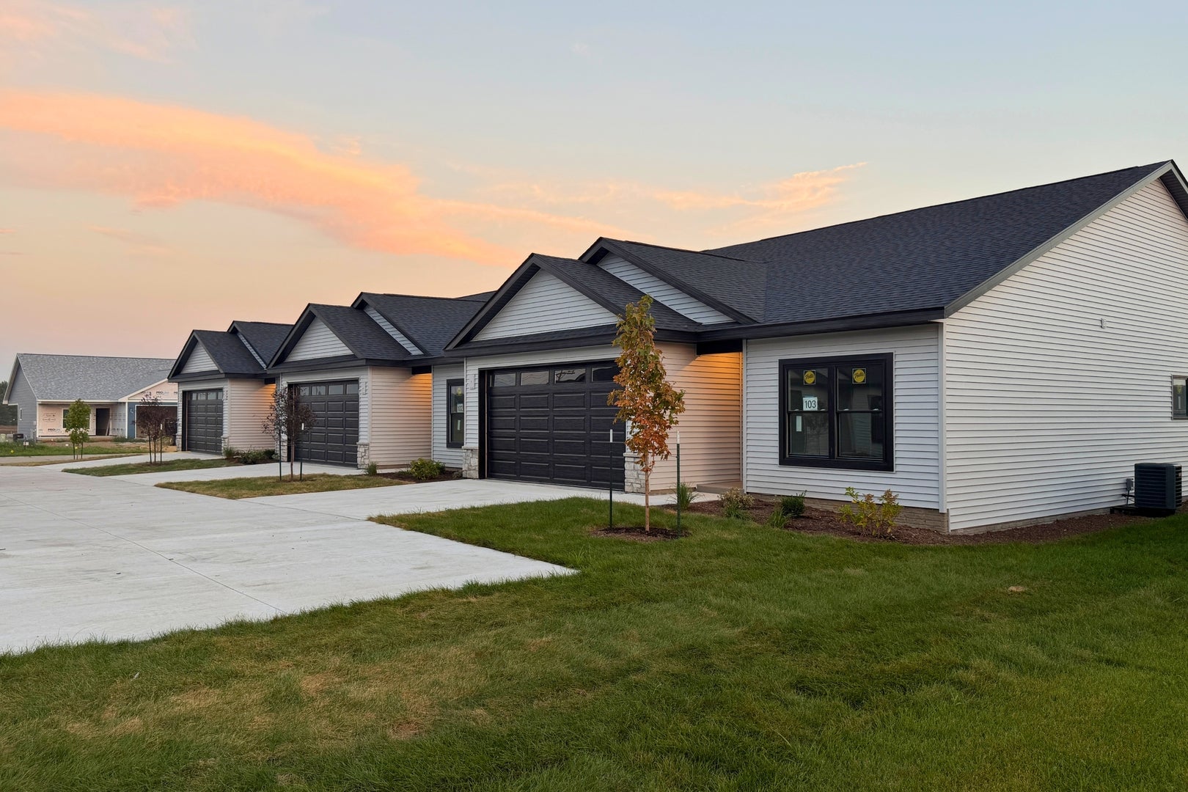
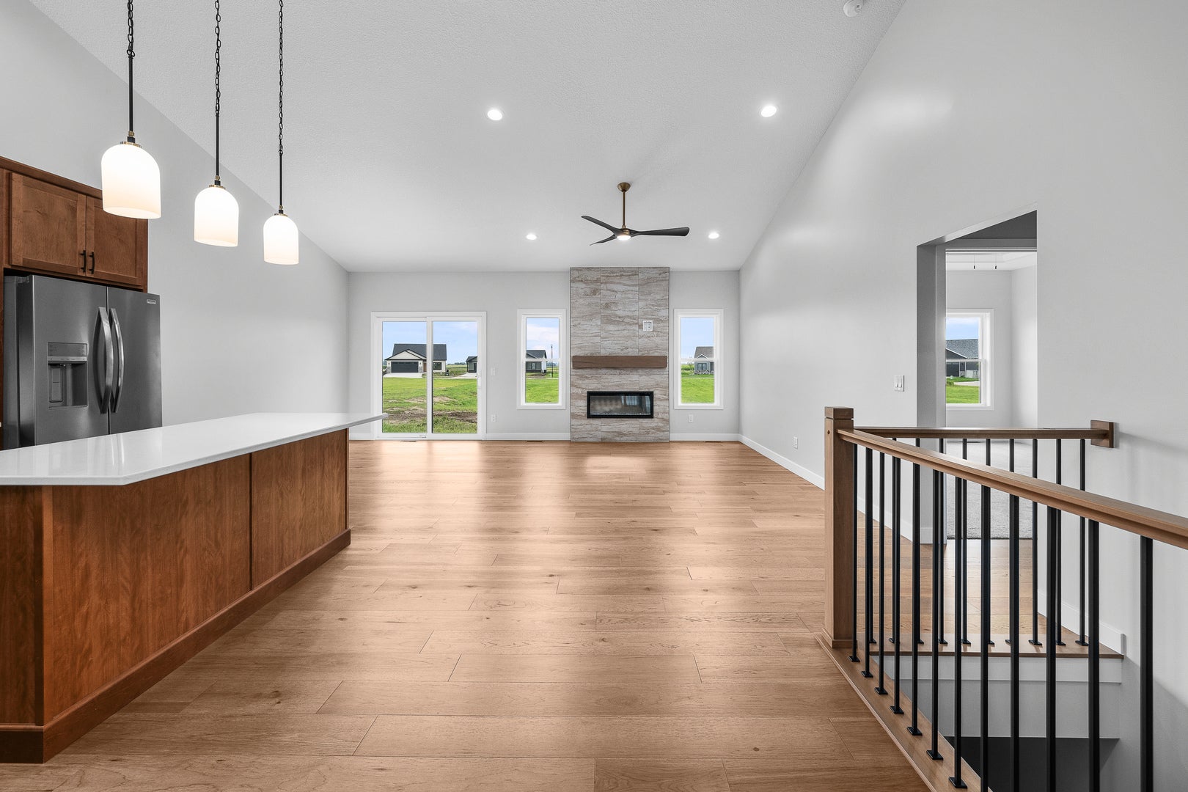
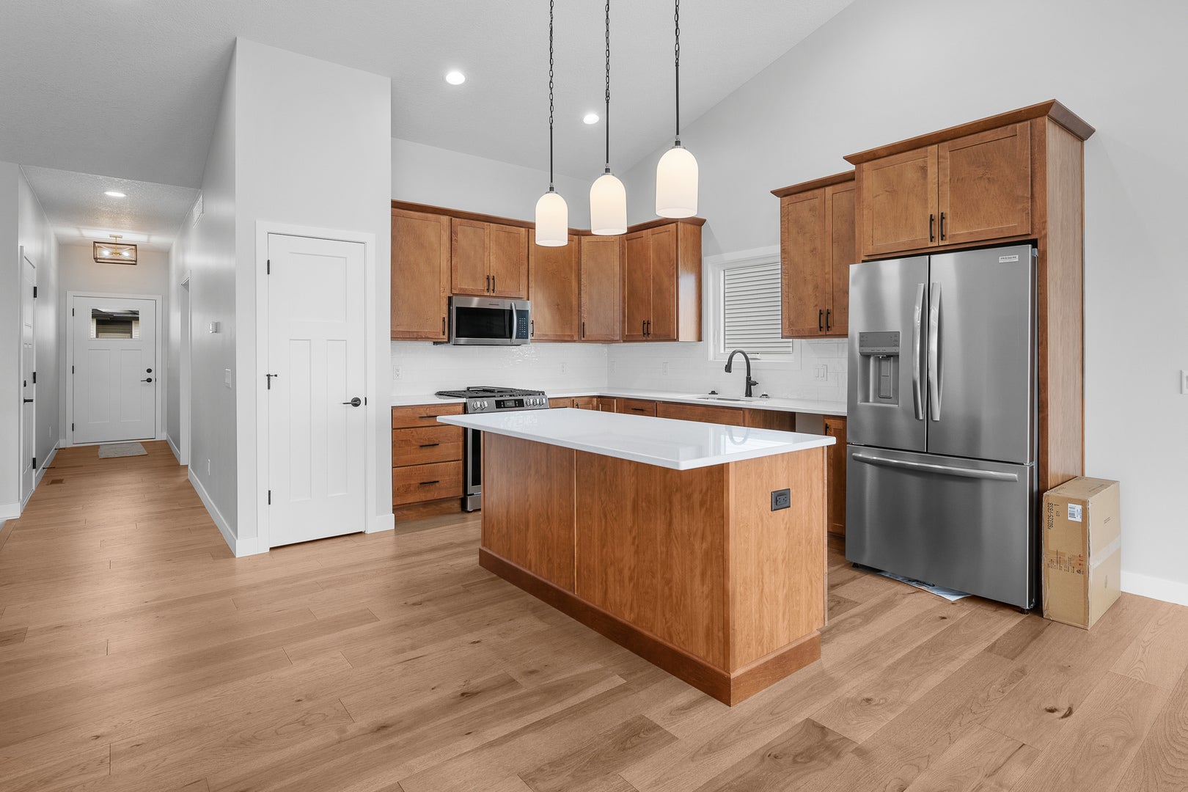
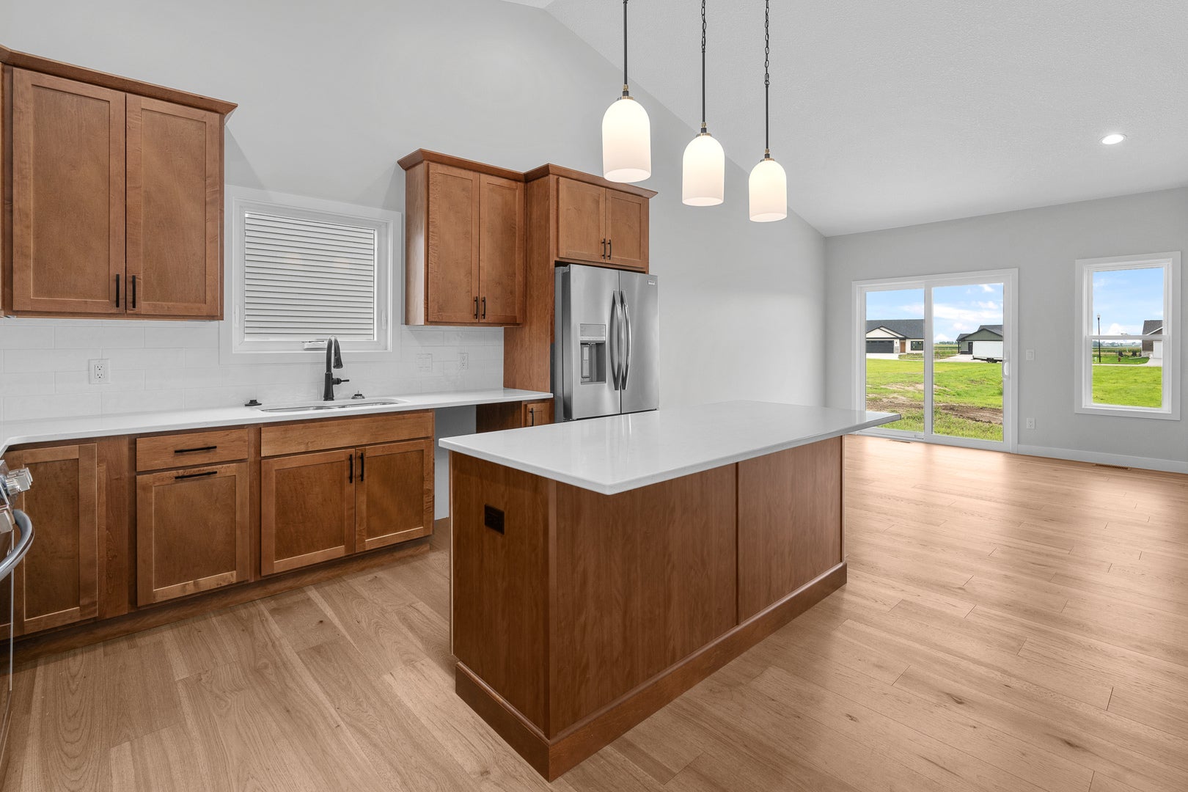
Welcome to the exquisite Redbud Circle Villas by Encore Homes LLC, nestled in the new Grunwald Grove subdivision. These charming attached villas boast two spacious bedrooms, including a primary suite with a walk-in closet next to the laundry room and an en-suite bath featuring a tiled shower and double sinks. The heart of each home is the island kitchen, adorned with hard surface countertops, modern appliances, and a convenient pantry. The hardwood floors seamlessly flow into the dining and living area, where a cozy fireplace invites relaxation, and sliding doors lead to a private patio. For those seeking extra space, the finishable basement offers an egress window, perfect for adding a third bedroom or creating a versatile living area. Enjoy the ease of low HOA fees that cover lawn care, snow removal, and access maintenance, allowing you more time to savor your beautiful surroundings. Discover the perfect blend of style, functionality, and community at Redbud Circle Villas-your ideal home awaits!

Save
Ask
Tour
Hide
Share
Listing Snapshot
Price 
$369,900
Days On Site 
3 Days
Bedrooms 
2
Inside Area (SqFt) 
1,488 sqft
Total Baths 
2
Full Baths 
2
Partial Baths 
N/A
Lot Size 
N/A
Year Built 
2025
MLS® Number 
12751110
Status 
Active
Property Tax 
N/A
HOA/Condo/Coop Fees 
$150 monthly
Sq Ft Source 
Plans
Friends & Family
Recent Activity
4 days agoListing updated with changes from the MLS®
4 days agoListing first seen on site
General Features
Attached Garage 
Yes
Foundation 
Concrete Perimeter
Garage 
Yes
Garage Spaces 
2
Green Energy Efficient 
Water Heater
Number Of Stories 
1
Parking 
Garage Door OpenerAttachedGarage
Parking Spaces 
2
Pets 
Cats OKDogs OKNumber LimitSize Limit
Property Condition 
New Construction
Property Sub Type 
Townhouse
Sewer 
Public Sewer
SqFt Total 
1488
Water Source 
Public
Interior Features
Appliances 
RangeMicrowaveDishwasherRefrigerator
Basement 
UnfinishedFull
Cooling 
Central Air
Fireplace 
Yes
Fireplace Features 
Gas Log
Fireplaces 
1
Flooring 
HardwoodCarpet
Heating 
Forced AirNatural Gas
Interior 
Vaulted Ceiling(s)Walk-In Closet(s)Open FloorplanPantry
Laundry Features 
Main LevelGas Dryer HookupElectric Dryer Hookup
Bedroom 2 
Dimensions - 12X11Level - Main
Bedroom 3 
Bedroom 4 
Dining Room 
Family Room 
Great Room 
Dimensions - 17X21Level - Main
Kitchen 
Dimensions - 11X12Level - MainDescription - Island,Pantry-Closet
Laundry 
Dimensions - 6X7Level - Main
Living Room 
Master Bedroom 
Dimensions - 15X14Level - Main
Save
Ask
Tour
Hide
Share
Exterior Features
Construction Details 
Vinyl SidingFrame
Lot Features 
Level
Patio And Porch 
Patio
Roof 
Asphalt
Community Features
Association Fee 
$150.0
Association Fee Frequency 
Monthly
MLS Area 
Eldridge
School District 
North Scott High School
Township 
N/A
Schools
School District
North Scott High School
Elementary School
Unknown
Middle School
North Scott Junior High School
High School
North Scott High School
Listing Courtesy of MRED as distributed by MLS Grid of Haven. Real Estate


Based on information submitted to the MLS GRID as of 2026-09-08 10:44 AM UTC. All data is obtained from various sources and may not have been verified by broker or MLS GRID. Supplied Open House Information is subject to change without notice. All information should be independently reviewed and verified for accuracy. Properties may or may not be listed by the office/agent presenting the information.
Last checked: 2026-09-08 10:44 AM UTC
MRED DMCA Copyright Information Copyright © 2026 Midwest Real Estate Data LLC. All rights reserved.

Neighborhood & Commute
Source: Walkscore
Disclosure: Community information and market data powered by Constellation Data Labs. Information is deemed reliable but not guaranteed.
Save
Ask
Tour
Hide
Share