
Save
Ask
Tour
Hide
$234,900
4 Days On Site
6909 S Ada StreetChicago, IL 60636
For Sale|Single Family Residence|Active
5
Beds
2
Total Baths
1
Full Bath
1
Partial Bath
1,698
SqFt
$138
/SqFt
1973
Built
County:
Cook
Listing Courtesy of MRED as distributed by MLS Grid of Realty of America, LLC
Save
Ask
Tour
Hide
Mortgage Calculator
Monthly Payment (Est.)
$1,072Calculator powered by Showcase IDX, a Constellation1 Company. Copyright ©2026 Information is deemed reliable but not guaranteed.
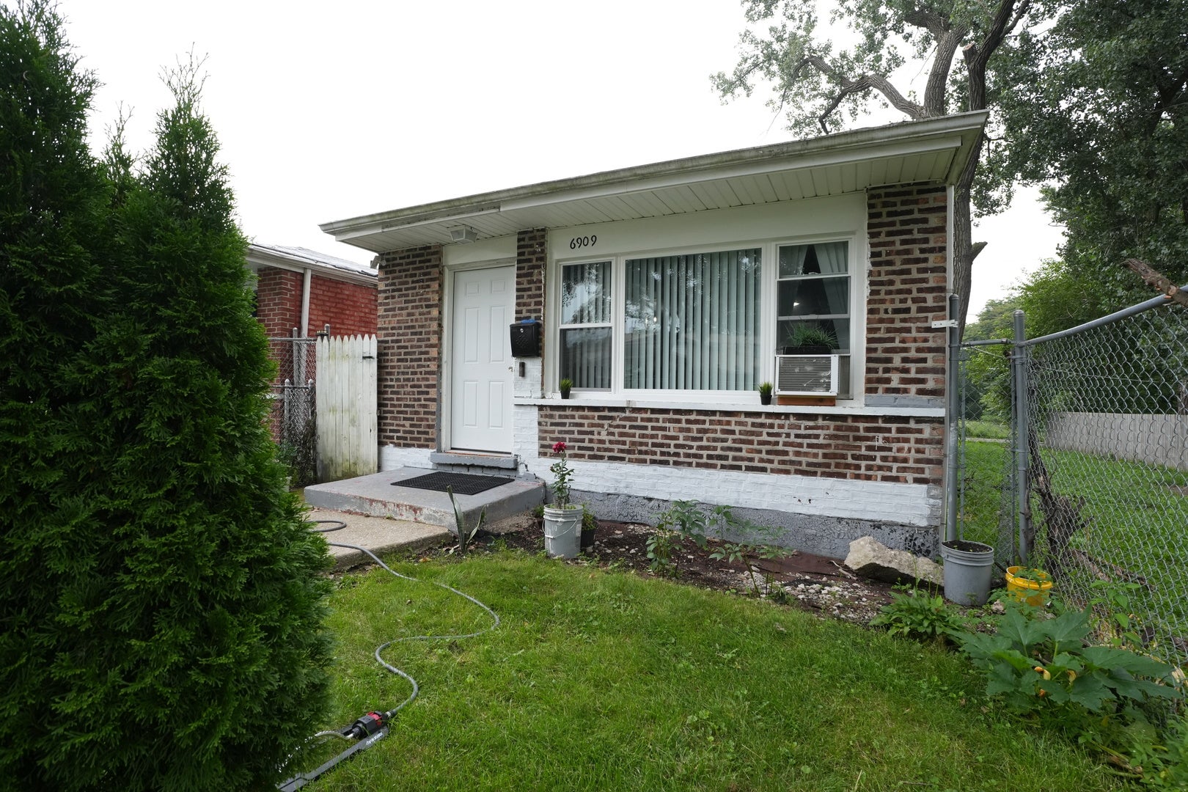
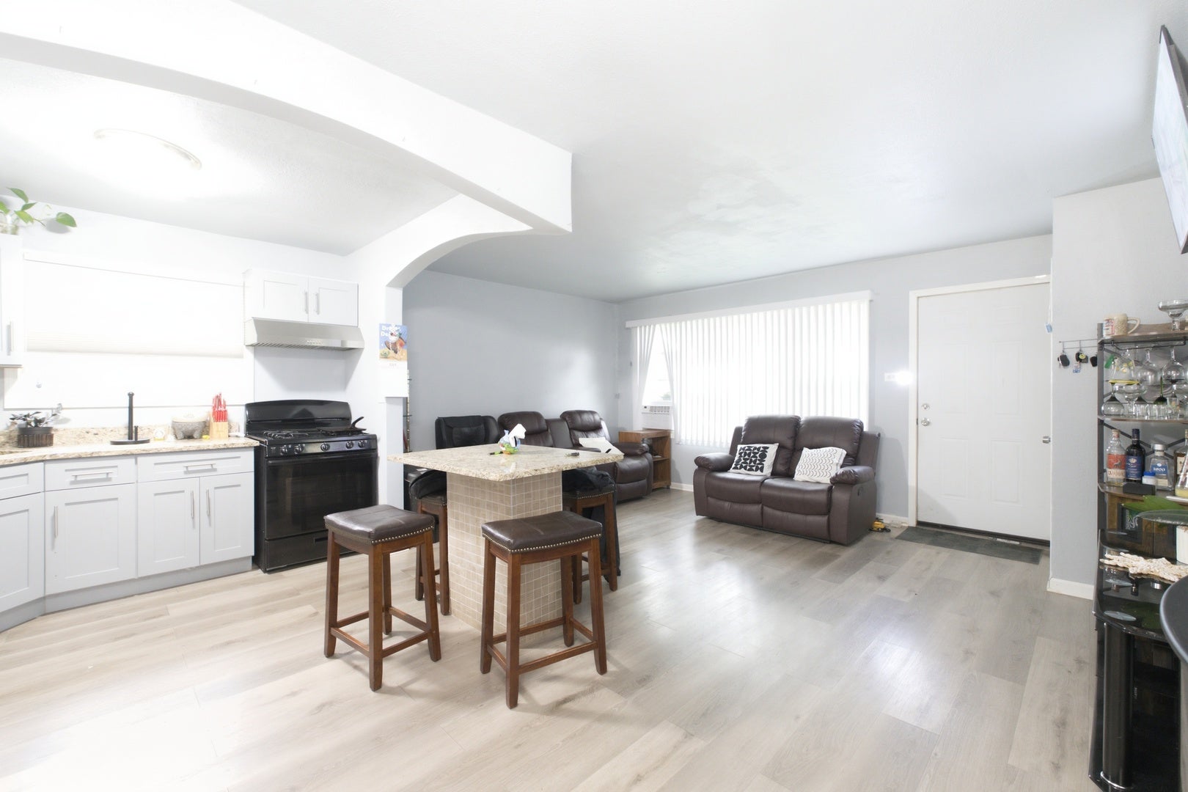
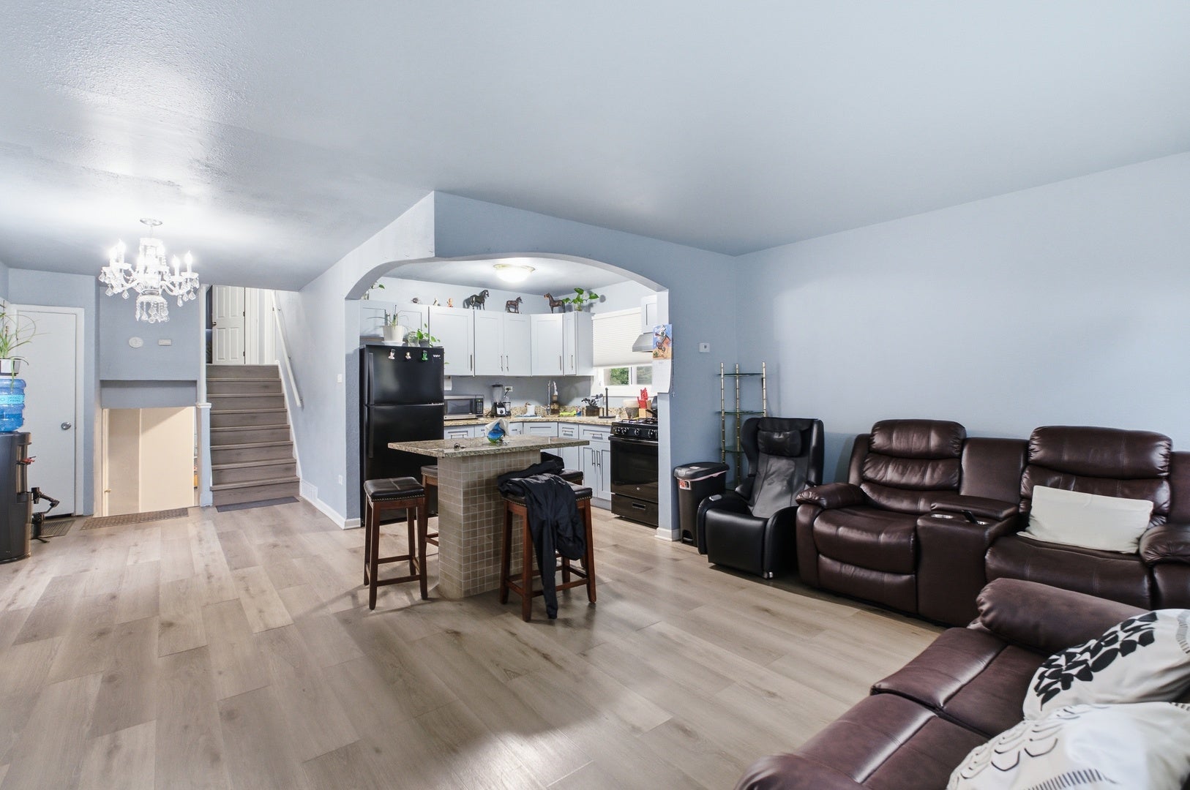
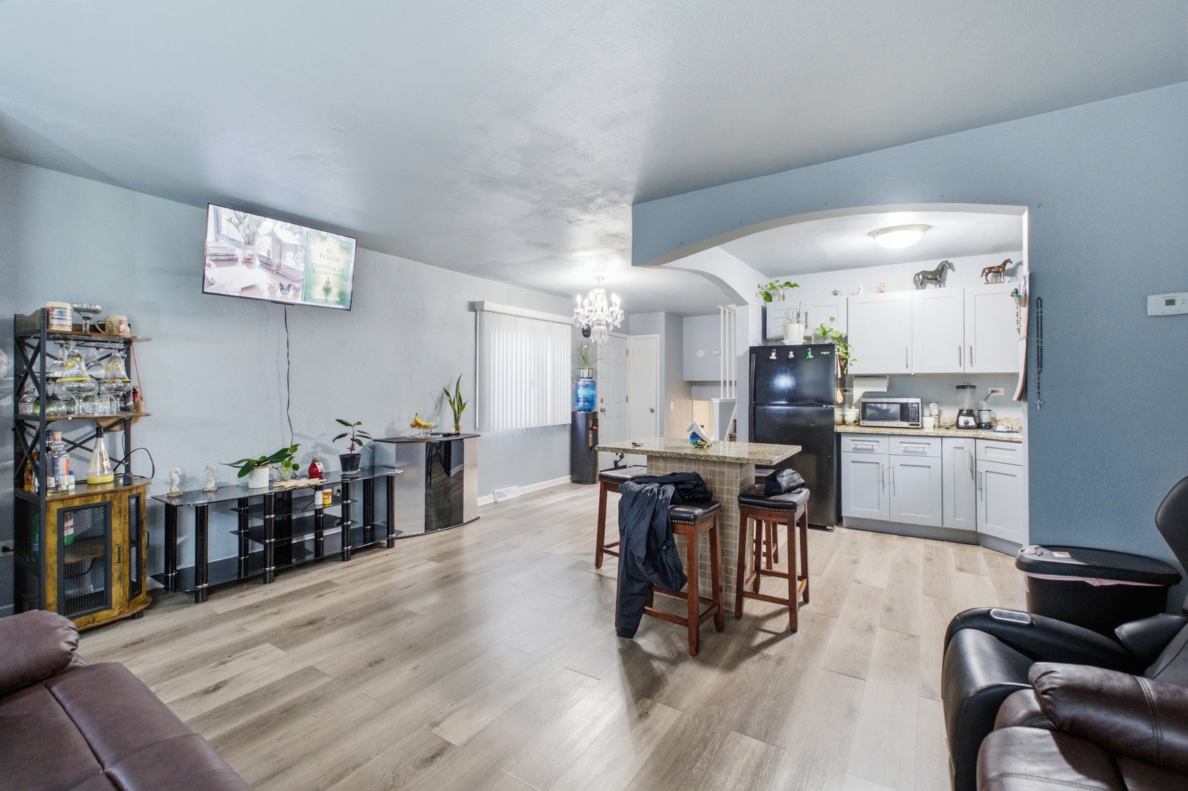
Fully updated 5 bedroom split-level home! This move-in-ready brick and frame home features a bright, functional layout with updated flooring, doors, lighting, and 1.5 modern baths. The refreshed kitchen offers stylish cabinetry, stone countertops, and a spacious dining area. Five generous bedrooms provide flexible space for family, guests, a home office, or gym. Major 2025 updates include thermal windows, a high-efficiency furnace, new siding, and a fully renovated garage with new roof, siding, doors, and built-in shelving. Conveniently located near Jackson Park, the Obama Presidential Center, public transportation, and major roadways. A great opportunity for homeowners or investors seeking a turnkey property in a growing area. SOLD AS-IS
Save
Ask
Tour
Hide
Listing Snapshot
Price
$234,900
Days On Site
4 Days
Bedrooms
5
Inside Area (SqFt)
1,698 sqft
Total Baths
2
Full Baths
1
Partial Baths
1
Lot Size
N/A
Year Built
1973
MLS® Number
12751111
Status
Active
Property Tax
$1,366.34
HOA/Condo/Coop Fees
N/A
Sq Ft Source
Estimated
Friends & Family
Recent Activity
| 4 days ago | Listing updated with changes from the MLS® | |
| 5 days ago | Listing first seen on site |
General Features
Foundation
Concrete Perimeter
Garage
Yes
Garage Spaces
2
Parking
Garage Door OpenerDetachedGarage
Parking Spaces
2
Property Sub Type
Single Family Residence
Sewer
Public Sewer
Special Circumstances
Standard
SqFt Below
700
SqFt Total
998
Interior Features
Appliances
RangeRefrigeratorFreezer
Basement
FinishedPartial
Electric
Circuit Breakers100 Amp Service
Heating
Natural Gas
Interior
Open FloorplanGranite Counters
Laundry Features
In Unit
Window Features
Window TreatmentsDrapes
Bedroom 2
Dimensions - 10X9Level - Second
Bedroom 3
Dimensions - 10X9Level - Second
Bedroom 4
Dimensions - 10X8Level - Lower
Bedroom 5
Dimensions - 10X8Level - Lower
Dining Room
Dimensions - 12X7Level - Main
Family Room
Kitchen
Dimensions - 10X10Level - MainDescription - Island,Custom Cabinetry,Granite Counters,Updated Kitchen
Laundry
Dimensions - 7X9Level - Lower
Living Room
Dimensions - 17X12Level - Main
Master Bedroom
Dimensions - 14X9Level - Second
Save
Ask
Tour
Hide
Exterior Features
Construction Details
Aluminum SidingVinyl SidingBrick
Roof
Asphalt
Windows/Doors
Window TreatmentsDrapes
Community Features
Community Features
CurbsGatedSidewalksStreet Lights
MLS Area
CHI - West Englewood
School District
299
Township
Lake
Schools
School District
299
Elementary School
Unknown
Middle School
Unknown
High School
Unknown
Listing Courtesy of MRED as distributed by MLS Grid of Realty of America, LLC

Based on information submitted to the MLS GRID as of 2026-09-08 12:57 PM UTC. All data is obtained from various sources and may not have been verified by broker or MLS GRID. Supplied Open House Information is subject to change without notice. All information should be independently reviewed and verified for accuracy. Properties may or may not be listed by the office/agent presenting the information.
Last checked: 2026-09-08 12:57 PM UTC
MRED DMCA Copyright Information Copyright © 2026 Midwest Real Estate Data LLC. All rights reserved.
Based on information submitted to the MLS GRID as of 2026-09-08 12:57 PM UTC. All data is obtained from various sources and may not have been verified by broker or MLS GRID. Supplied Open House Information is subject to change without notice. All information should be independently reviewed and verified for accuracy. Properties may or may not be listed by the office/agent presenting the information.
Last checked: 2026-09-08 12:57 PM UTC
MRED DMCA Copyright Information Copyright © 2026 Midwest Real Estate Data LLC. All rights reserved.
Neighborhood & Commute
Source: Walkscore
Disclosure: Community information and market data powered by Constellation Data Labs. Information is deemed reliable but not guaranteed.
Save
Ask
Tour
Hide