O'Neil Property Group
Save
Ask
Tour
Hide
Share
$1,650,000
11 Days On Site

767 Whiteoaks Lane
Highland Park, IL 60035

For Sale|Single Family Residence|Active
5
Beds
6
Total Baths
5
Full Baths
1
Partial Bath
4,748
SqFt
$348
/SqFt
1963
Built
County:
Lake
Listing Courtesy of MRED as distributed by MLS Grid of Compass
767 Whiteoaks Lane767 Whiteoaks Lane767 Whiteoaks Lane767 Whiteoaks Lane
Save
Ask
Tour
Hide
Share

Mortgage Calculator

Monthly Payment (Est.)

Enter an interest rate to see your estimated monthly payment.
Calculator powered by Showcase IDX, a Constellation1 Company. Copyright ©2026 Information is deemed reliable but not guaranteed.

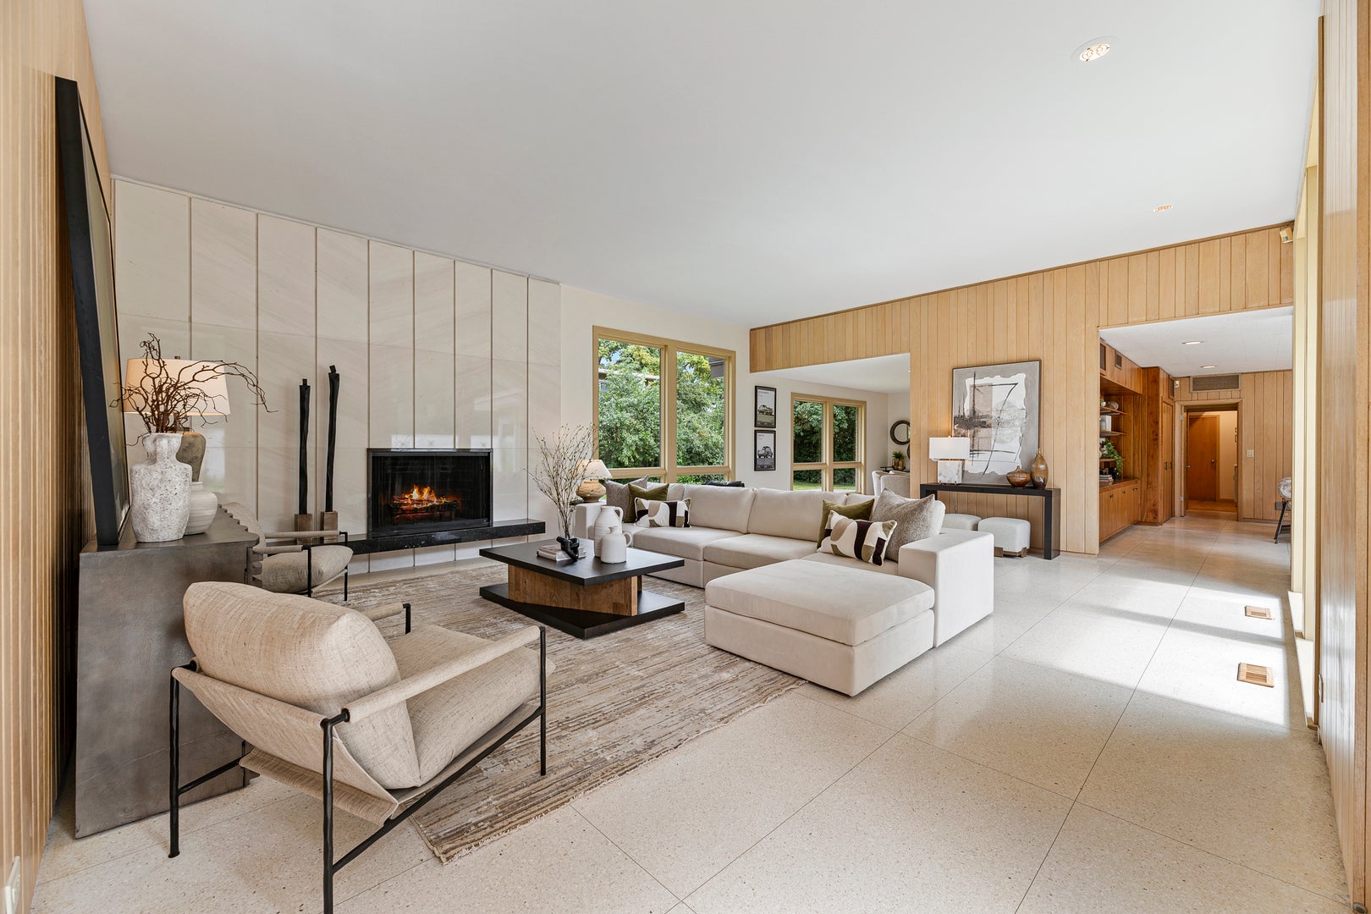
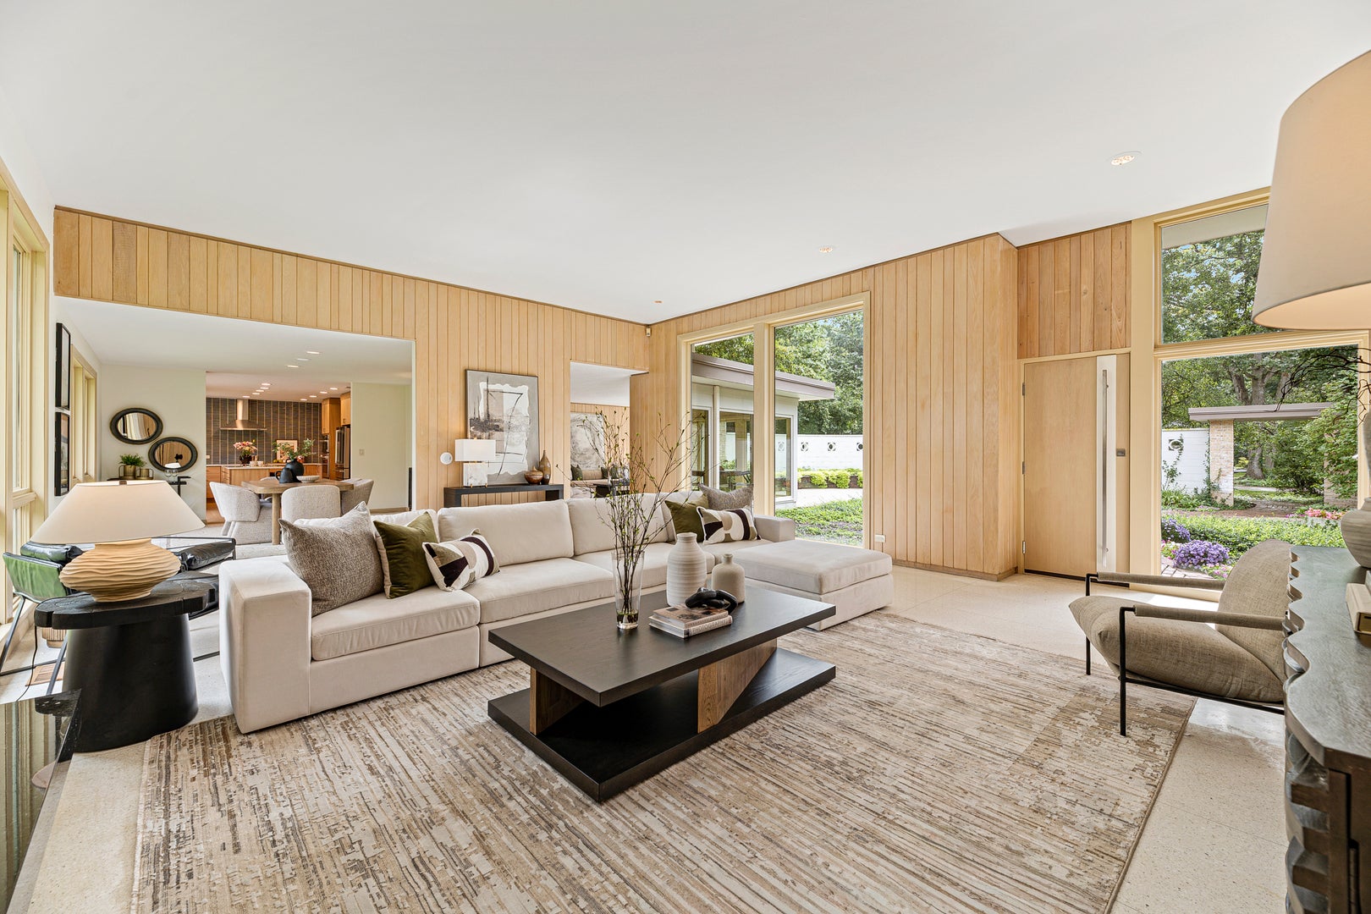
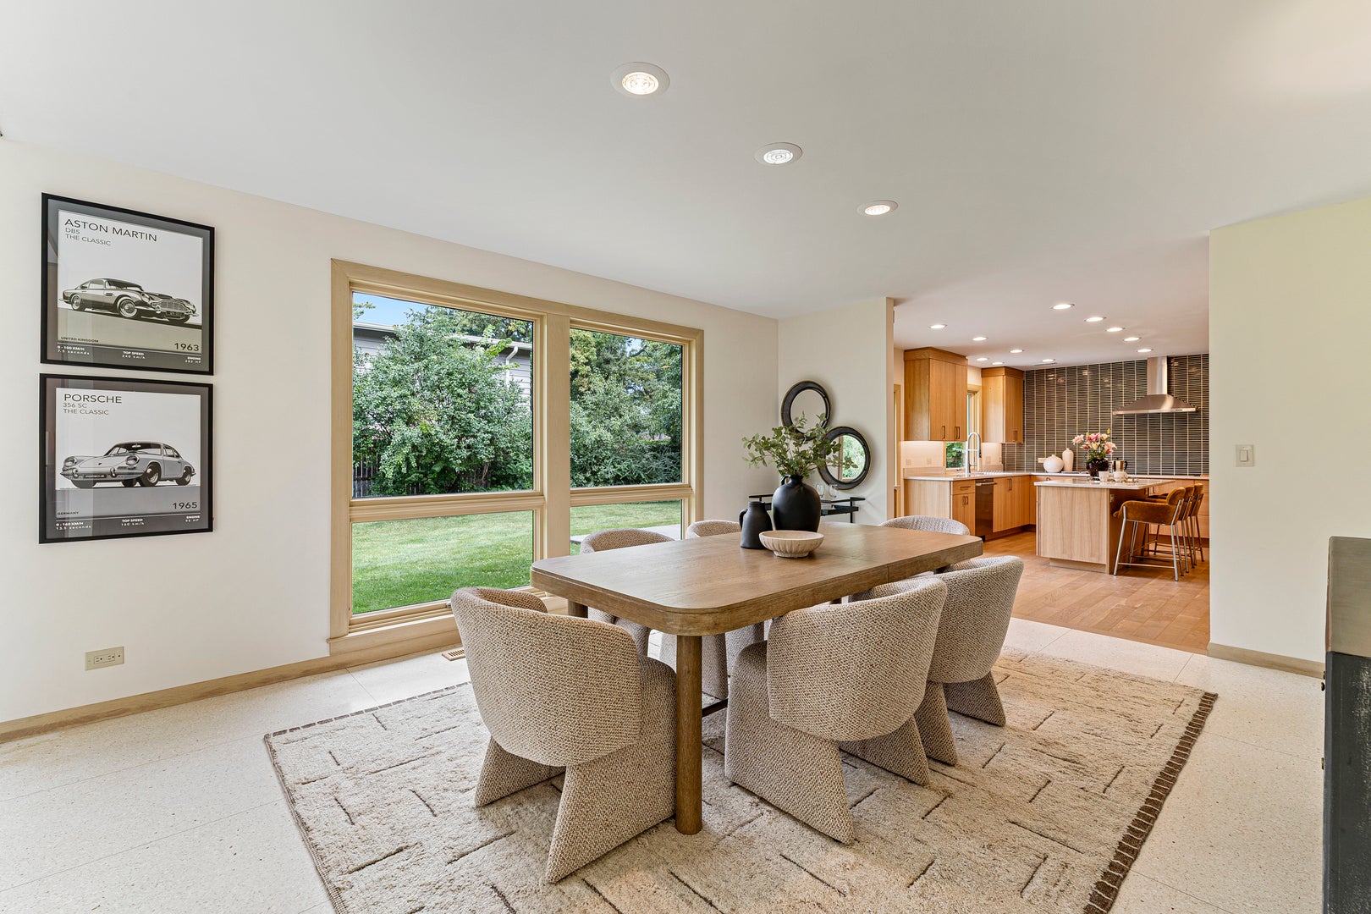
Mid-century modern perfection by renowned architect Henry L. Newhouse II! This beautiful home has been thoughtfully renovated to capture and preserve the outstanding elements incorporated into the original design. Blending architectural heritage with sophisticated luxury, this stunning home centers around a private, lushly landscaped courtyard framed by dramatic wrap-around windows. The high-end remodeled kitchen expertly honors original mid-century styling with beautiful cabinetry, quartz countertops and design inspired tilework, while updated baths thoughtfully preserve character-rich vintage details. Outstanding main-level primary suite features double full baths and custom built-in closets. Rare terrazzo floors, a striking statement fireplace, fabulous mudroom with lots of cabinetry, living room with built-in bar and a light-filled lower level complete with a rec room, built-in bar, additional bedroom, and full bath offer endless space to relax and entertain. Set on a cul-de-sac just steps to downtown Highland Park. A true statement home that you will fall in love with.

Save
Ask
Tour
Hide
Share
Listing Snapshot
Price 
$1,650,000
Days On Site 
11 Days
Bedrooms 
5
Inside Area (SqFt) 
4,748 sqft
Total Baths 
6
Full Baths 
5
Partial Baths 
1
Lot Size 
0.623 Acres
Year Built 
1963
MLS® Number 
12751126
Status 
Active
Property Tax 
$22,322
HOA/Condo/Coop Fees 
N/A
Sq Ft Source 
Appraiser
Friends & Family
Recent Activity
9 hours agoListing updated with changes from the MLS®
9 hours agoStatus changed to Active
2 weeks agoListing first seen on site
General Features
Acres 
0.623
Attached Garage 
Yes
Garage 
Yes
Garage Spaces 
2.5
Parking 
AttachedGarage
Parking Spaces 
2.5
Property Sub Type 
Single Family Residence
Sewer 
Public Sewer
Style 
Contemporary
Interior Features
Appliances 
Double OvenMicrowaveDishwasherRefrigeratorWasherDryerDisposalWine RefrigeratorCooktop
Basement 
Crawl Space
Cooling 
Central AirZoned
Electric 
200+ Amp Service
Fireplace 
Yes
Fireplace Features 
Family RoomWood Burning
Fireplaces 
1
Flooring 
Hardwood
Heating 
Natural GasForced AirZoned
Interior 
Cathedral Ceiling(s)Wet Bar
Laundry Features 
Sink
Window Features 
Skylight(s)
Bedroom 2 
Dimensions - 14X13Level - Second
Bedroom 3 
Dimensions - 14X13Level - Second
Bedroom 4 
Dimensions - 14X12Level - Second
Bedroom 5 
Dimensions - 14X12Level - Lower
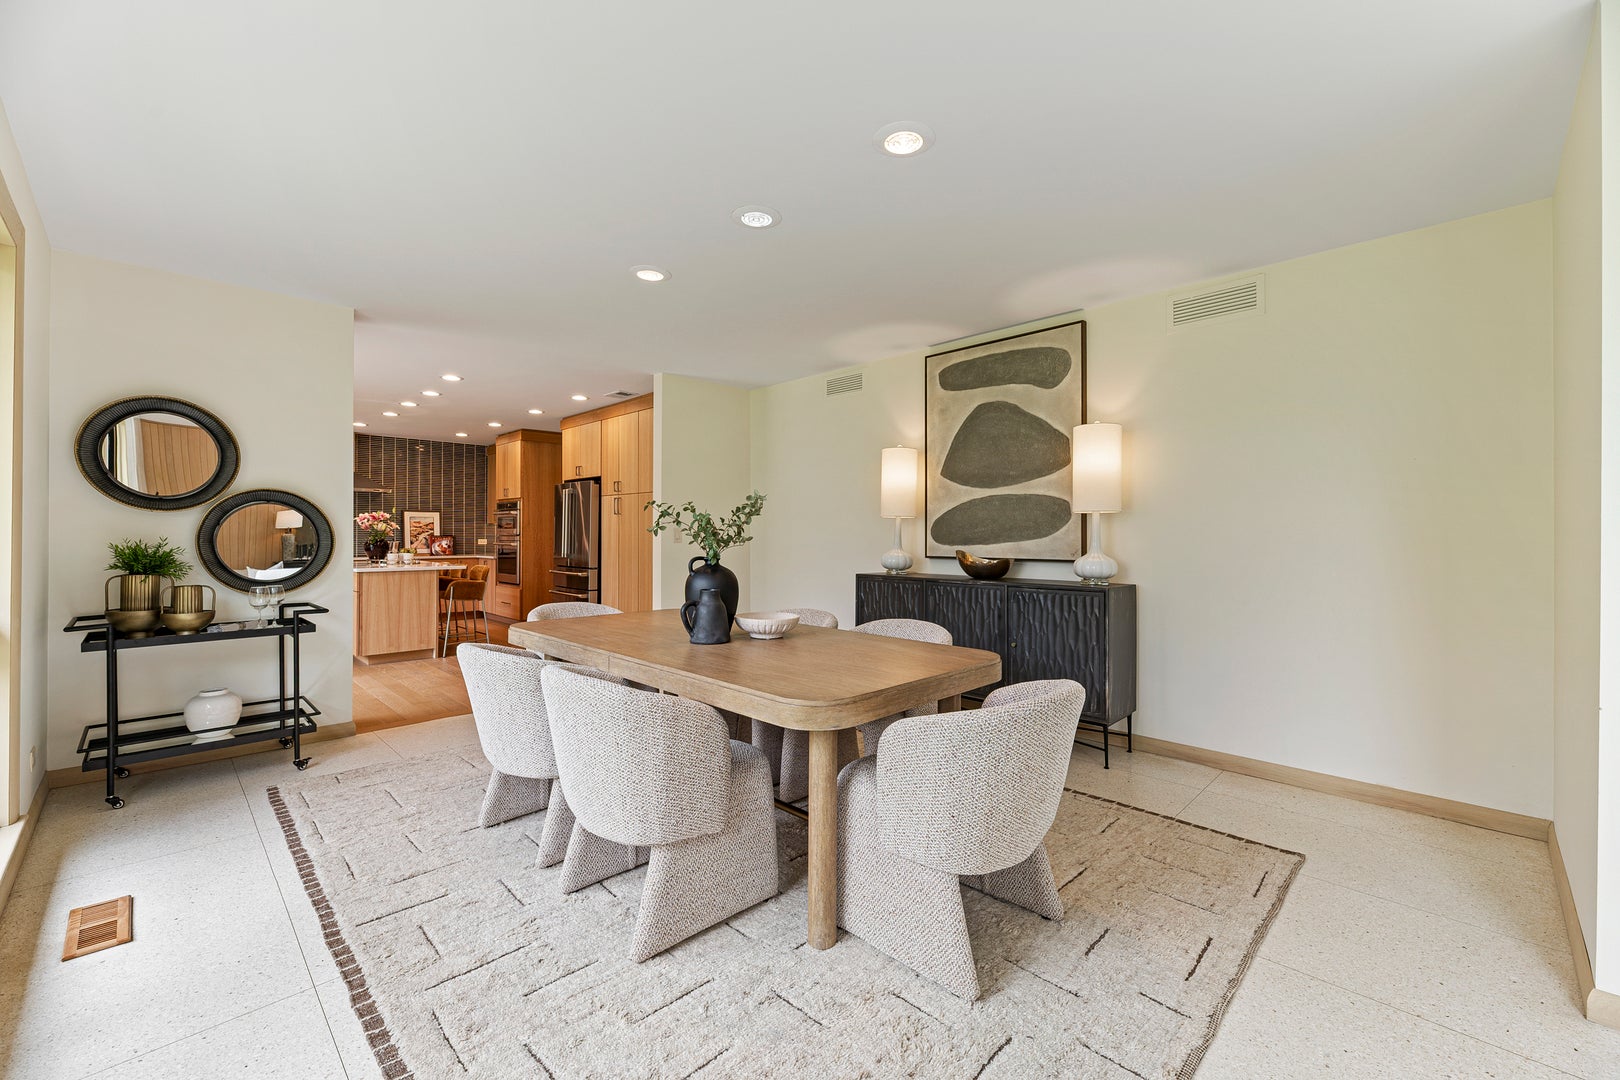
Dining Room 
Dimensions - 17X14Level - Main
Family Room 
Dimensions - 26X22Level - Main
Kitchen 
Dimensions - 19X14Level - MainDescription - Eating Area-Breakfast Bar,Eating Area-Table Space,Island,Pantry,Updated Kitchen
Laundry 
Dimensions - 17X14Level - Lower
Living Room 
Dimensions - 24X19Level - Main
Master Bedroom 
Dimensions - 18X16Level - Main
Mud Room 
Dimensions - 17X10Level - Main
Other Room 
Dimensions - 26X17Level - Main
Recreation Room 
Dimensions - 30X12Level - Lower
Save
Ask
Tour
Hide
Share
Exterior Features
Construction Details 
BrickCedar
Lot Features 
Cul-De-Sac
Patio And Porch 
Patio
Windows/Doors 
Skylight(s)
Community Features
Community Features 
Park
MLS Area 
Highland Park
School District 
Highland Park High School
Township 
Moraine
Schools
School District
Highland Park High School
Elementary School
Indian Trail Elementary School
Middle School
Edgewood Middle School
High School
Highland Park High School
Listing Courtesy of MRED as distributed by MLS Grid of Compass


Based on information submitted to the MLS GRID as of 2026-09-29 02:04 PM UTC. All data is obtained from various sources and may not have been verified by broker or MLS GRID. Supplied Open House Information is subject to change without notice. All information should be independently reviewed and verified for accuracy. Properties may or may not be listed by the office/agent presenting the information.
Last checked: 2026-09-29 02:04 PM UTC
MRED DMCA Copyright Information Copyright © 2026 Midwest Real Estate Data LLC. All rights reserved.

Neighborhood & Commute
Source: Walkscore
Disclosure: Community information and market data powered by Constellation Data Labs. Information is deemed reliable but not guaranteed.
Save
Ask
Tour
Hide
Share