
10524 Ridge Cove Drive 25BChicago Ridge, IL 60415
Mortgage Calculator
Monthly Payment (Est.)
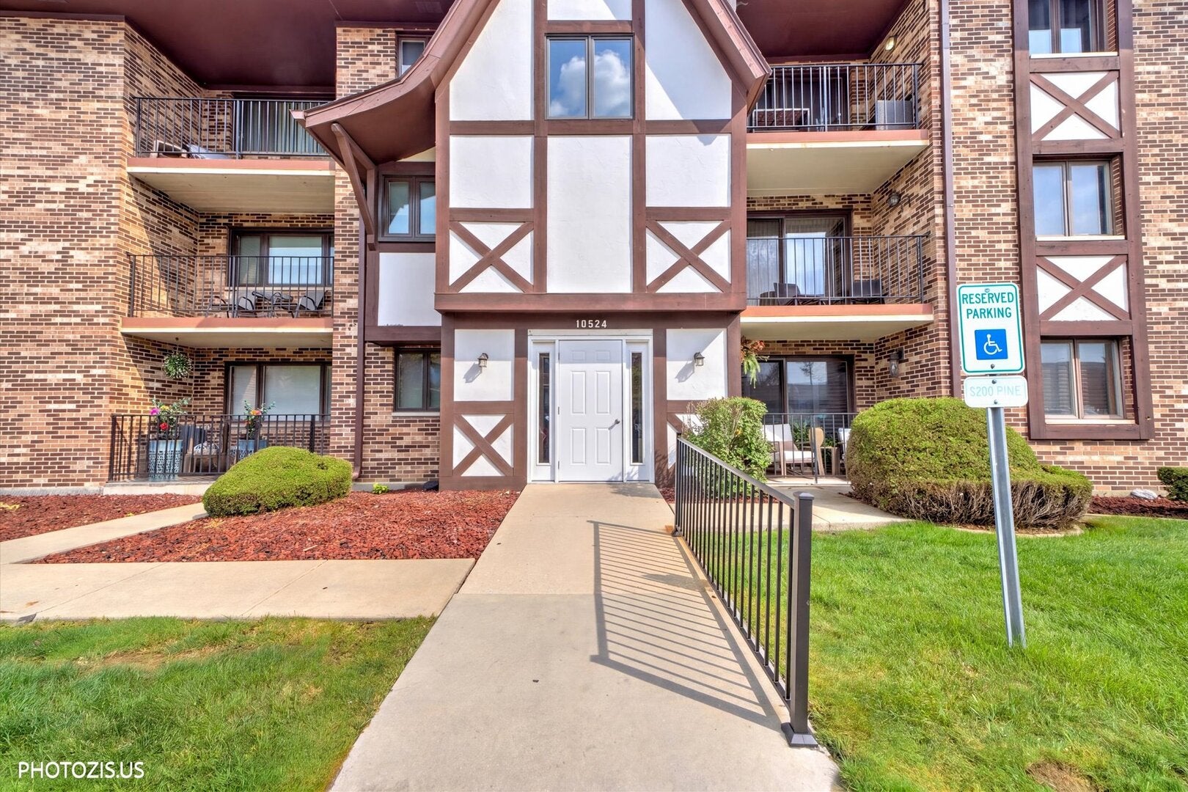
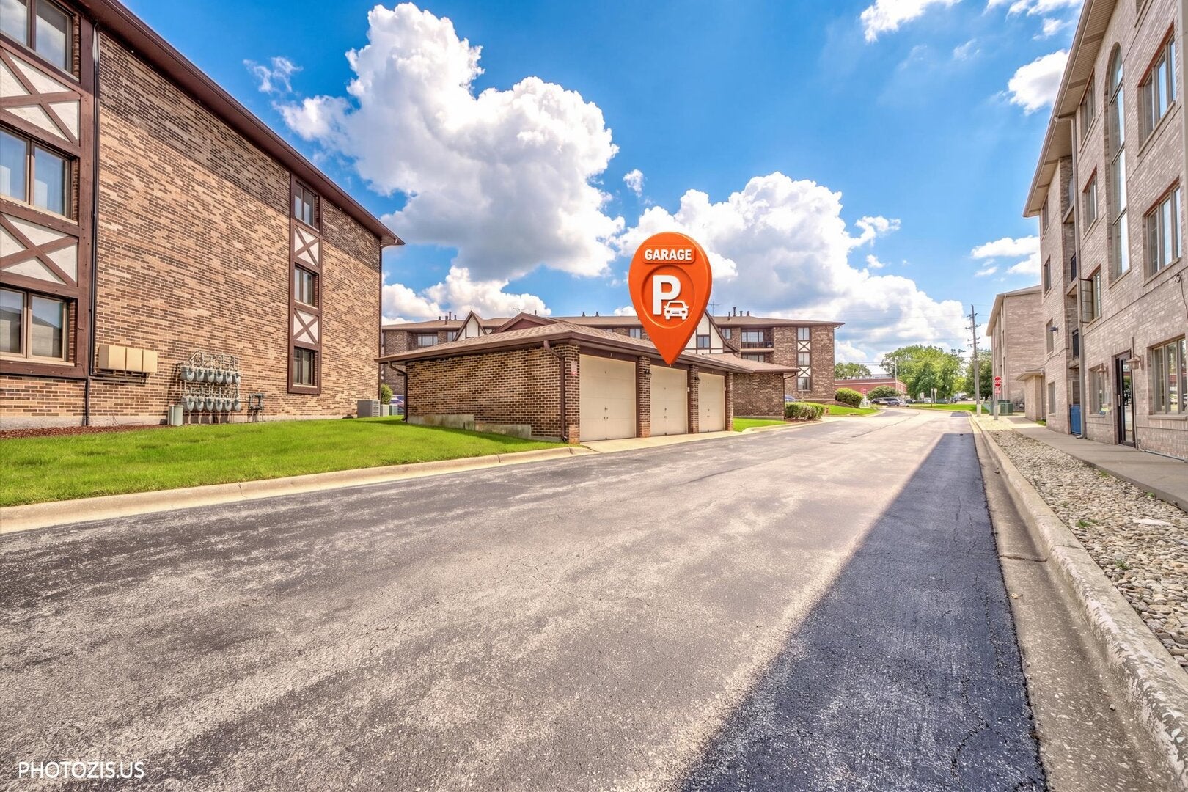
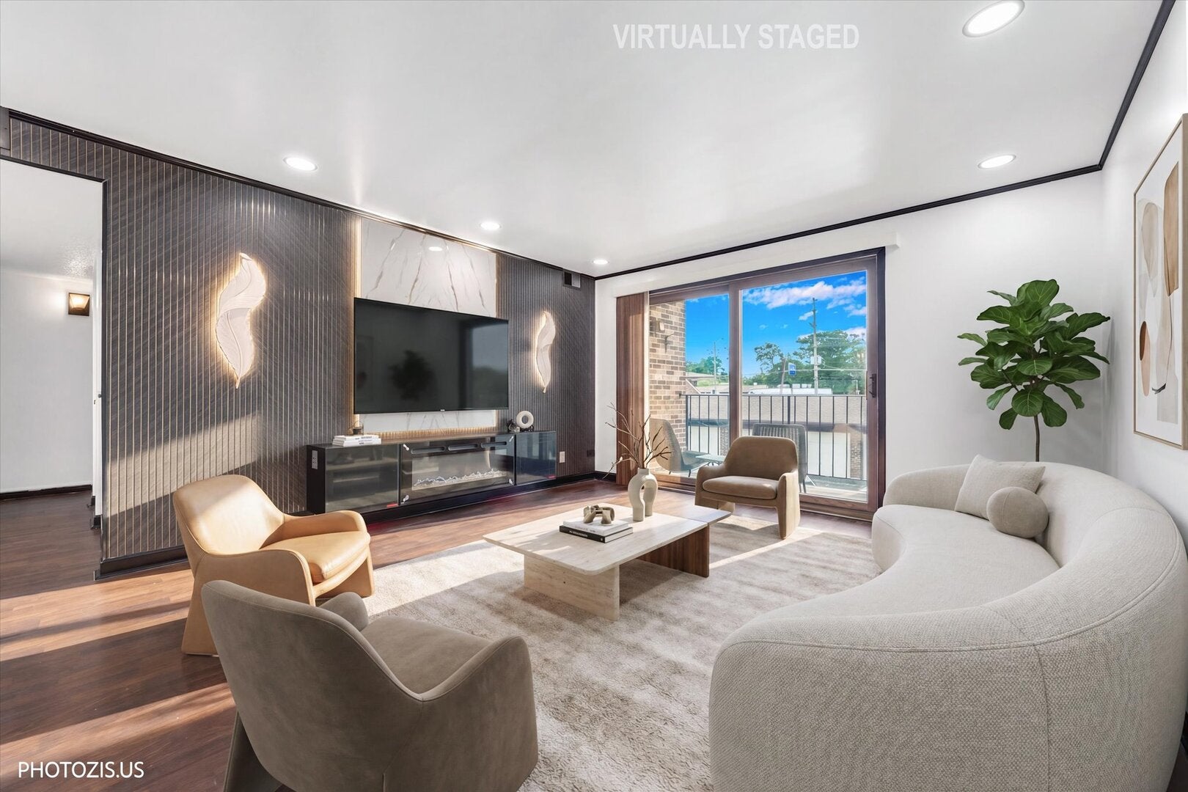
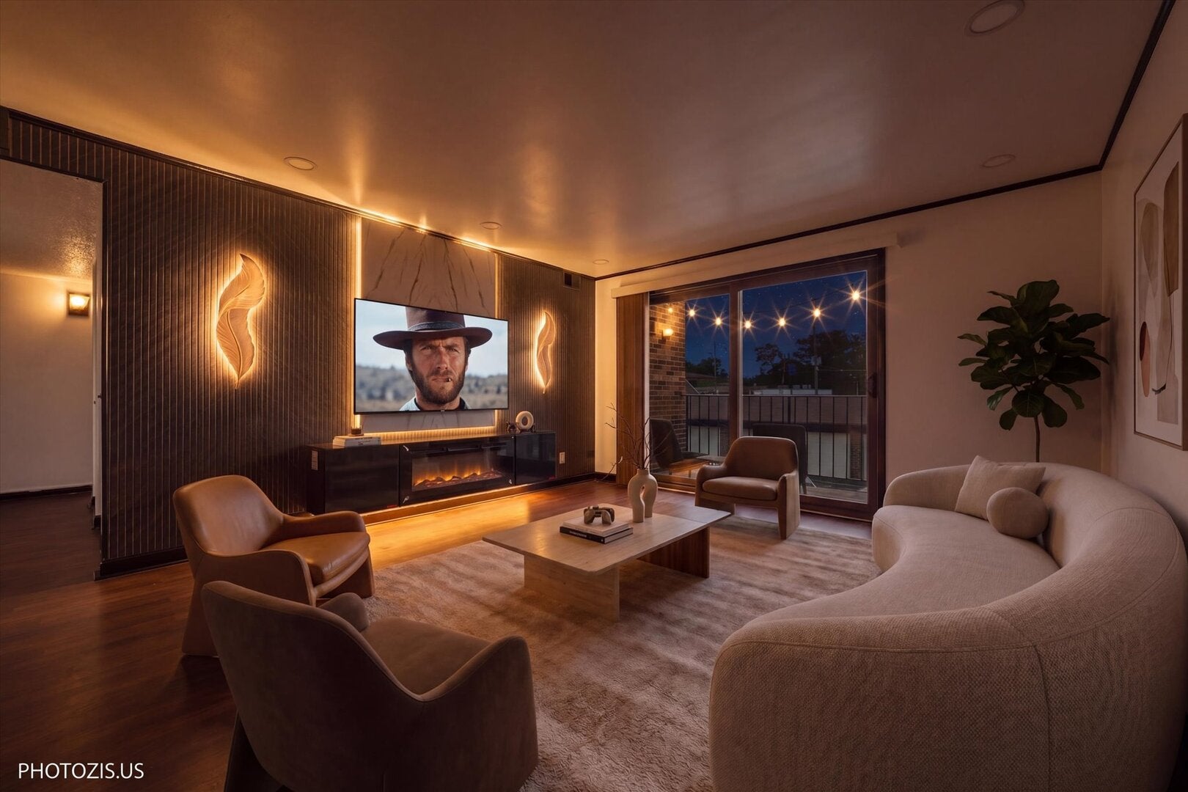
$1,095Absolutely. Based on the photos and the old description, I would position this as a fully renovated, move-in-ready condo with custom designer upgrades, rather than simply saying "updated." The accent walls, lighting, kitchen, bathrooms, flooring, and primary suite give it a much more upscale feel now. Welcome to this beautifully renovated, move-in-ready 2-bedroom, 2-bath condo where modern design meets comfort and functionality. Fully remodeled in 2026, this spacious home has been thoughtfully transformed with stylish finishes, custom details, and upgrades throughout. Step inside to a bright, open-concept living and dining area designed for both everyday living and entertaining. The impressive living room features a custom floor-to-ceiling accent wall with modern vertical detailing, integrated lighting, and a sleek entertainment center that creates a stunning focal point. Sliding glass doors provide abundant natural light and lead to a spacious private balcony, perfect for relaxing outdoors. The updated kitchen offers crisp white cabinetry, new countertops, modern hardware, stainless steel appliances, contemporary lighting, and a large breakfast bar that opens directly to the dining and living spaces. The spacious primary suite feels like a private retreat, featuring plush carpeting, a dramatic custom accent wall with integrated lighting and entertainment center, generous closet space, and a beautifully remodeled private bathroom. Both bathrooms have been completely updated with striking floor-to-ceiling tile, modern vanities, contemporary fixtures, and designer finishes. Additional highlights include a second generously sized bedroom, in-unit laundry with new full-size washer and dryer, updated flooring, modern lighting, abundant storage, central air, and a private garage. Located in a well-maintained Flexicore building with beautifully kept grounds and a low monthly assessment that includes water. Conveniently located near the Metra, shopping, restaurants, schools, and everyday amenities. Nothing to do but move in and enjoy. With its extensive 2026 renovation, custom designer features, private garage, balcony, in-unit laundry, and spacious open layout, this is truly a one-of-a-kind condo you don't want to miss. Schedule your private showing today!
| 2 days ago | Listing updated with changes from the MLS® | |
| 3 days ago | Listing first seen on site |

Based on information submitted to the MLS GRID as of 2026-09-07 09:18 AM UTC. All data is obtained from various sources and may not have been verified by broker or MLS GRID. Supplied Open House Information is subject to change without notice. All information should be independently reviewed and verified for accuracy. Properties may or may not be listed by the office/agent presenting the information.
Last checked: 2026-09-07 09:18 AM UTC
MRED DMCA Copyright Information Copyright © 2026 Midwest Real Estate Data LLC. All rights reserved.
Did you know? You can invite friends and family to your search. They can join your search, rate and discuss listings with you.