O'Neil Property Group

Search Homes for Sale in Chicago’s Western Suburbs

Save
Ask
Tour
Hide
Share
$325,000
63 Days On Site

1691 Charles Drive
Glendale Heights, IL 60139

For Sale|Single Family Residence|Active Under Contract
3
Beds
1
Total Bath
1
Full Bath
1,156
SqFt
$281
/SqFt
1969
Built
County:
DuPage
Listing Courtesy of MRED as distributed by MLS Grid of Coldwell Banker Real Estate Group
1691 Charles Drive1691 Charles Drive1691 Charles Drive1691 Charles Drive
Save
Ask
Tour
Hide
Share

Mortgage Calculator

Monthly Payment (Est.)

Enter an interest rate to see your estimated monthly payment.
Calculator powered by Showcase IDX, a Constellation1 Company. Copyright Β©2026 Information is deemed reliable but not guaranteed.

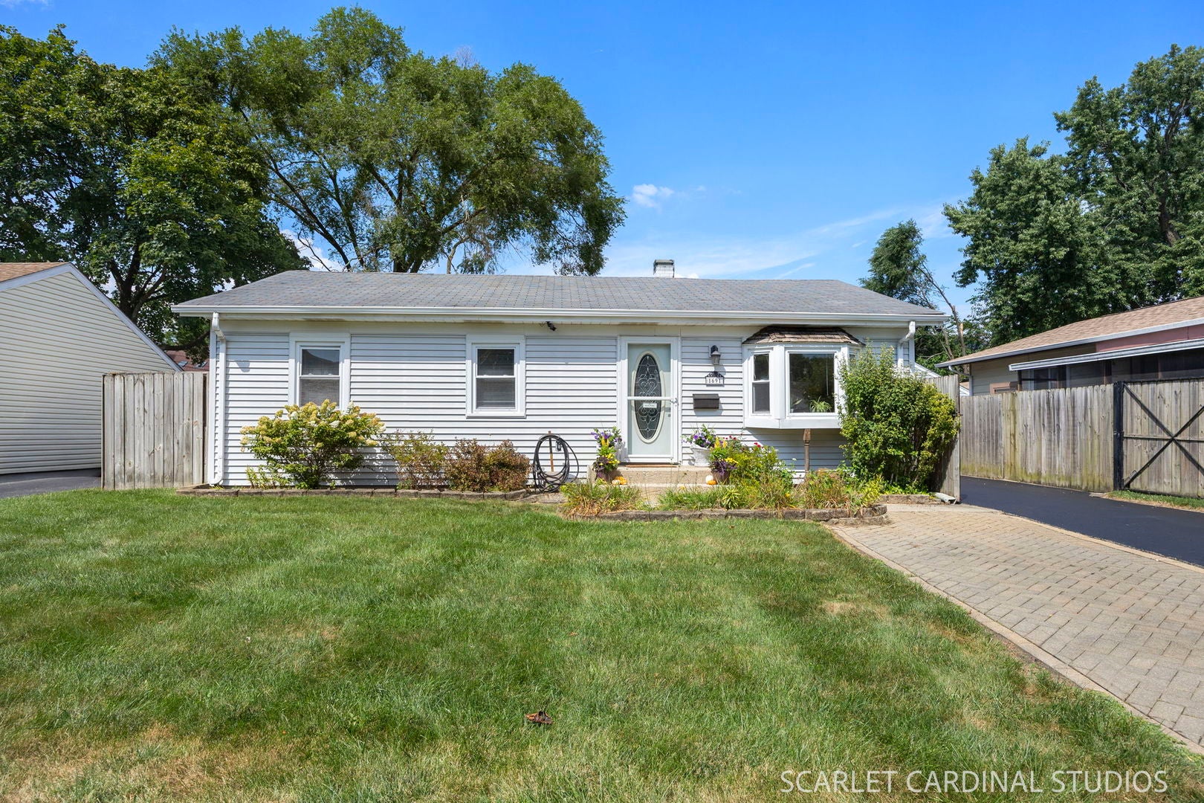
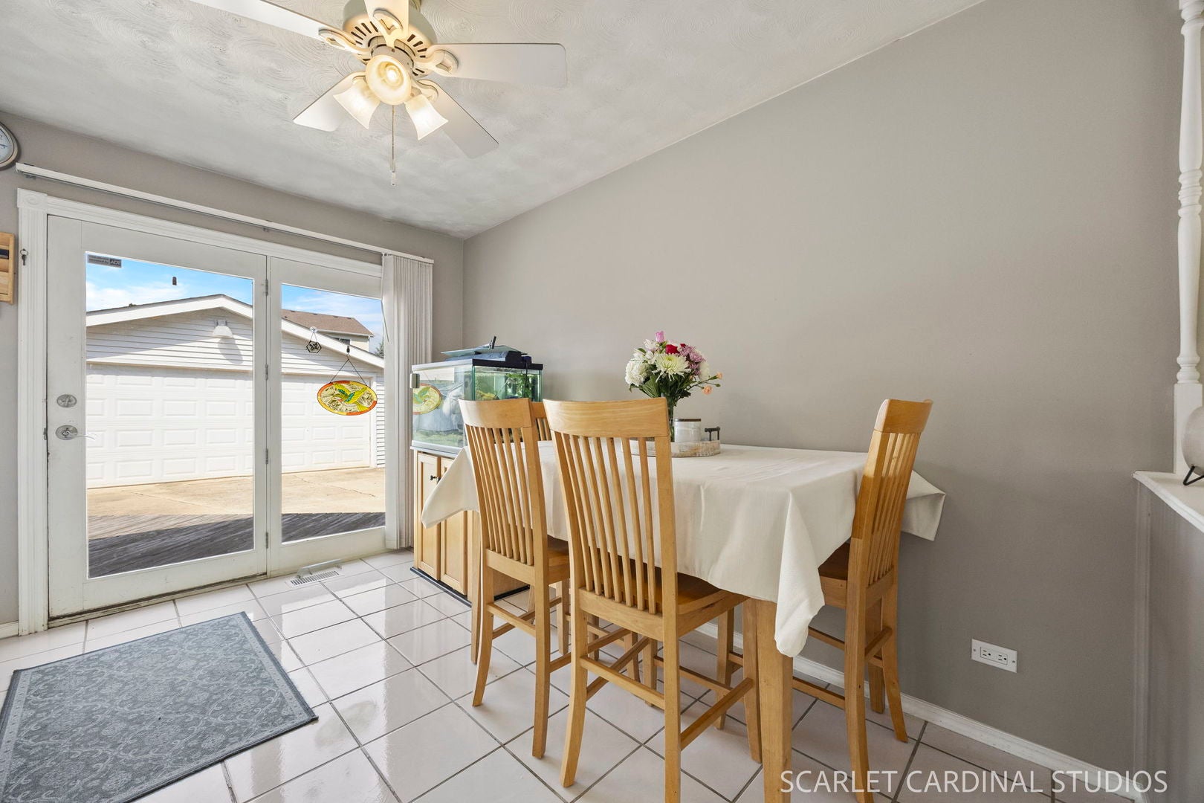
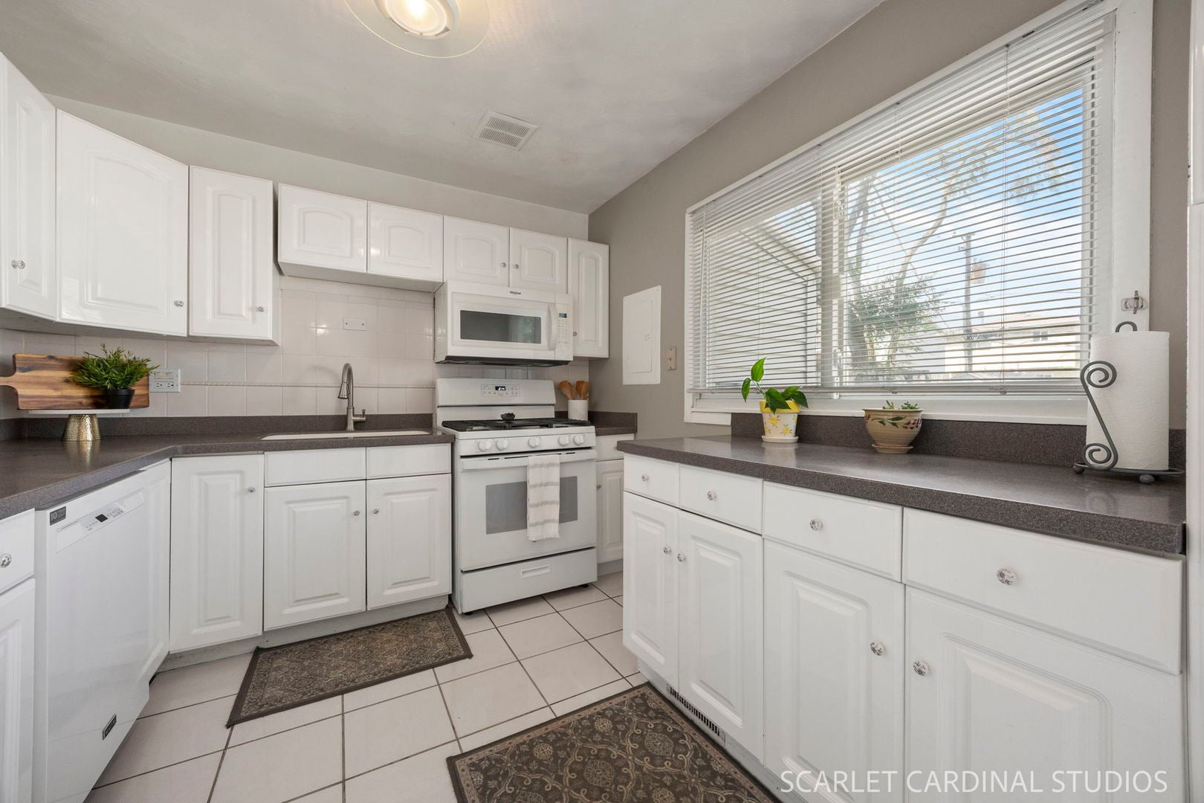
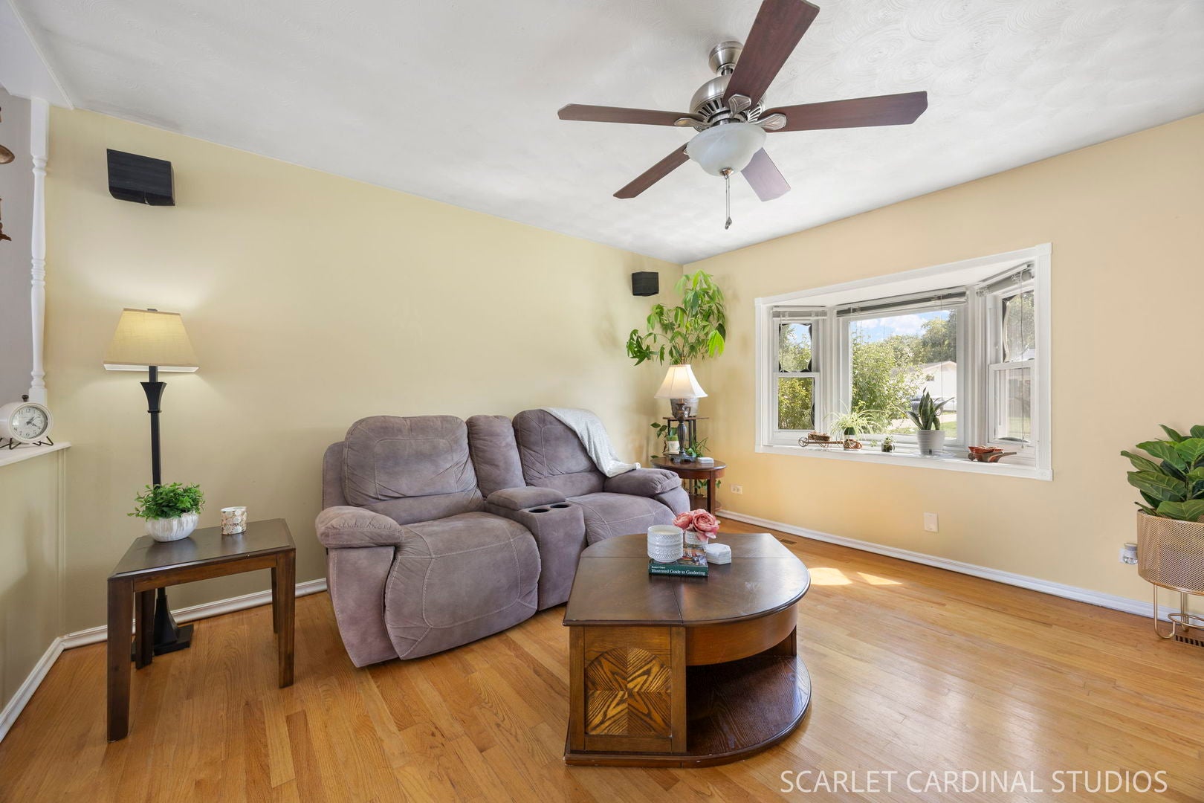
Don't let "ranch" fool you - this one's got a 2010 primary suite addition AND a rare 40-foot-deep, 4-car garage that nothing else in the area can touch. Seriously, that garage is a game-changer: gas-heated, wired for surround sound, an exhaust fan, and 220-amp electrical. Workshop, car collection, personal retreat - whatever you need, it fits. Inside the home, you're greeted by a cozy family room with a bay window pulling in tons of natural light and a built-in surround sound system already installed. It flows right into an eat-in dining area and a kitchen that just got an appliance refresh in 2026: new oven/range, dishwasher, and sink. Down the hall you'll find two good-sized bedrooms and a full bath with a double vanity (tons of storage) and a gorgeous tiled shower. At the end of the hall is the primary suite from that 2010 addition: big, bright, with a walk-in closet built for real organization and direct access to a brand-new entertainer's deck (2025). Morning coffee out there in the fall? Yes, please. On the deck there's also an attached shed, posts already in place for a hammock or swing, and an attached gas grill for year-round use. The backyard is fully fenced with a swingset, second shed, garden space, and shelving behind the garage. Cameras cover the exterior and stay with the home - full setup is in one of the secondary bedrooms. More peace of mind: new furnace, A/C, hot water heater, and smart thermostat (2026), plus a new washer and dryer (2025). Set in Glendale Heights, you're minutes from East Branch Forest Preserve, Camera Park, and Glendale Lakes Golf Club, with shopping and dining along North Avenue and easy access to major roads. This is a rare one - schedule your showing before it's gone.

Save
Ask
Tour
Hide
Share
Listing Snapshot
PriceΒ 
$325,000
Days On SiteΒ 
63 Days
BedroomsΒ 
3
Inside Area (SqFt)Β 
1,156 sqft
Total BathsΒ 
1
Full BathsΒ 
1
Partial BathsΒ 
N/A
Lot SizeΒ 
0.17 Acres
Year BuiltΒ 
1969
MLS NumberΒ 
12751144
StatusΒ 
Active Under Contract
Property TaxΒ 
$7,608.72
HOA/Condo/Coop FeesΒ 
N/A
Sq Ft SourceΒ 
Estimated
Friends & Family
Recent Activity
3 weeks agoListing updated with changes from the MLS
2 months agoStatus changed to Active Under Contract
2 months agoListing first seen on site
General Features
AcresΒ 
0.17
Direction FacesΒ 
South
GarageΒ 
Yes
Garage SpacesΒ 
4
ParkingΒ 
AsphaltGarage Door OpenerHeated GarageGarageDetachedDrivewayEnclosedOversized
Parking SpacesΒ 
8
Property Sub TypeΒ 
Single Family Residence
SewerΒ 
Public Sewer
Special CircumstancesΒ 
Standard
SqFt TotalΒ 
1156
StyleΒ 
Ranch
Water SourceΒ 
Public
Interior Features
BasementΒ 
Crawl Space
CoolingΒ 
Central Air
ElectricΒ 
200+ Amp Service
FlooringΒ 
Hardwood
HeatingΒ 
Natural Gas
InteriorΒ 
Walk-In Closet(s)
Laundry FeaturesΒ 
Main LevelGas Dryer HookupIn Unit
Window FeaturesΒ 
ScreensWindow Treatments
Bedroom 2Β 
Dimensions - 10X10Level - Main
Bedroom 3Β 
Dimensions - 10X9Level - Main
Bedroom 4Β 
DeckΒ 
Dimensions - 18X25Level - Main
Dining RoomΒ 
Dimensions - 9X12Level - Main
Family RoomΒ 
KitchenΒ 
Dimensions - 9X10Level - MainDescription - Eating Area-Table Space,SolidSurfaceCounter
LaundryΒ 
Dimensions - 4X6Level - Main
Living RoomΒ 
Dimensions - 16X14Level - Main
Master BedroomΒ 
Dimensions - 11X27Level - Main
Walk In ClosetΒ 
Dimensions - 7X7Level - Main
Save
Ask
Tour
Hide
Share
Exterior Features
Construction DetailsΒ 
Vinyl Siding
ExteriorΒ 
BarbecueOutdoor Grill
FencingΒ 
FencedWood
Lot FeaturesΒ 
LandscapedGarden
Other StructuresΒ 
Shed(s)Garage(s)Storage
Patio And PorchΒ 
Deck
RoofΒ 
Asphalt
Windows/DoorsΒ 
ScreensWindow Treatments
Community Features
Community FeaturesΒ 
ParkSidewalks
MLS AreaΒ 
Glendale Heights
School DistrictΒ 
Glenbard East High School
TownshipΒ 
Bloomingdale
Schools
School District
Glenbard East High School
Elementary School
Charles G Reskin Elementary Scho
Middle School
Marquardt Middle School
High School
Glenbard East High School
Listing Courtesy of MRED as distributed by MLS Grid of Coldwell Banker Real Estate Group


Based on information submitted to the MLS GRID as of 2026-11-06 06:58 AM UTC. All data is obtained from various sources and may not have been verified by broker or MLS GRID. Supplied Open House Information is subject to change without notice. All information should be independently reviewed and verified for accuracy. Properties may or may not be listed by the office/agent presenting the information.
Last checked: 2026-11-06 06:58 AM UTC
MRED DMCA Copyright Information Copyright Β© 2026 Midwest Real Estate Data LLC. All rights reserved.

Neighborhood & Commute
Source: Walkscore
Disclosure: Community information and market data powered by Constellation Data Labs. Information is deemed reliable but not guaranteed.
Save
Ask
Tour
Hide
Share