O'Neil Property Group
Save
Ask
Tour
Hide
Share
$469,000
26 Days On Site

1600 Irish Woods Circle
Davenport, IA 52807

Single Family Residence|Pending
3
Beds
3
Total Baths
3
Full Baths
2,691
SqFt
$174
/SqFt
2017
Built
County:
Scott
Listing Courtesy of MRED as distributed by MLS Grid of Sachs Home & Land - eXp Realty
1600 Irish Woods Circle1600 Irish Woods Circle1600 Irish Woods Circle1600 Irish Woods Circle
Save
Ask
Tour
Hide
Share

Mortgage Calculator

Monthly Payment (Est.)

Enter an interest rate to see your estimated monthly payment.
Calculator powered by Showcase IDX, a Constellation1 Company. Copyright ©2026 Information is deemed reliable but not guaranteed.

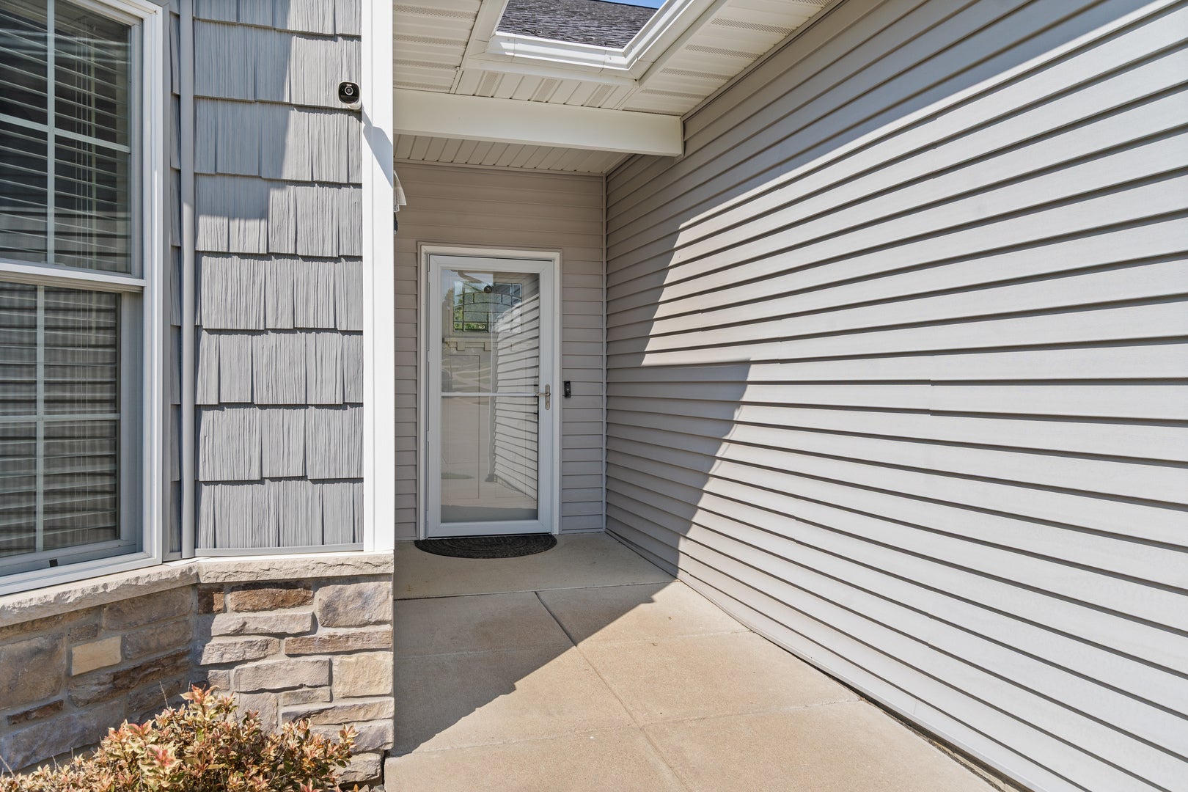
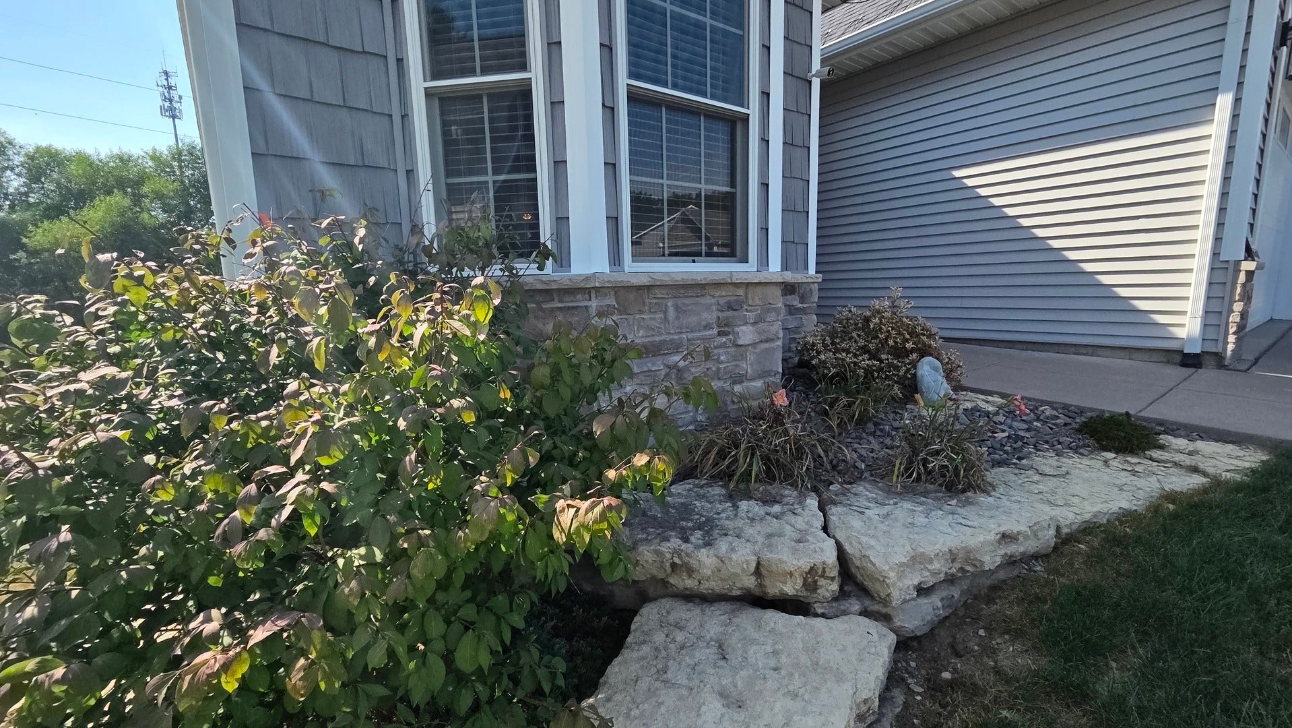
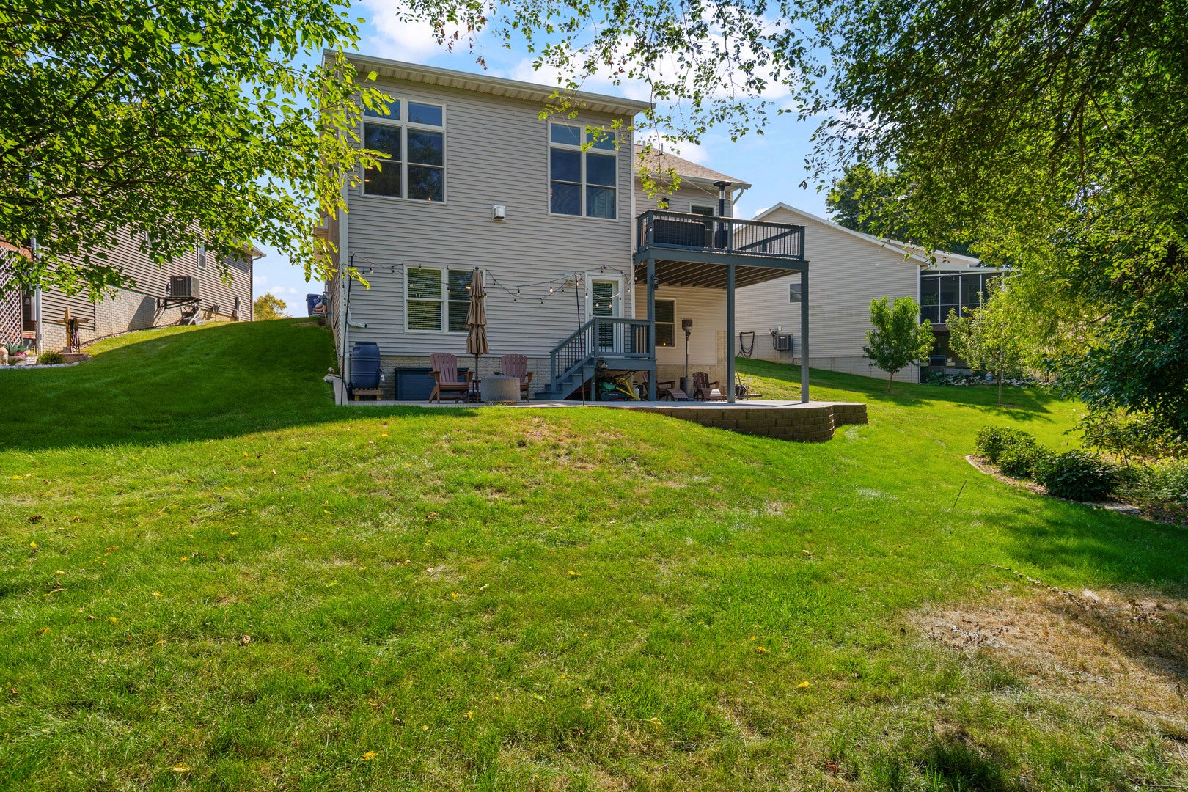
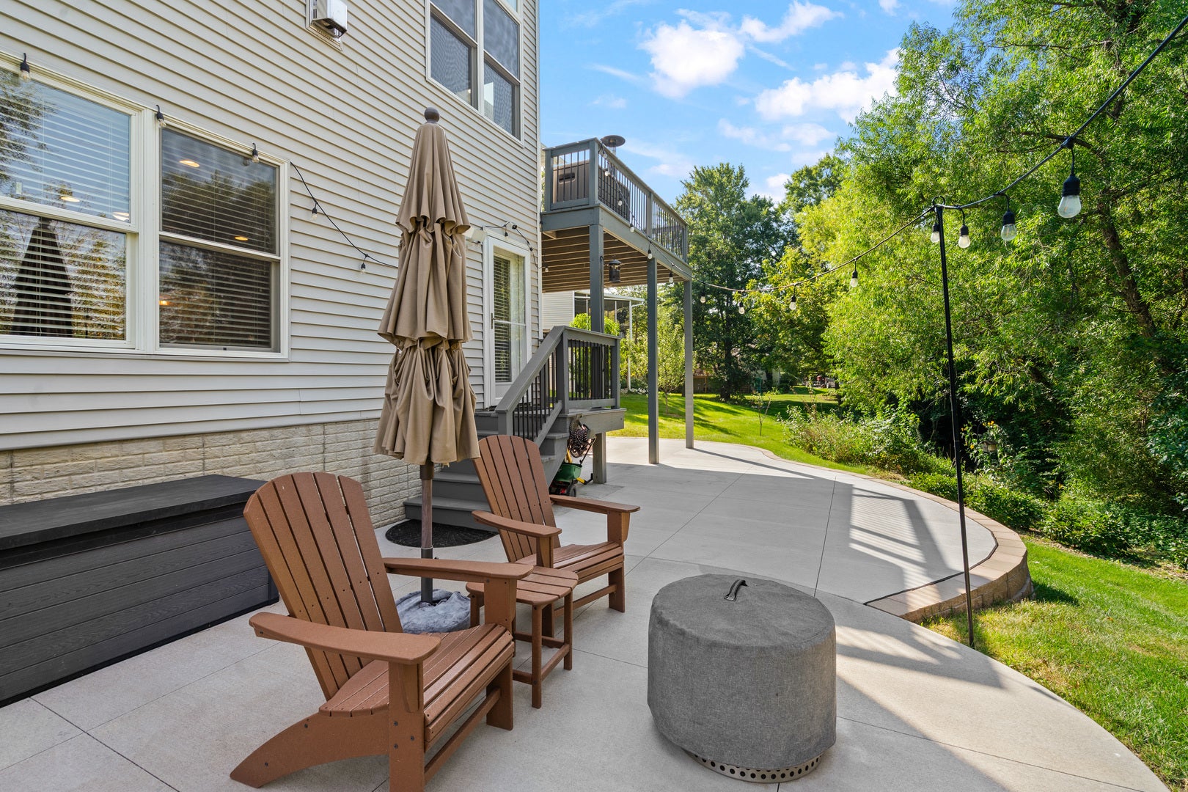
This one checks a lot of boxes. Loaded with updates throughout, this open-concept ranch has two bedrooms on the main level, zero-entry access, 11-foot ceilings, wood floors, and a fireplace in the living room. Kitchen has granite counters, stainless appliances, a tiled backsplash, tons of cabinet space, and a big snack bar for everyday living. Master bedroom includes a nice tiled shower, and laundry is conveniently located on the main level too. Downstairs is a full walkout basement with a third bedroom, a large living/rec room, and even a sauna. Great space for guests, movie nights, whatever you need it for. Outside you've got a large deck, a hardscaped patio, and a wooded lot with a creek running through the backyard, a true backyard oasis - it feels private and peaceful without being far from anything. Garage is set up with a Tesla charger. This floor plan is impressive, so don't wait too long to take a look.

Save
Ask
Tour
Hide
Share
Listing Snapshot
Price 
$469,000
Days On Site 
26 Days
Bedrooms 
3
Inside Area (SqFt) 
2,691 sqft
Total Baths 
3
Full Baths 
3
Partial Baths 
N/A
Lot Size 
0.33 Acres
Year Built 
2017
MLS® Number 
12751154
Status 
Pending
Property Tax 
$6,502
HOA/Condo/Coop Fees 
N/A
Sq Ft Source 
Assessor
Friends & Family
Recent Activity
3 weeks agoListing updated with changes from the MLS®
3 weeks agoStatus changed to Pending
4 weeks agoListing first seen on site
General Features
Acres 
0.33
Attached Garage 
Yes
Direction Faces 
East
Foundation 
Concrete Perimeter
Garage 
Yes
Garage Spaces 
2
Parking 
ConcreteAttachedGarage
Parking Spaces 
2
Property Sub Type 
Single Family Residence
Sewer 
Public Sewer
SqFt Below 
1050
SqFt Total 
1641
Style 
Ranch
Water Source 
Public
Interior Features
Appliances 
Water SoftenerRangeMicrowaveDishwasherRefrigeratorWasherDryerDisposalHumidifier
Basement 
Sump PumpFinishedWalk-Out Access
Cooling 
Ceiling Fan(s)Central Air
Fireplace 
Yes
Fireplace Features 
Living RoomGas Log
Fireplaces 
1
Heating 
Natural Gas
Laundry Features 
Electric Dryer Hookup
Bedroom 2 
Dimensions - 11X13Level - Main
Bedroom 3 
Dimensions - 14X14
Bedroom 4 
Dining Room 
Dimensions - 8X21Level - Main
Family Room 
Dimensions - 21X35Level - Basement
Kitchen 
Dimensions - 13X21Level - MainDescription - Island
Laundry 
Dimensions - 8X9Level - Main
Living Room 
Dimensions - 14X21Level - Main
Master Bedroom 
Dimensions - 13X15Level - Main
Save
Ask
Tour
Hide
Share
Exterior Features
Construction Details 
Vinyl SidingStone
Exterior 
Balcony
Lot Features 
Cul-De-Sac
Patio And Porch 
DeckPatio
Roof 
Asphalt
Windows/Doors 
Sliding Doors
Community Features
Accessibility Features 
Accessible Entrance
MLS Area 
Davenport
School District 
1611
Township 
N/A
Schools
School District
1611
Elementary School
Unknown
Middle School
Unknown
High School
Unknown
Listing Courtesy of MRED as distributed by MLS Grid of Sachs Home & Land - eXp Realty


Based on information submitted to the MLS GRID as of 2026-09-30 02:37 PM UTC. All data is obtained from various sources and may not have been verified by broker or MLS GRID. Supplied Open House Information is subject to change without notice. All information should be independently reviewed and verified for accuracy. Properties may or may not be listed by the office/agent presenting the information.
Last checked: 2026-09-30 02:37 PM UTC
MRED DMCA Copyright Information Copyright © 2026 Midwest Real Estate Data LLC. All rights reserved.

Neighborhood & Commute
Source: Walkscore
Disclosure: Community information and market data powered by Constellation Data Labs. Information is deemed reliable but not guaranteed.
Save
Ask
Tour
Hide
Share