O'Neil Property Group
Save
Ask
Tour
Hide
Share
$275,000
22 Days On Site

2830 Willow Street
Franklin Park, IL 60131

For Sale|Single Family Residence|Active Under Contract
2
Beds
1
Total Bath
1
Full Bath
911
SqFt
$302
/SqFt
1955
Built
County:
Cook
Listing Courtesy of MRED as distributed by MLS Grid of Realty of America, LLC
2830 Willow Street2830 Willow Street2830 Willow Street2830 Willow Street
Save
Ask
Tour
Hide
Share

Mortgage Calculator

Monthly Payment (Est.)

Enter an interest rate to see your estimated monthly payment.
Calculator powered by Showcase IDX, a Constellation1 Company. Copyright ©2026 Information is deemed reliable but not guaranteed.

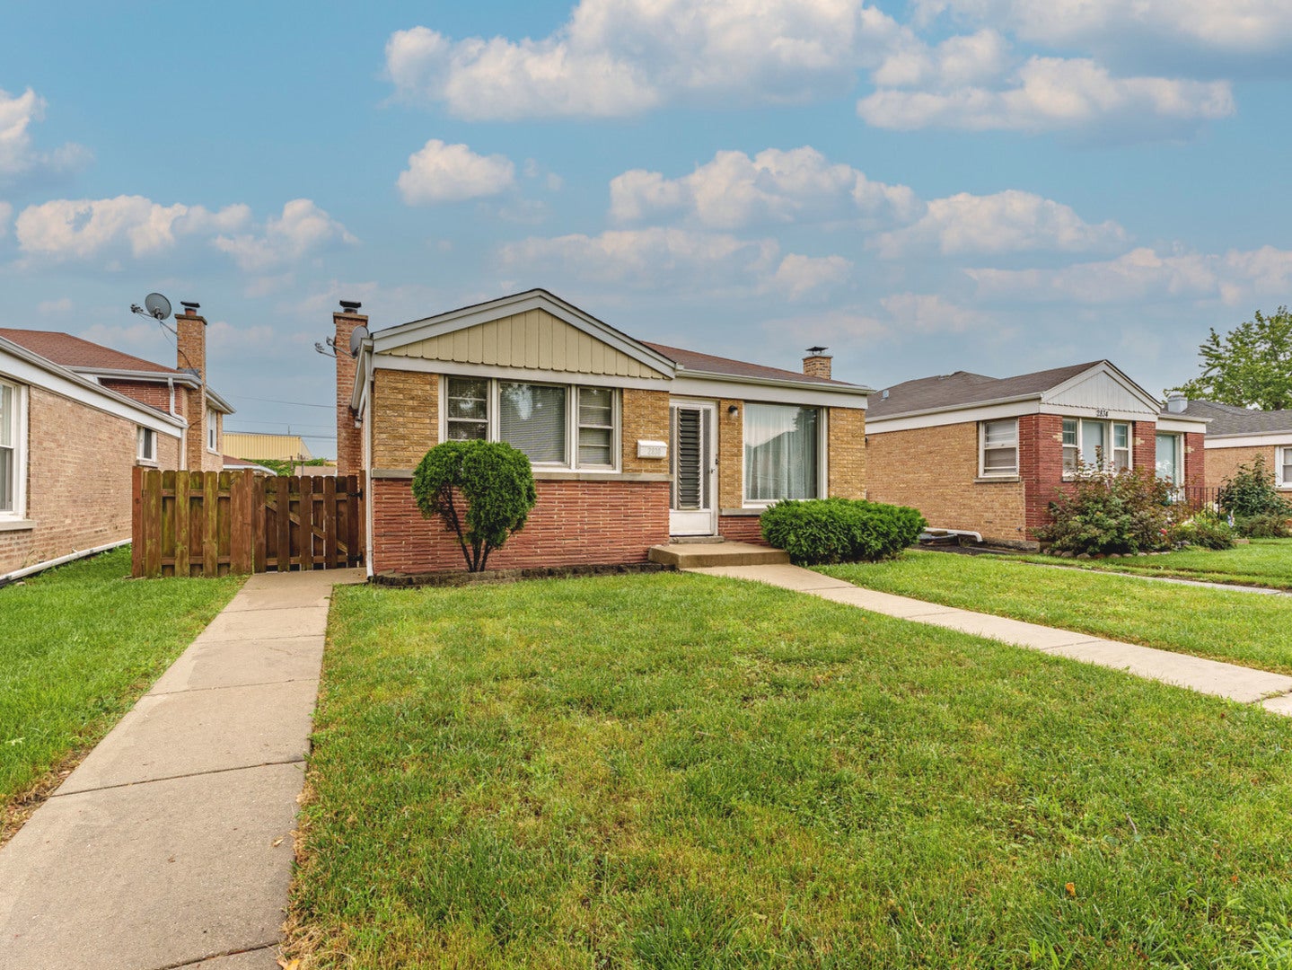
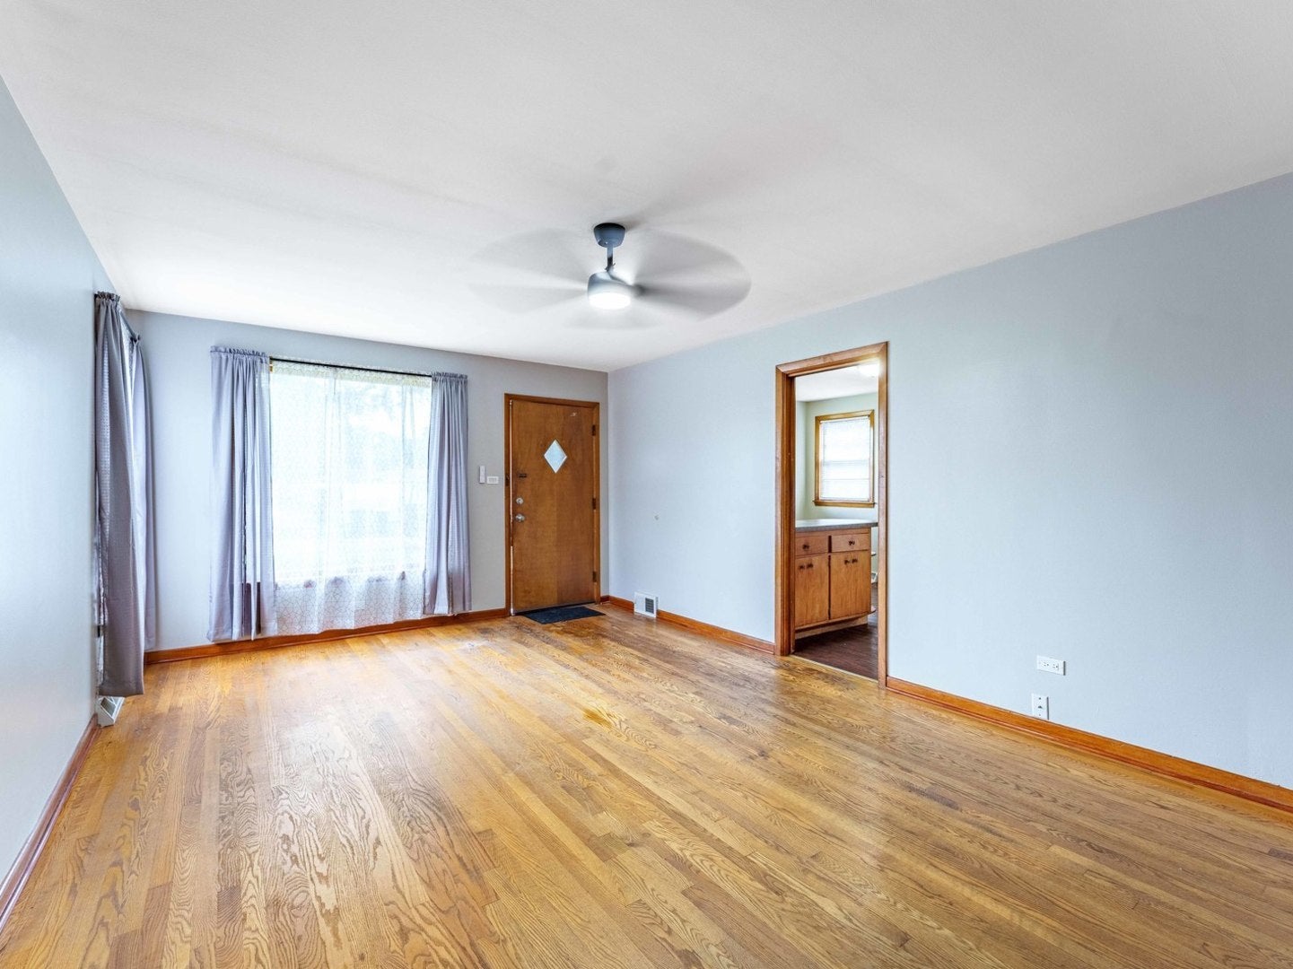
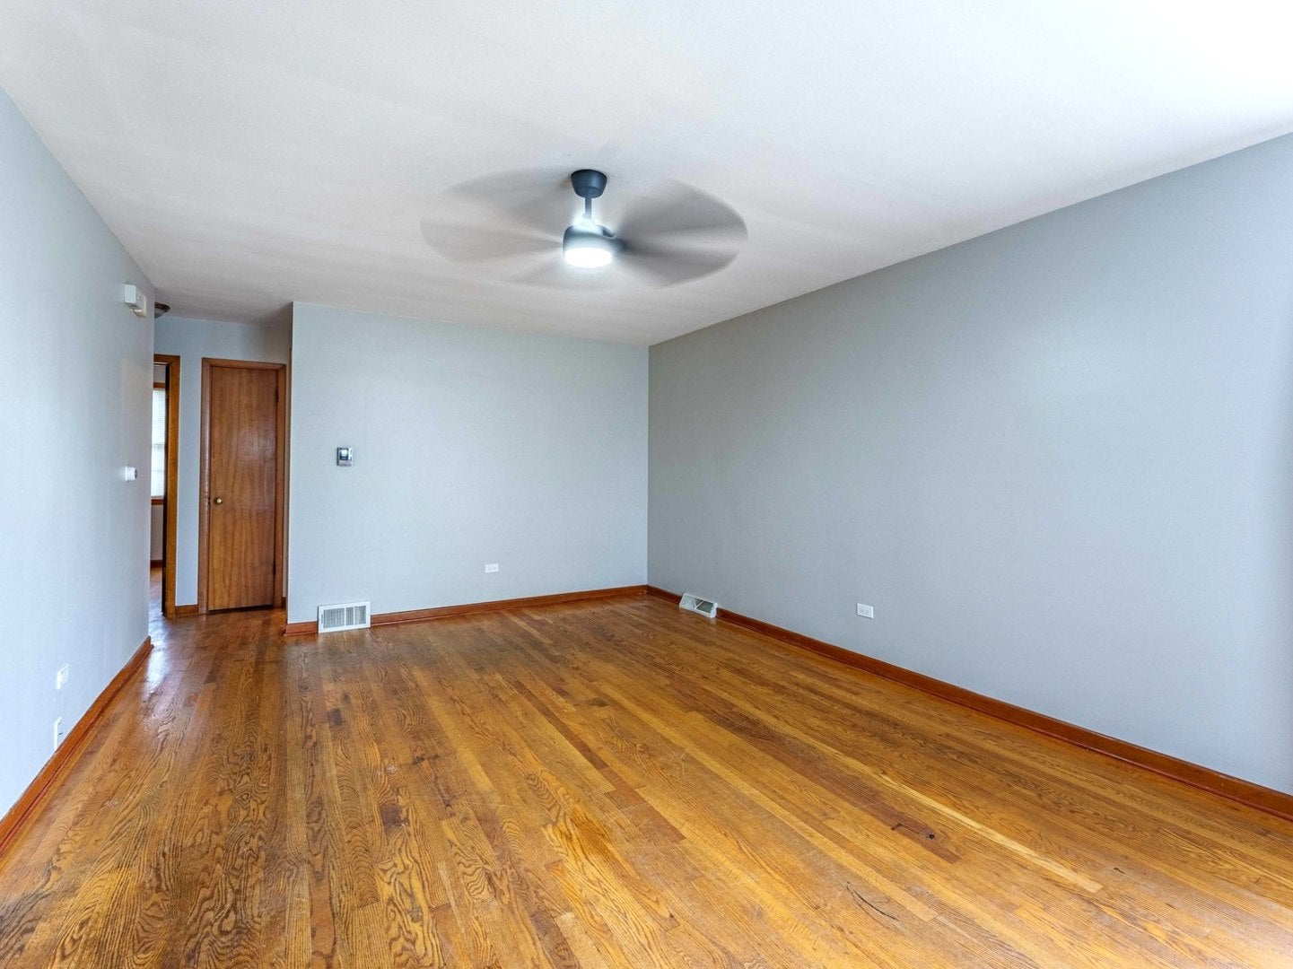
Welcome to 2830 Willow Street in Franklin Park! This charming Brick ranch on an oversized Lot, offers 2 spacious bedrooms, 1 bathroom, and a comfortable layout with plenty of room to make it your own. The main level features beautiful hardwood flooring, while the open finished basement provides additional living and entertaining space complete with recessed can lighting. Outside, you'll find an oversized 2.5-car garage, featuring a convenient party door that opens to the yard-perfect for gatherings, summer cookouts, or additional outdoor entertaining. Ideally located within an easy walk to nearby schools and parks and just minutes from Rosemont, O'Hare International Airport, shopping, dining, and major expressways. Property is being **sold AS-IS**, offering a great opportunity to add your own personal touches and make this solid brick home your own. Don't miss this opportunity in a convenient Franklin Park location!

Save
Ask
Tour
Hide
Share
Listing Snapshot
Price 
$275,000
Days On Site 
22 Days
Bedrooms 
2
Inside Area (SqFt) 
911 sqft
Total Baths 
1
Full Baths 
1
Partial Baths 
N/A
Lot Size 
N/A
Year Built 
1955
MLS® Number 
12751163
Status 
Active Under Contract
Property Tax 
$6,031.35
HOA/Condo/Coop Fees 
N/A
Sq Ft Source 
Assessor
Friends & Family
Recent Activity
3 weeks agoListing updated with changes from the MLS®
3 weeks agoStatus changed to Active Under Contract
3 weeks agoListing first seen on site
General Features
Garage 
Yes
Garage Spaces 
2.5
Parking 
Garage Door OpenerGarageDetached
Parking Spaces 
2.5
Property Sub Type 
Single Family Residence
Sewer 
Public Sewer
SqFt Total 
1700
Style 
Ranch
Interior Features
Appliances 
RangeRefrigeratorWasherDryer
Basement 
FinishedFull
Cooling 
Window Unit(s)
Heating 
Natural Gas
Laundry Features 
Gas Dryer Hookup
Bedroom 2 
Dimensions - 12X12Level - Main
Bedroom 3 
Bedroom 4 
Dining Room 
Dimensions - COMBOLevel - Main
Family Room 
Kitchen 
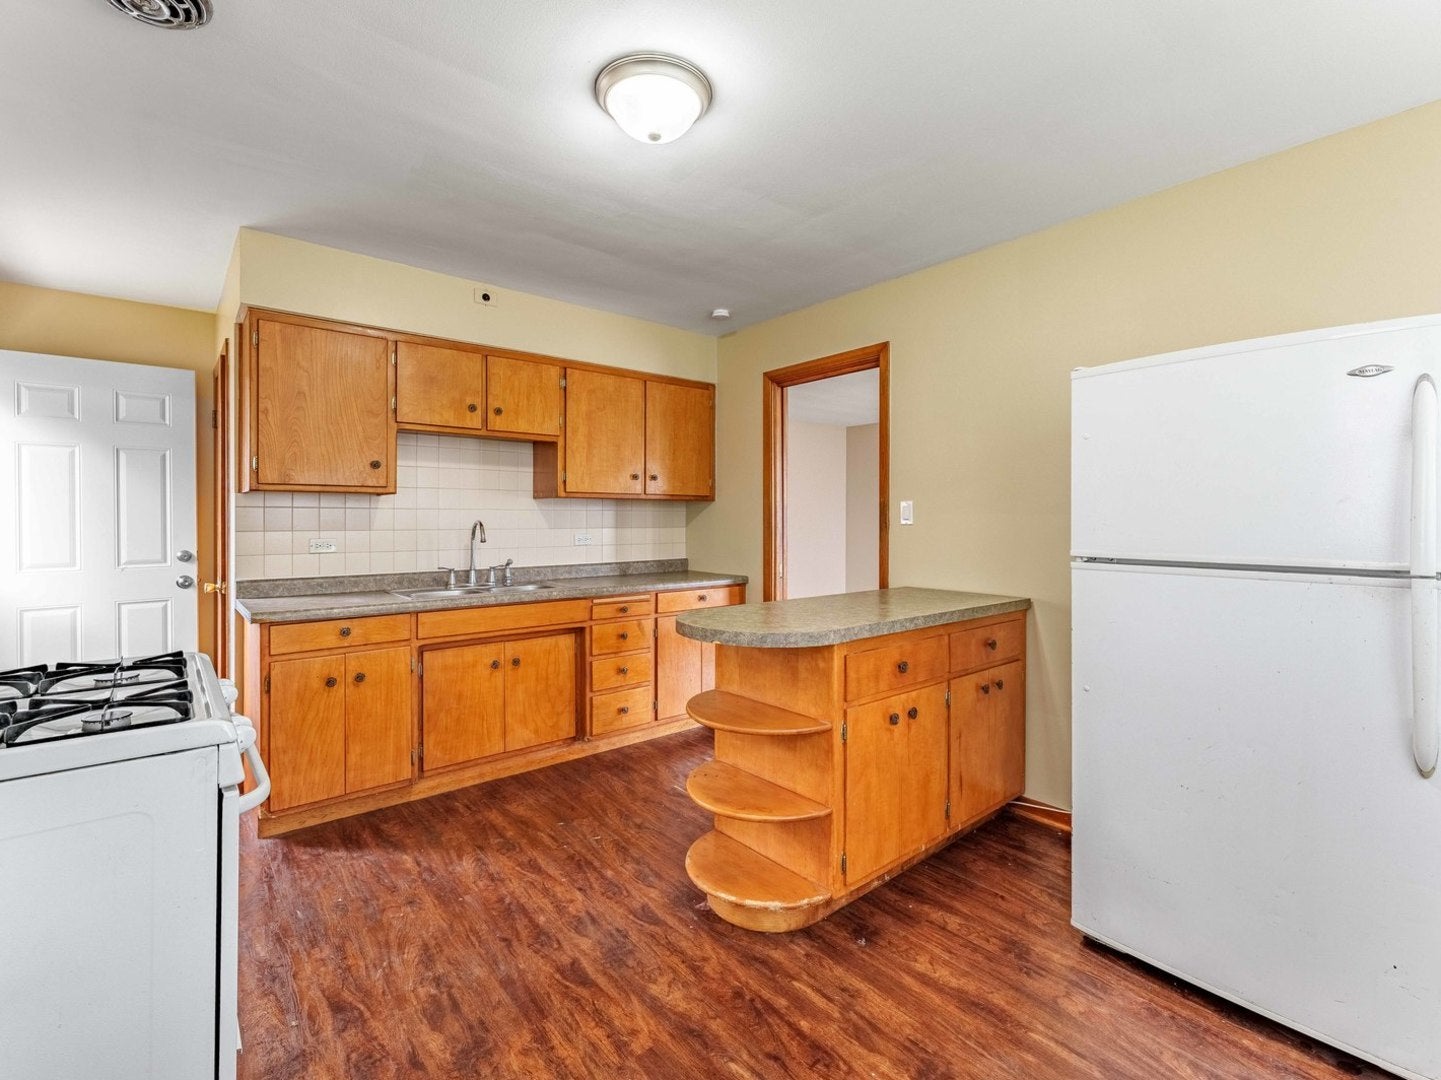
Dimensions - 14X16Level - Main
Laundry 
Dimensions - 12X8Level - Basement
Living Room 
Dimensions - 12X22Level - Main
Master Bedroom 
Dimensions - 12X14Level - Main
Save
Ask
Tour
Hide
Share
Exterior Features
Construction Details 
Brick
Roof 
Asphalt
Community Features
Community Features 
ParkSidewalksStreet Lights
MLS Area 
Franklin Park
School District 
East Leyden High School
Township 
Leyden
Schools
School District
East Leyden High School
Elementary School
Unknown
Middle School
Unknown
High School
East Leyden High School
Listing Courtesy of MRED as distributed by MLS Grid of Realty of America, LLC


Based on information submitted to the MLS GRID as of 2026-09-26 04:02 PM UTC. All data is obtained from various sources and may not have been verified by broker or MLS GRID. Supplied Open House Information is subject to change without notice. All information should be independently reviewed and verified for accuracy. Properties may or may not be listed by the office/agent presenting the information.
Last checked: 2026-09-26 04:02 PM UTC
MRED DMCA Copyright Information Copyright © 2026 Midwest Real Estate Data LLC. All rights reserved.

Neighborhood & Commute
Source: Walkscore
Disclosure: Community information and market data powered by Constellation Data Labs. Information is deemed reliable but not guaranteed.
Save
Ask
Tour
Hide
Share