O'Neil Property Group
Save
Ask
Tour
Hide
Share
$215,000
3 Days On Site

1459 E 71ST Place 1
Chicago, IL 60619

For Sale|Condominium|Active
3
Beds
2
Total Baths
2
Full Baths
1,400
SqFt
$154
/SqFt
2004
Built
Subdivision:
Vista Club Condos
County:
Cook
Listing Courtesy of MRED as distributed by MLS Grid of Carter Realty Group
1459 E 71ST Place 11459 E 71ST Place 11459 E 71ST Place 11459 E 71ST Place 1
Save
Ask
Tour
Hide
Share

Mortgage Calculator

Monthly Payment (Est.)

$981
Calculator powered by Showcase IDX, a Constellation1 Company. Copyright ©2026 Information is deemed reliable but not guaranteed.

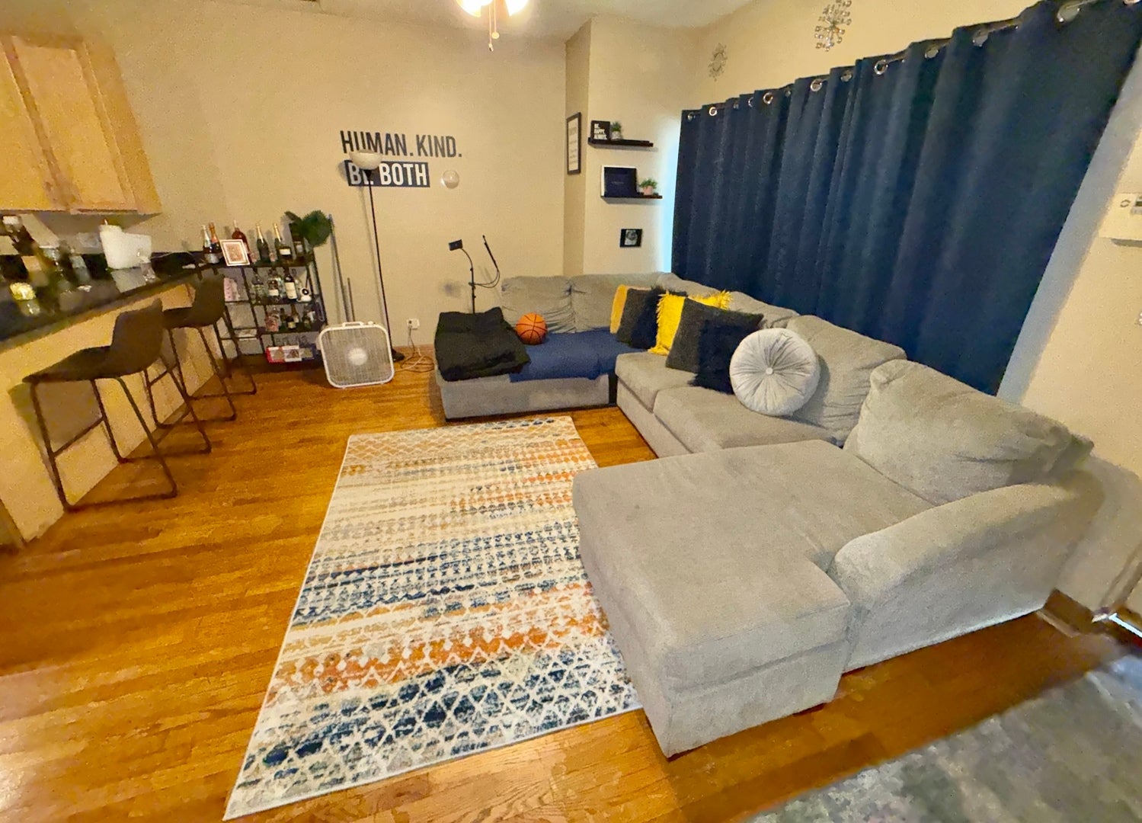
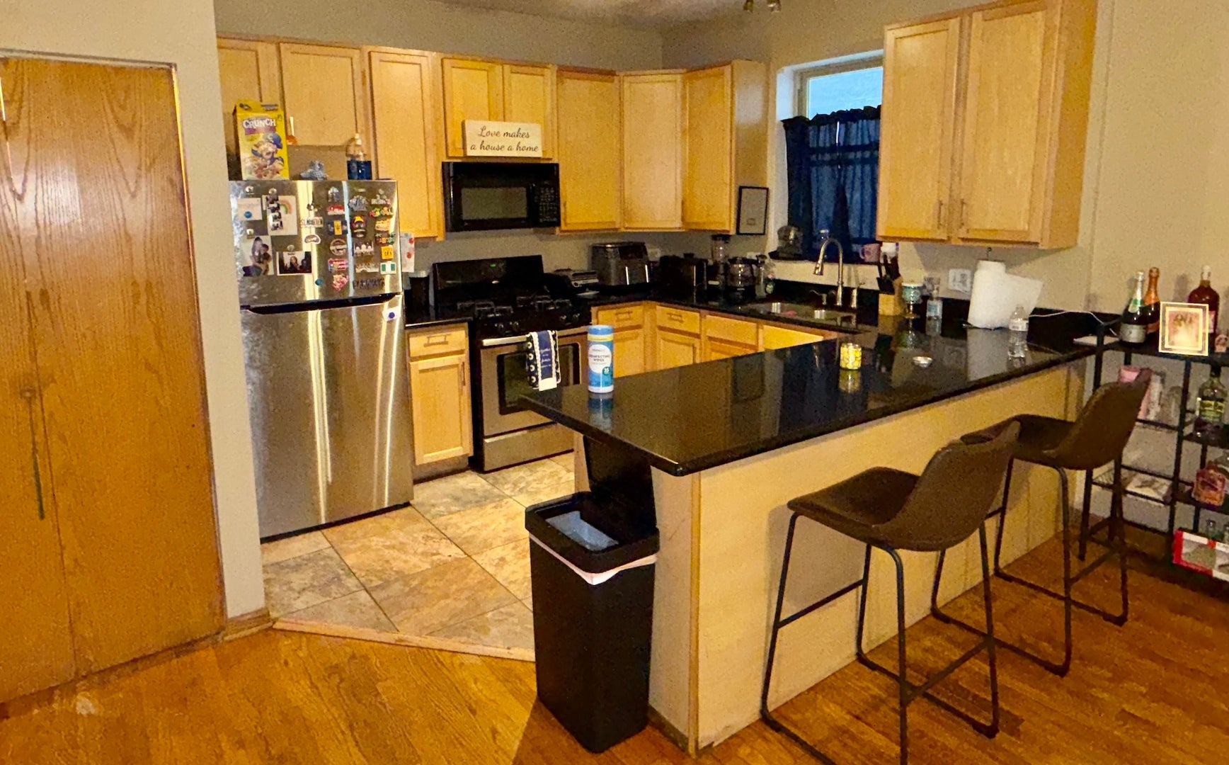
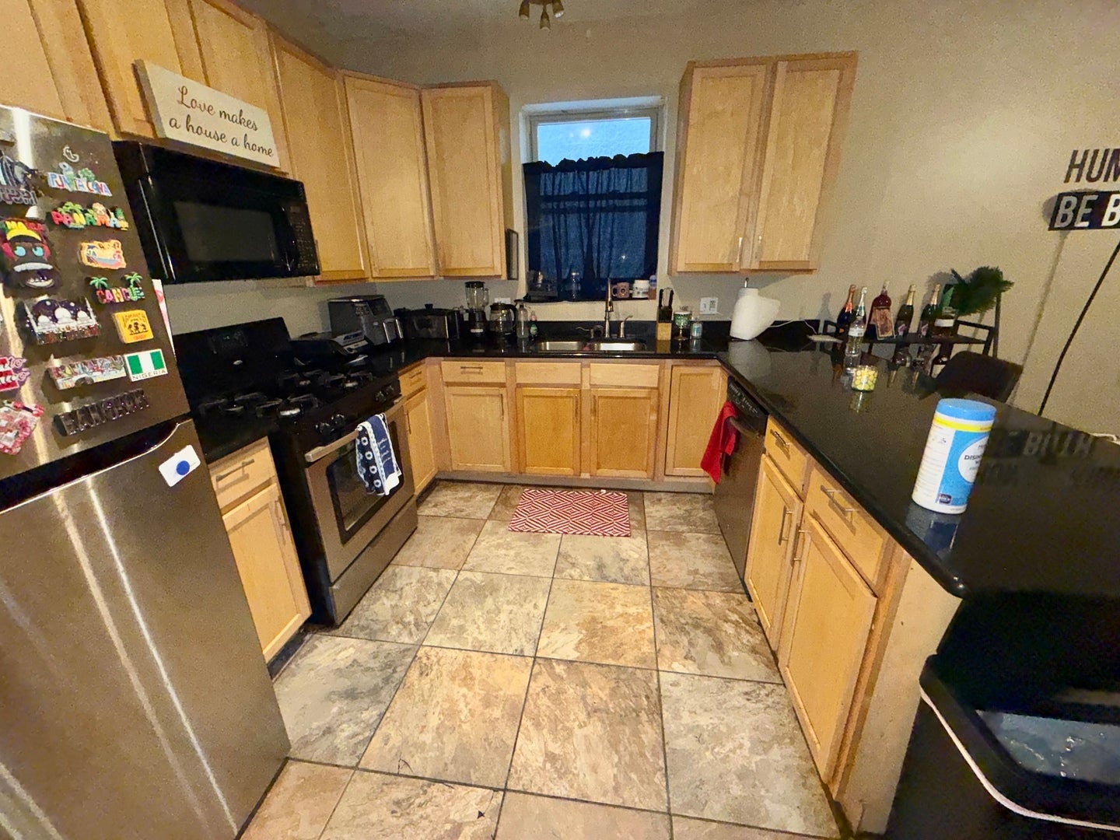
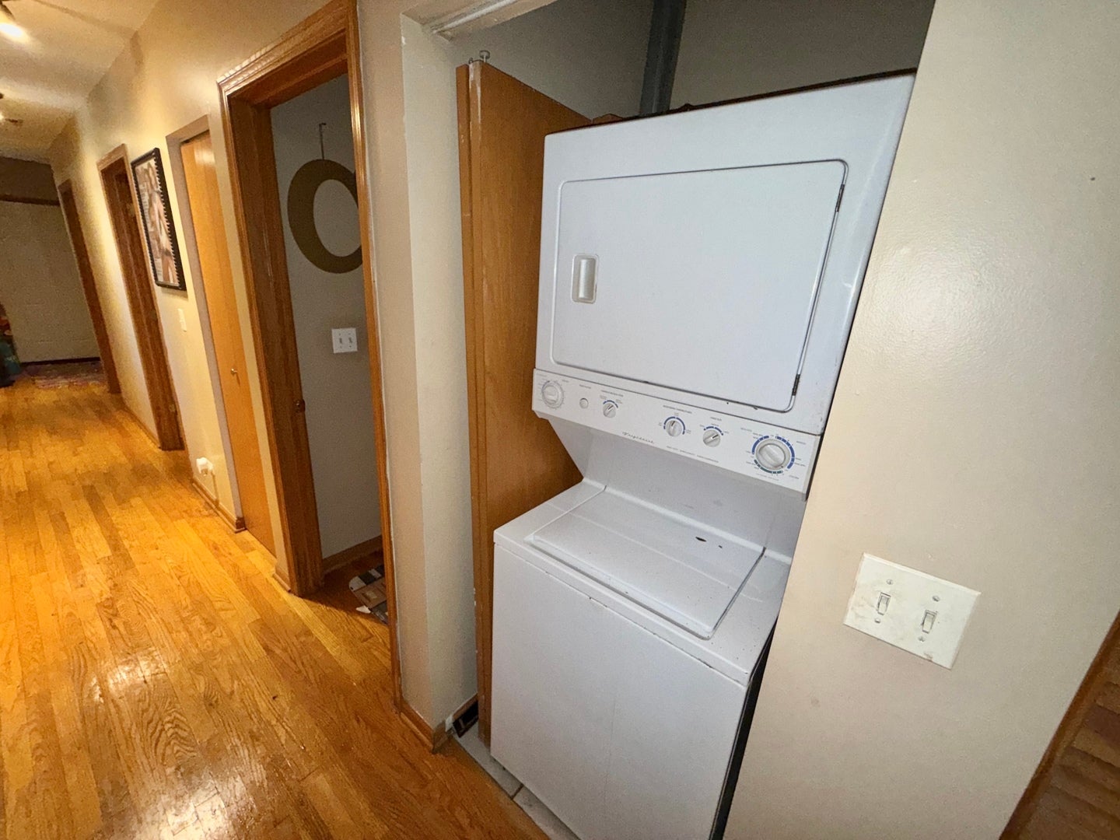
Beautiful 3-Bedroom Corner Condo in South Shore // Come take a look at this gorgeous 3-bedroom corner condo in South Shore. The home offers a great mix of comfort, space, and modern touches throughout. The large kitchen features granite countertops, stainless steel appliances, and plenty of space to cook and entertain. Large windows bring in lots of natural light, while designer light fixtures and hardwood floors add a stylish touch. There are 2 marble bathrooms, including a spacious primary bathroom with a relaxing whirlpool tub. You'll also enjoy the convenience of an in-unit washer and dryer, A/C, and gated parking. Located close to the Metro station and everything South Shore has to offer. Come see it for yourself-you won't want to miss this one! (room sizes approx)

Save
Ask
Tour
Hide
Share
Listing Snapshot
Price 
$215,000
Days On Site 
3 Days
Bedrooms 
3
Inside Area (SqFt) 
1,400 sqft
Total Baths 
2
Full Baths 
2
Partial Baths 
N/A
Lot Size 
N/A
Year Built 
2004
MLS® Number 
12751169
Status 
Active
Property Tax 
$4,109
HOA/Condo/Coop Fees 
$262 monthly
Sq Ft Source 
Estimated
Friends & Family
Recent Activity
3 days agoListing updated with changes from the MLS®
4 days agoListing first seen on site
General Features
Foundation 
Block
Number Of Stories 
1
Parking 
ConcreteAssignedOff Street
Parking Spaces 
1
Pets 
Cats OKDogs OK
Property Sub Type 
Condominium
Sewer 
Public Sewer
Water Source 
Public
Interior Features
Basement 
None
Cooling 
Ceiling Fan(s)Central Air
Electric 
Circuit Breakers100 Amp Service
Flooring 
Hardwood
Heating 
Natural GasForced Air
Laundry Features 
Washer HookupIn Unit
Window Features 
Screens
Bedroom 2 
Dimensions - 12X10Level - Main
Bedroom 3 
Dimensions - 12X10Level - Main
Bedroom 4 
Dining Room 
Dimensions - COMBOLevel - Main
Family Room 
Kitchen 
Dimensions - 11X10Level - Main
Laundry 
Dimensions - 4X4Level - Main
Living Room 
Dimensions - 16X14Level - Main
Master Bedroom 
Dimensions - 14X12Level - Main
Save
Ask
Tour
Hide
Share
Exterior Features
Construction Details 
Brick
Fencing 
Fenced
Lot Features 
Corner LotLandscaped
Roof 
Rubber
Windows/Doors 
Screens
Community Features
Accessibility Features 
Therapeutic Whirlpool
Association Dues 
262
HOA Fee Frequency 
Monthly
MLS Area 
CHI - South Shore
School District 
299
Township 
Hyde Park
Schools
School District
299
Elementary School
Unknown
Middle School
Unknown
High School
Unknown
Listing Courtesy of MRED as distributed by MLS Grid of Carter Realty Group


Based on information submitted to the MLS GRID as of 2026-09-07 12:28 PM UTC. All data is obtained from various sources and may not have been verified by broker or MLS GRID. Supplied Open House Information is subject to change without notice. All information should be independently reviewed and verified for accuracy. Properties may or may not be listed by the office/agent presenting the information.
Last checked: 2026-09-07 12:28 PM UTC
MRED DMCA Copyright Information Copyright © 2026 Midwest Real Estate Data LLC. All rights reserved.

Neighborhood & Commute
Source: Walkscore
Disclosure: Community information and market data powered by Constellation Data Labs. Information is deemed reliable but not guaranteed.
Save
Ask
Tour
Hide
Share