
4745 S St. Lawrence AvenueChicago, IL 60615
Mortgage Calculator
Monthly Payment (Est.)
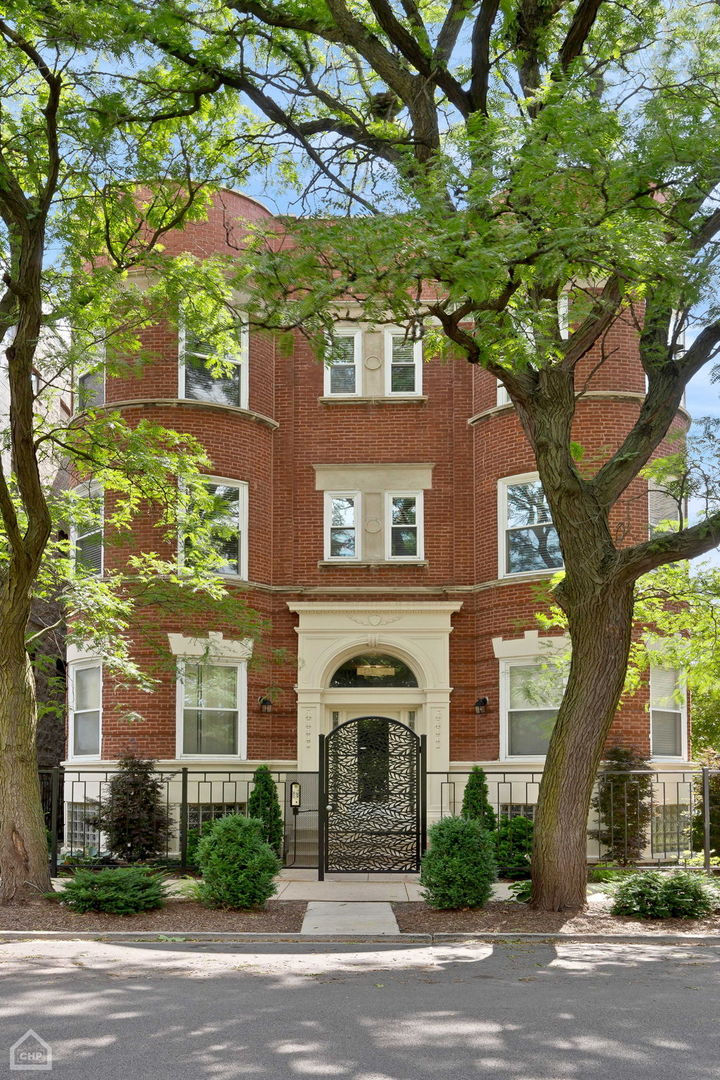
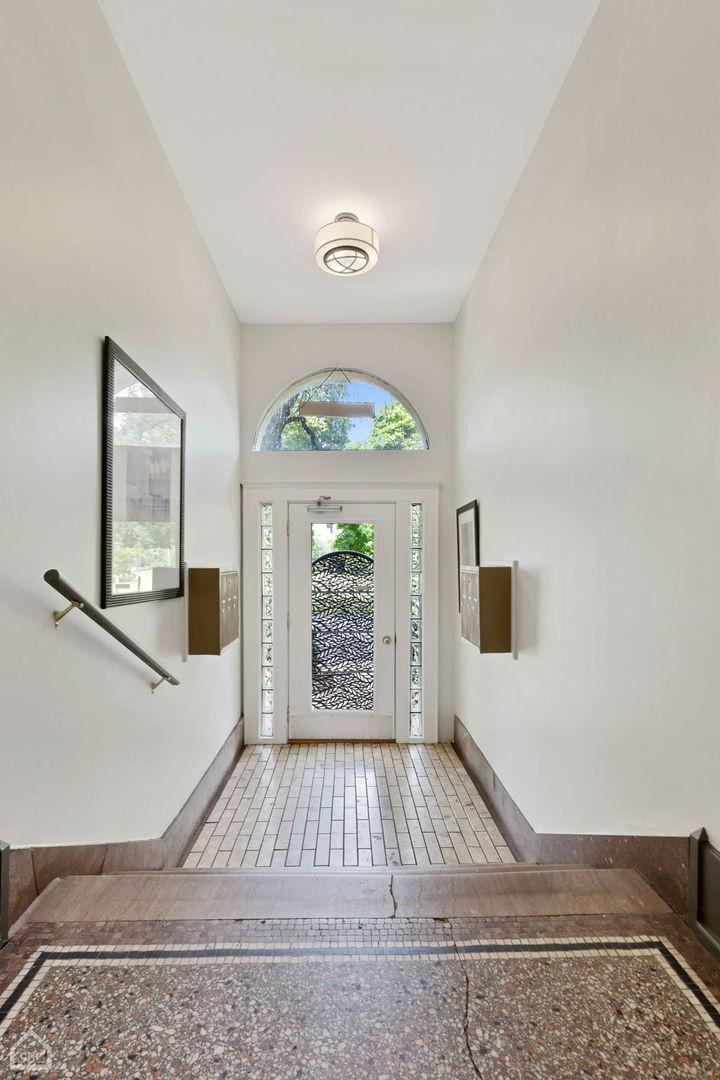
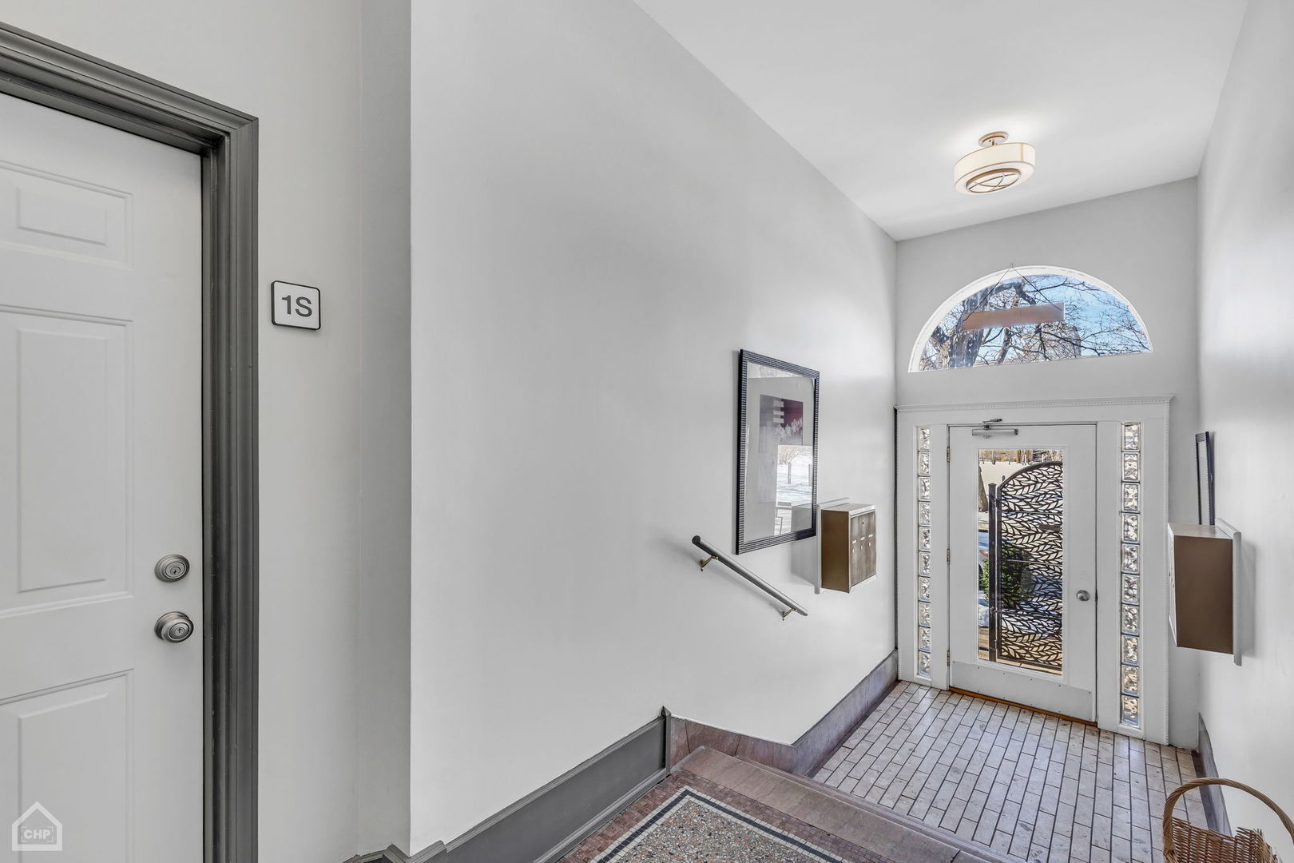
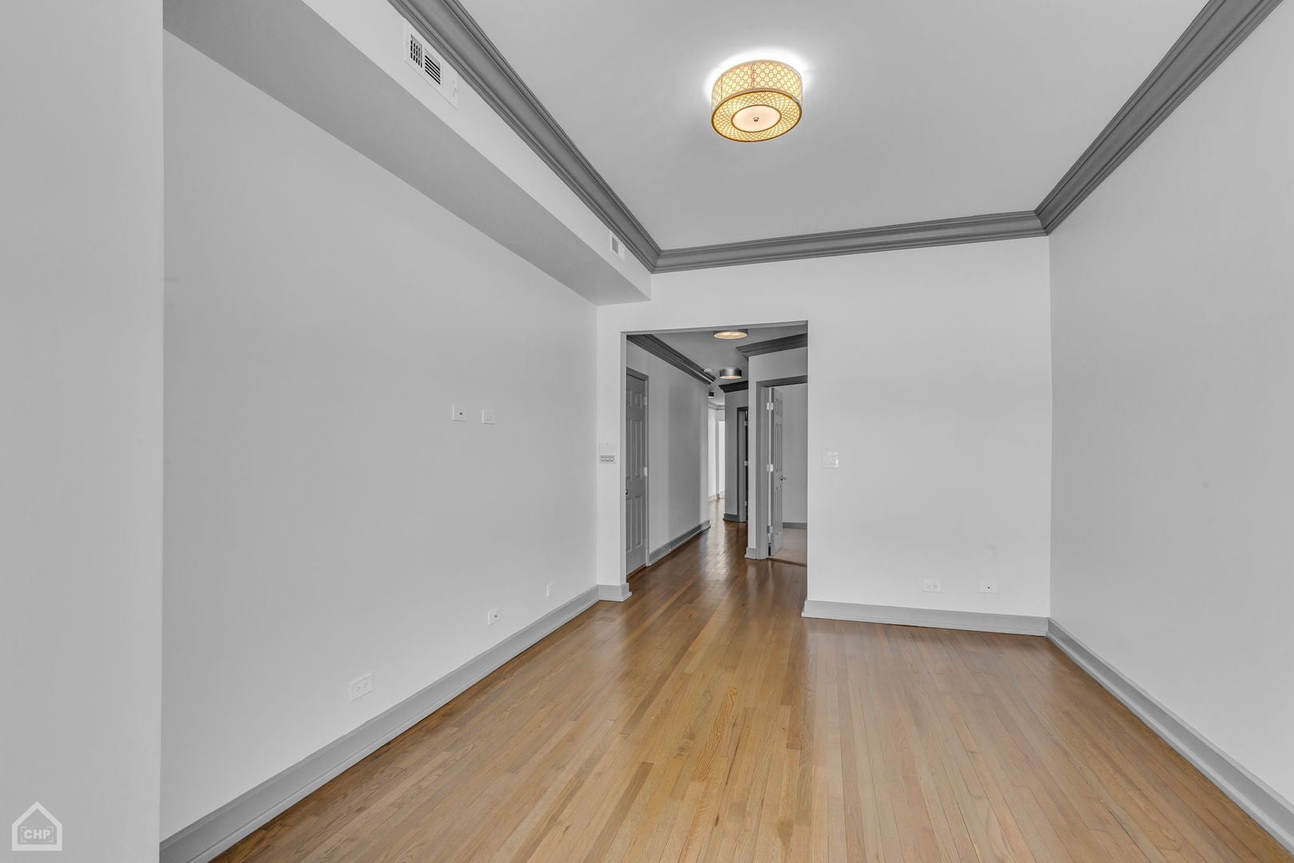
Enter an interest rate to see your estimated monthly payment.7.5 CAP Acquire Performance The stewards behind this offering did not accumulate a portfolio. They built one. Forty-five years in high-quality branded development and management, and since 2007 a deliberate curation of the Bronzeville Collection, each asset acquired for what it could become and held to a standard that rarely survives contact with a spreadsheet. Intelligent design. Renovations engineered for longevity rather than the next appraisal producing the metrics that matter most quietly: high renewal, low delinquency, and residents' retention. Welcome to 4745-47 S St Lawrence, a stately center entrance side-by-side masonry & stone walk-up with voluptuous bays, artist inspired ornamental fencing, botanical garden park like setting with app controlled underground irrigation system commanding 40 feet of frontage on one of Bronzeville's lovely canopied residential streets. Six residential units, symmetrically composed, three blocks east of the 47th Street Green Line and set squarely inside the 47th Street cultural corridor: the Harold Washington Cultural Center, Gallery Guichard, the landmark Forum, and Bronzeville's renaissance of restaurants, galleries and wine rooms, all walking distance. Expansive 2- and 3-bedroom floorplans deliver the generous, light-filled proportions flow & finish that define the Collection. Premium Millwork, Professional Grade Kitchens, Stainless Steel Appliances, Quartz countertops, Full Backsplash, Under Cabinet Lighting, Formal Dining Rooms Custom Closet Organizers, Window Treatments, Dimmer Switches, Washer Dryer in Units, Individual HVAC, Central Air, Oversized rear decks extend the living space outdoors and give every unit genuine private air. A 40 x 128.54 lot supports exterior parking for up to 6 cars (currently set up as 5) plus 2 full unfinished basements for future expansion as ADU or duplex. Extensive CAP X improvements, market rate tenants Gross Income $159,936. NOI $97,428.12. 7.5 CAP. Stabilized, turnkey, and performing on day one. 48 hours' notice M-F
| 4 days ago | Listing updated with changes from the MLS® | |
| 4 days ago | Status changed to Pending | |
| 3 weeks ago | Listing first seen on site |

Based on information submitted to the MLS GRID as of 2026-09-24 02:44 AM UTC. All data is obtained from various sources and may not have been verified by broker or MLS GRID. Supplied Open House Information is subject to change without notice. All information should be independently reviewed and verified for accuracy. Properties may or may not be listed by the office/agent presenting the information.
Last checked: 2026-09-24 02:44 AM UTC
MRED DMCA Copyright Information Copyright © 2026 Midwest Real Estate Data LLC. All rights reserved.