O'Neil Property Group
Save
Ask
Tour
Hide
Share
$350,000
20 Days On Site

13337 Ash Court
Palos Heights, IL 60463

For Sale|Condominium|Active
2
Beds
3
Total Baths
2
Full Baths
1
Partial Bath
1,900
SqFt
$184
/SqFt
2001
Built
Subdivision:
Forest Ridge
County:
Cook
Listing Courtesy of MRED as distributed by MLS Grid of @properties Christie๏ฟฝs International Real Estate
13337 Ash Court13337 Ash Court13337 Ash Court13337 Ash Court
Save
Ask
Tour
Hide
Share

Mortgage Calculator

Monthly Payment (Est.)

Enter an interest rate to see your estimated monthly payment.
Calculator powered by Showcase IDX, a Constellation1 Company. Copyright ยฉ2026 Information is deemed reliable but not guaranteed.

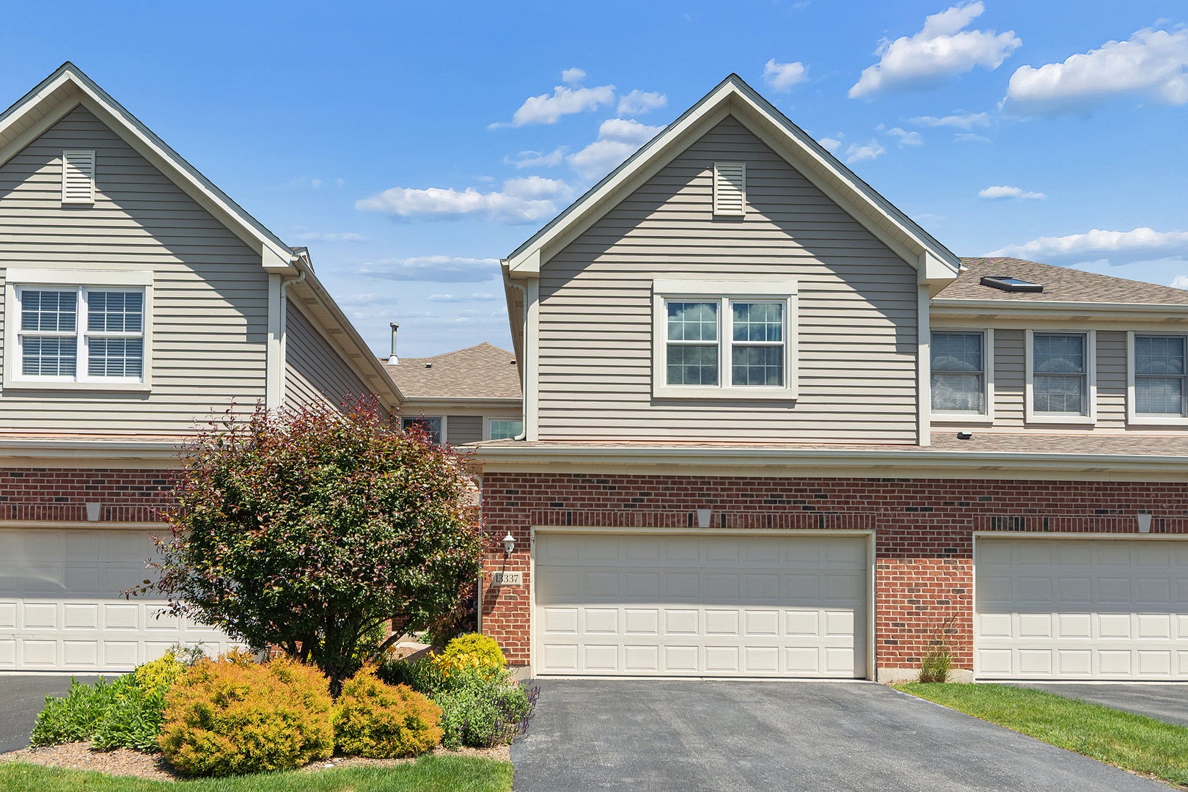
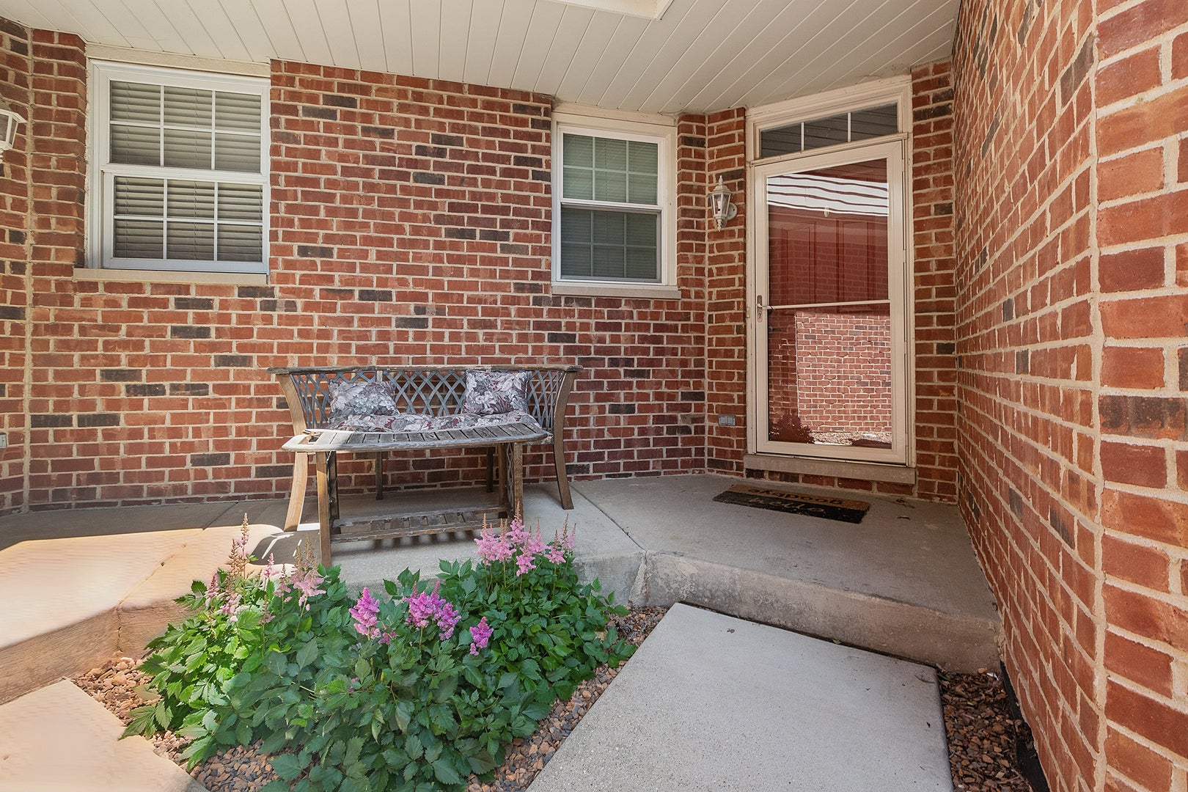
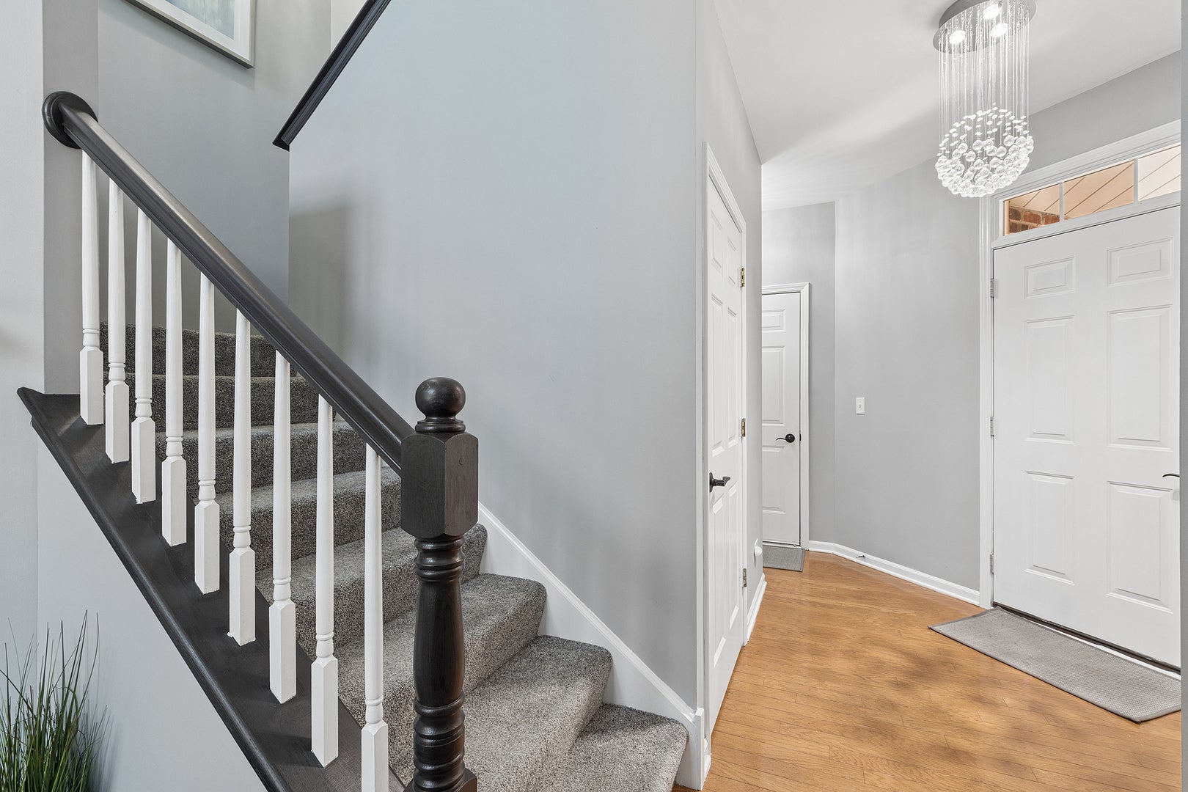
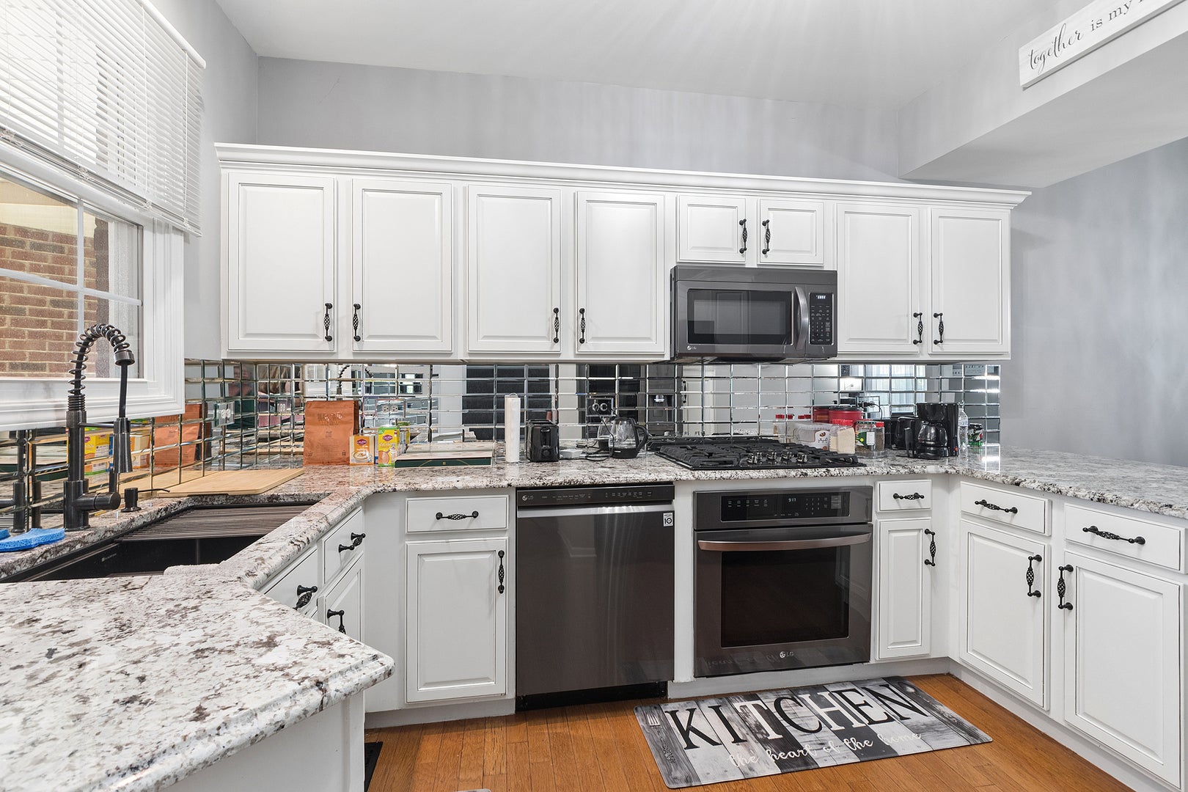
Welcome to this beautifully maintained and thoughtfully updated two-story home offering the perfect blend of comfort, style, and convenience. Step inside to an impressive vaulted-ceiling living room where abundant natural light and a cozy fireplace create a warm and inviting atmosphere. The updated kitchen features modern finishes and a functional layout, complete with a charming eating area perfect for everyday dining. A separate dining space provides an elegant setting for entertaining family and friends. The spacious primary suite is a true retreat, showcasing a luxurious updated bath designed for relaxation. An additional bedroom and beautifully appointed, and newly updated bath offer comfort and flexibility, while the convenient upstairs laundry room adds ease to daily living. The unfinished basement provides endless possibilities for future living space, storage, or recreation, and is roughed in for additional bath. Enjoy the convenience of an attached garage featuring a sleek epoxy floor, along with a private patio ideal for relaxing outdoors. Pride of ownership is evident throughout this exceptionally cared-for home. Located in a beautifully maintained subdivision where the HOA's attention to detail truly shines, this home offers low-maintenance living in a setting you'll be proud to call home. Updates: HVAC (2025); Windows (2021); Kitchen (2022); Carpeting (2025); Light Fixtures (2025); 1/2 Bath (2024); Bathroom (2026); Laundry Room Floor (2025)

Save
Ask
Tour
Hide
Share
Listing Snapshot
Priceย 
$350,000
Days On Siteย 
20 Days
Bedroomsย 
2
Inside Area (SqFt)ย 
1,900 sqft
Total Bathsย 
3
Full Bathsย 
2
Partial Bathsย 
1
Lot Sizeย 
N/A
Year Builtย 
2001
MLSยฎ Numberย 
12751177
Statusย 
Active
Property Taxย 
$6,511
HOA/Condo/Coop Feesย 
$460 monthly
Sq Ft Sourceย 
N/A
Friends & Family
Recent Activity
6 days agoListing updated with changes from the MLSยฎ
2 weeks agoStatus changed to Active
3 weeks agoListing first seen on site
General Features
Attached Garageย 
Yes
Foundationย 
Concrete Perimeter
Garageย 
Yes
Garage Spacesย 
2
Number Of Storiesย 
2
Parkingย 
AsphaltGarage Door OpenerAttachedGarage
Parking Spacesย 
2
Petsย 
Cats OKDogs OK
Property Sub Typeย 
Condominium
Sewerย 
Public Sewer
SqFt Totalย 
1900
Water Sourceย 
Public
Interior Features
Appliancesย 
RangeMicrowaveDishwasherRefrigeratorWasherDryerStainless Steel Appliance(s)
Basementย 
UnfinishedFull
Coolingย 
Central Air
Electricย 
100 Amp Service
Fireplaceย 
Yes
Fireplace Featuresย 
Living RoomGas Starter
Fireplacesย 
1
Heatingย 
Natural Gas
Interiorย 
Cathedral Ceiling(s)
Laundry Featuresย 
In Unit
Window Featuresย 
Skylight(s)
Bedroom 2ย 
Dimensions - 12X13Level - Second
Bedroom 3ย 
Bedroom 4ย 
Dining Roomย 
Dimensions - 12X8Level - Main
Eating Areaย 
Dimensions - 8X8Level - Main
Family Roomย 
Kitchenย 
Dimensions - 14X13Level - MainDescription - Eating Area-Table Space
Laundryย 
Dimensions - 6X8Level - Main
Living Roomย 
Dimensions - 14X14Level - Main
Loftย 
Dimensions - 10X8Level - Second
Master Bedroomย 
Dimensions - 20X15Level - Second
Save
Ask
Tour
Hide
Share
Exterior Features
Construction Detailsย 
Brick
Patio And Porchย 
Patio
Roofย 
Asphalt
Windows/Doorsย 
Skylight(s)
Community Features
Accessibility Featuresย 
Therapeutic Whirlpool
Association Feeย 
$460.0
Association Fee Frequencyย 
Monthly
MLS Areaย 
Palos Heights
School Districtย 
218
Townshipย 
Palos
Schools
School District
218
Elementary School
Chippewa Elementary School
Middle School
Independence Junior High School
High School
Unknown
Listing Courtesy of MRED as distributed by MLS Grid of @properties Christie๏ฟฝs International Real Estate


Based on information submitted to the MLS GRID as of 2026-09-24 02:02 PM UTC. All data is obtained from various sources and may not have been verified by broker or MLS GRID. Supplied Open House Information is subject to change without notice. All information should be independently reviewed and verified for accuracy. Properties may or may not be listed by the office/agent presenting the information.
Last checked: 2026-09-24 02:02 PM UTC
MRED DMCA Copyright Information Copyright ยฉ 2026 Midwest Real Estate Data LLC. All rights reserved.

Neighborhood & Commute
Source: Walkscore
Disclosure: Community information and market data powered by Constellation Data Labs. Information is deemed reliable but not guaranteed.
Save
Ask
Tour
Hide
Share