
7212 Sprucewood AvenueWoodridge, IL 60517
Mortgage Calculator
Monthly Payment (Est.)
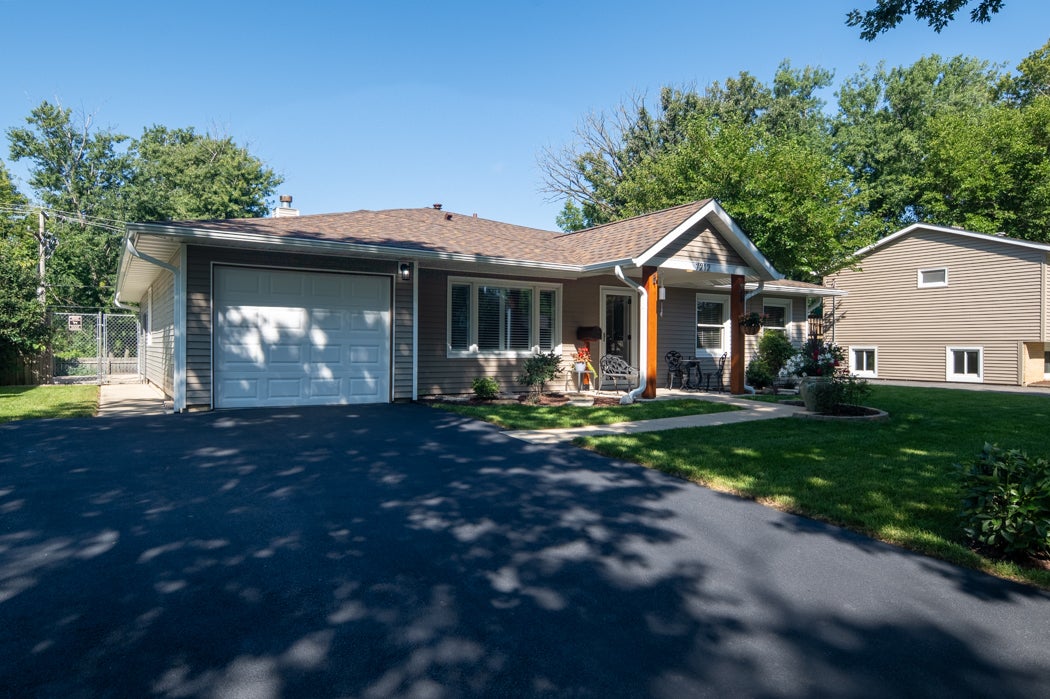
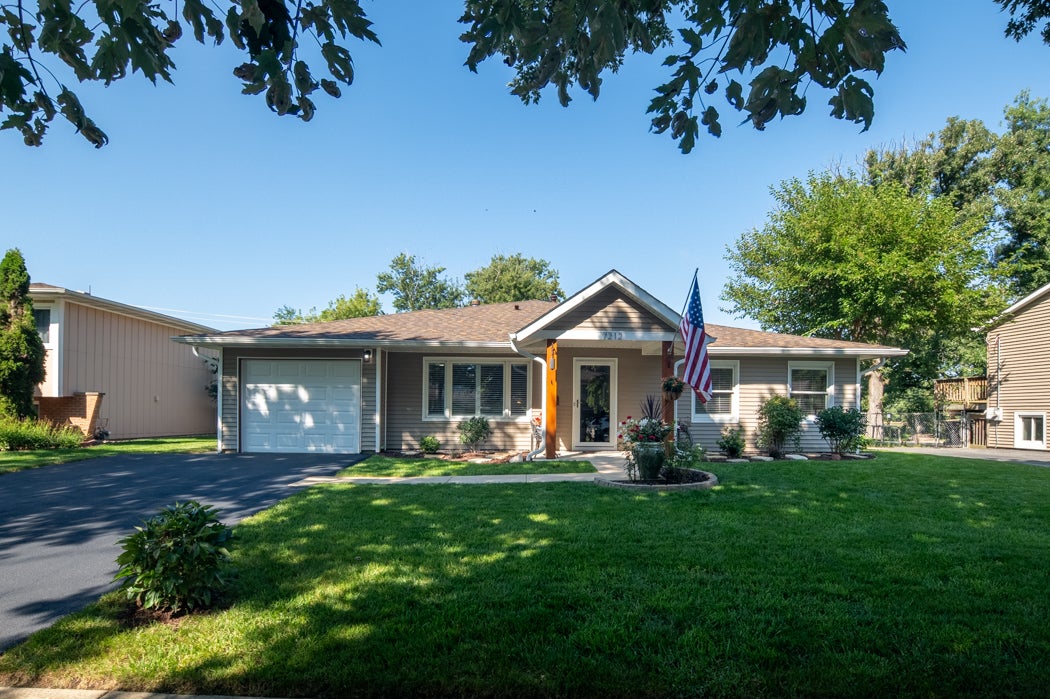
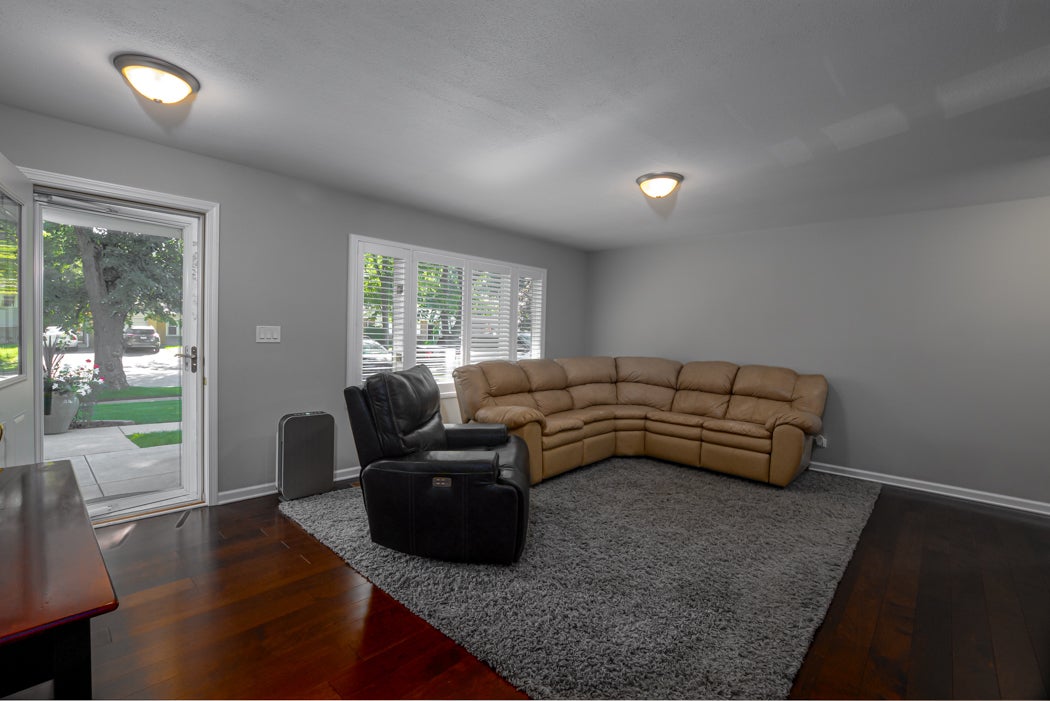
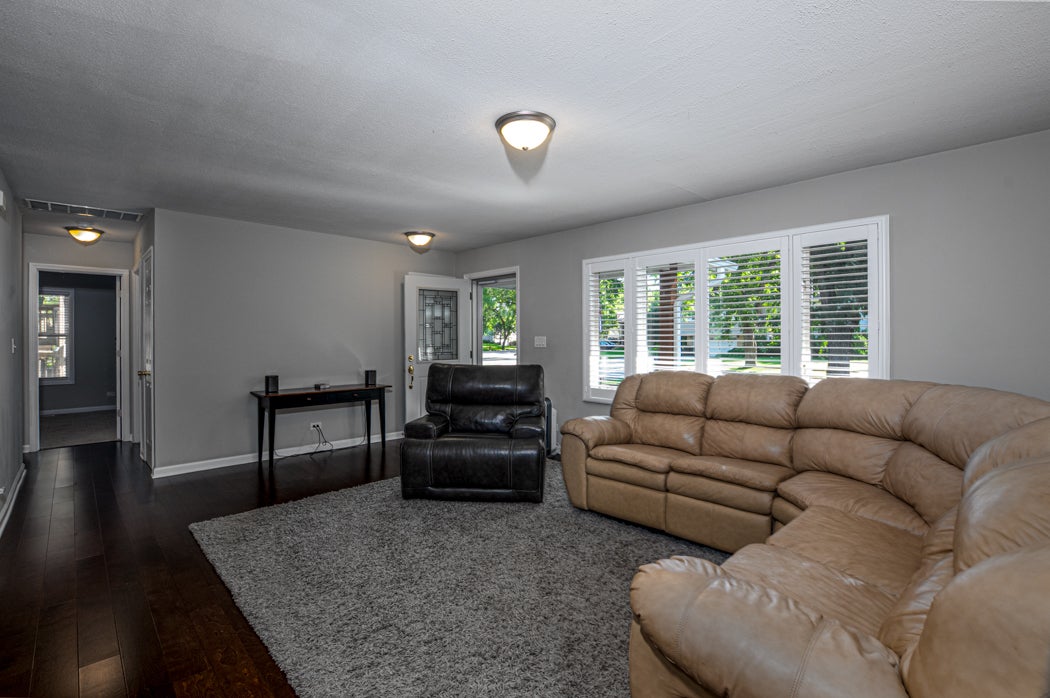
Enter an interest rate to see your estimated monthly payment.Welcome home to this beautifully renovated 3-bedroom, 2-bath ranch with about 2000 square feet of comfortable living space and a backyard that's hard to beat. The home has been updated from top to bottom, including a new roof with impact resistant shingles (2026) new gutters (2026),electrical, plumbing, flooring, furnace and central air. It also features a spacious owners suite addition... This private retreat includes two walk in closets, a full en-suite bath and its own entrance to the backyard. The updated kitchen is the heart of the home, with custom cabinetry, granite countertops and a peninsula/breakfast bar that's great for casual meals or hanging out with family and friends. You'll also find a large family room with a fireplace, a separate dining room and vaulted ceilings that give the space an open, welcoming feel. The current owner has continued to improve the property with personalized exterior landscaping with great little patio area, custom Hunter Douglas blinds, Norman shutters, new asphalt on driveway, solar panels, and whole-house coaxial wiring. Step outside to an expansive fenced backyard made for entertaining, relaxing and enjoying the outdoors. Even better, the property backs to 71-acre Hawthorne Hill Park, providing a beautiful natural backdrop and easy access to outdoor recreation. With plenty of living space, extensive updates, a private primary suite and a great park-side setting, this home offers comfortable, move-in-ready living with features you won't find in the typical ranch. Located within the Downers Grove South High School attendance area, this is a home you'll enjoy inside and out. Ready for you to move right in! highly rated Downers Grove South High School.
| 2 weeks ago | Listing updated with changes from the MLS® | |
| 3 weeks ago | Status changed to Active Under Contract | |
| a month ago | Listing first seen on site |

Based on information submitted to the MLS GRID as of 2026-10-08 01:09 AM UTC. All data is obtained from various sources and may not have been verified by broker or MLS GRID. Supplied Open House Information is subject to change without notice. All information should be independently reviewed and verified for accuracy. Properties may or may not be listed by the office/agent presenting the information.
Last checked: 2026-10-08 01:09 AM UTC
MRED DMCA Copyright Information Copyright © 2026 Midwest Real Estate Data LLC. All rights reserved.
Did you know? You can invite friends and family to your search. They can join your search, rate and discuss listings with you.