O'Neil Property Group
Save
Ask
Tour
Hide
Share
$329,900
8 Days On Site

612 Westnedge Road
Joliet, IL 60435

For Sale|Single Family Residence|Active
4
Beds
2
Total Baths
2
Full Baths
2,450
SqFt
$135
/SqFt
1965
Built
County:
Will
Listing Courtesy of MRED as distributed by MLS Grid of Keller Williams Infinity
612 Westnedge Road612 Westnedge Road612 Westnedge Road612 Westnedge Road
Save
Ask
Tour
Hide
Share

Mortgage Calculator

Monthly Payment (Est.)

$1,505
Calculator powered by Showcase IDX, a Constellation1 Company. Copyright ©2026 Information is deemed reliable but not guaranteed.

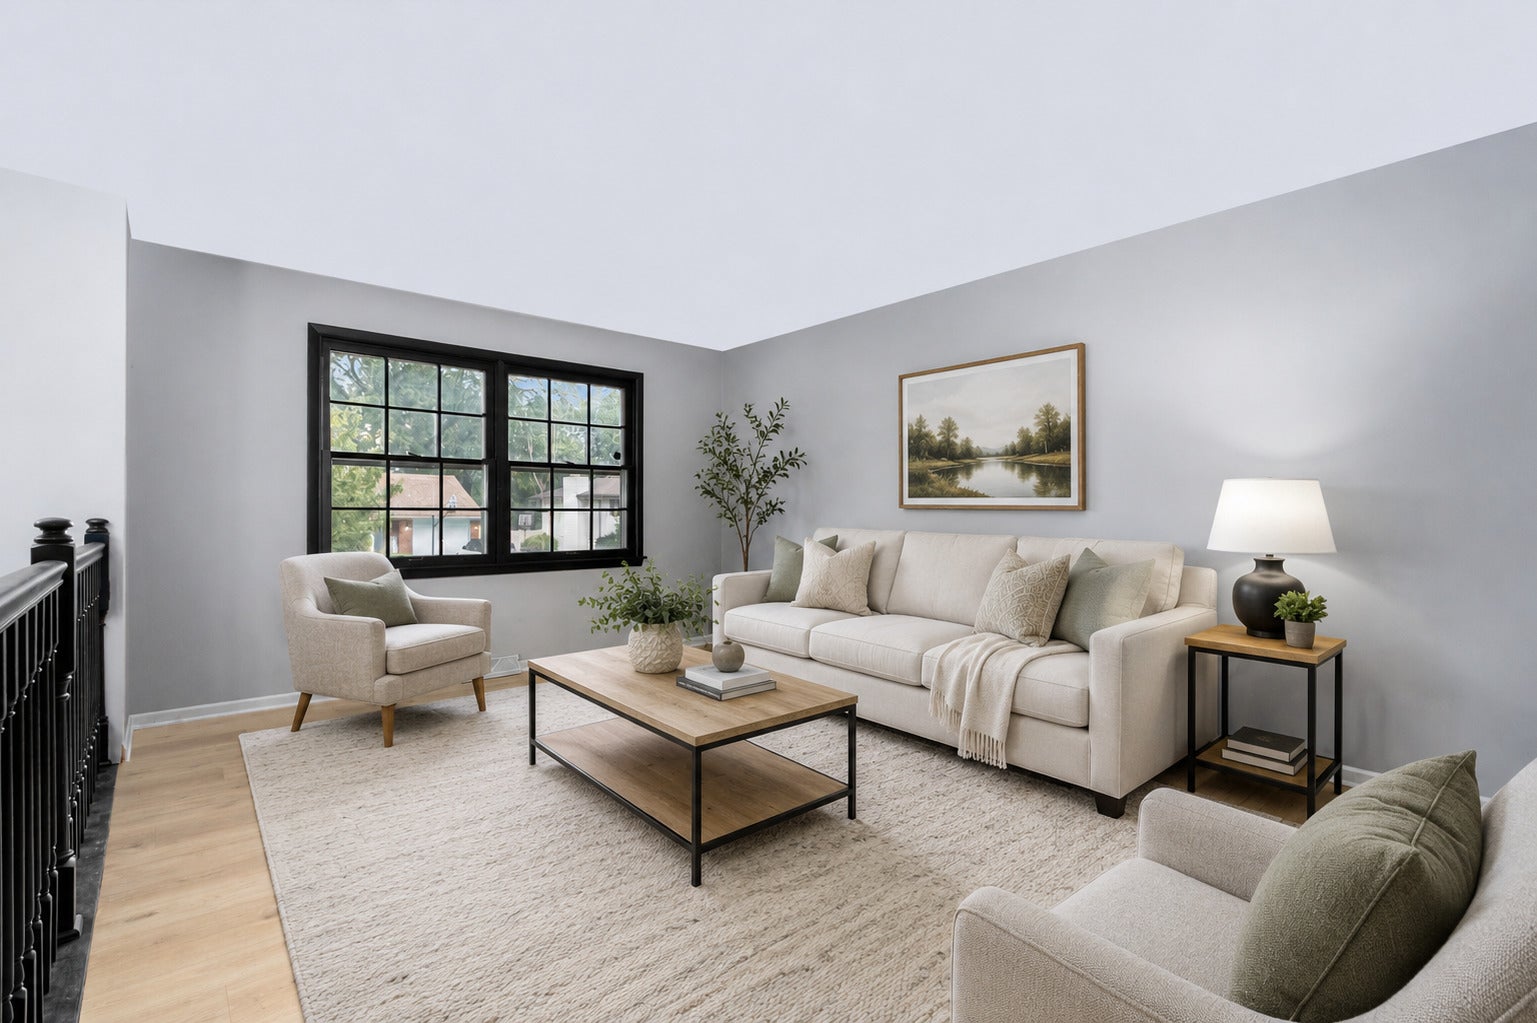
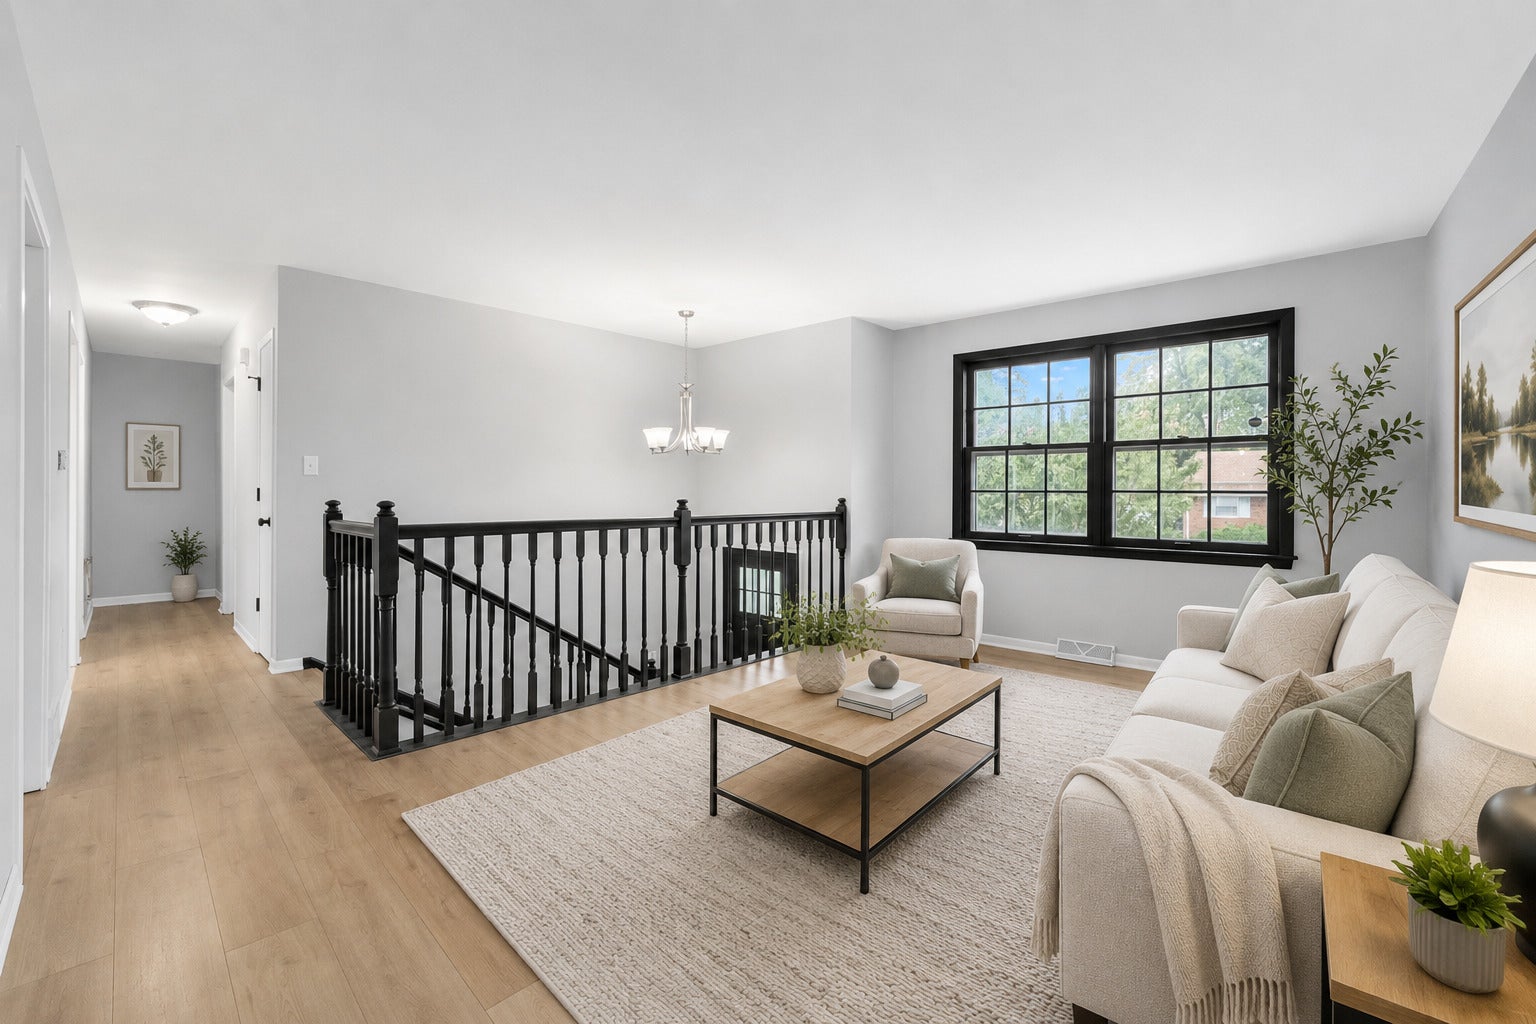
Spacious and well-maintained split-level home offering over 2,200 square feet of living space in a desirable Joliet location! This versatile floor plan features 4 generously sized bedrooms, 2 bathrooms, and a dedicated office/flex room that can be used as a home office, playroom, workout space, or guest area. The finished basement provides additional living and entertaining space, perfect for gatherings, hobbies, or a recreation room. The main level offers a functional layout with abundant natural light and comfortable living areas, while the spacious bedrooms provide plenty of room for family and guests. Outside, enjoy a newly installed vinyl fence that adds privacy and enhances the backyard's usability. Additional features include a 1-car attached garage, mature neighborhood setting, and convenient access to schools, parks, shopping, dining, and major commuter routes. Whether you're looking for extra space to work from home, room for a growing family, or a home with flexible living options, this property offers incredible potential and value. Don't miss your opportunity to make this spacious Joliet home your own!

Save
Ask
Tour
Hide
Share
Listing Snapshot
Price 
$329,900
Days On Site 
8 Days
Bedrooms 
4
Inside Area (SqFt) 
2,450 sqft
Total Baths 
2
Full Baths 
2
Partial Baths 
N/A
Lot Size 
0.19 Acres
Year Built 
1965
MLS® Number 
12751210
Status 
Active
Property Tax 
$7,342
HOA/Condo/Coop Fees 
N/A
Sq Ft Source 
Estimated
Friends & Family
Recent Activity
3 days agoListing updated with changes from the MLS®
3 days agoStatus changed to Active
a week agoListing first seen on site
General Features
Acres 
0.19
Attached Garage 
Yes
Foundation 
Concrete Perimeter
Garage 
Yes
Garage Spaces 
1
Parking 
ConcreteGarage Door OpenerAttachedGarage
Parking Spaces 
1
Property Sub Type 
Single Family Residence
Sewer 
Public Sewer
Special Circumstances 
Standard
Water Source 
Public
Interior Features
Basement 
FinishedFull
Cooling 
Central Air
Heating 
Natural Gas
Interior 
Entrance Foyer
Bedroom 2 
Dimensions - 9X10Level - Second
Bedroom 3 
Dimensions - 9X9Level - Second
Bedroom 4 
Dimensions - 10X18Level - Second
Dining Room 
Dimensions - 9X11Level - Second
Family Room 
Dimensions - 18X24Level - Lower
Foyer 
Dimensions - 7X15Level - Main
Kitchen 
Dimensions - 10X14Level - Second
Laundry 
Dimensions - 10X15Level - Lower
Living Room 
Dimensions - 13X15Level - Second
Master Bedroom 
Dimensions - 10X12Level - Second
Save
Ask
Tour
Hide
Share
Exterior Features
Construction Details 
Aluminum Siding
Patio And Porch 
DeckPatio
Roof 
Asphalt
Community Features
MLS Area 
Joliet
School District 
Joliet West High School
Township 
Joliet
Schools
School District
Joliet West High School
Elementary School
Thomas Jefferson Elementary Scho
Middle School
Hufford Junior High School
High School
Joliet West High School
Listing Courtesy of MRED as distributed by MLS Grid of Keller Williams Infinity


Based on information submitted to the MLS GRID as of 2026-09-12 08:54 AM UTC. All data is obtained from various sources and may not have been verified by broker or MLS GRID. Supplied Open House Information is subject to change without notice. All information should be independently reviewed and verified for accuracy. Properties may or may not be listed by the office/agent presenting the information.
Last checked: 2026-09-12 08:54 AM UTC
MRED DMCA Copyright Information Copyright © 2026 Midwest Real Estate Data LLC. All rights reserved.

Neighborhood & Commute
Source: Walkscore
Disclosure: Community information and market data powered by Constellation Data Labs. Information is deemed reliable but not guaranteed.
Save
Ask
Tour
Hide
Share