O'Neil Property Group
Save
Ask
Tour
Hide
Share
$425,000
21 Days On Site

7211 Stickney Avenue
Bridgeview, IL 60455

For Sale|Single Family Residence|Active Under Contract
4
Beds
3
Total Baths
2
Full Baths
1
Partial Bath
3,000
SqFt
$142
/SqFt
1965
Built
County:
Cook
Listing Courtesy of MRED as distributed by MLS Grid of AXEN Realty
7211 Stickney Avenue7211 Stickney Avenue7211 Stickney Avenue7211 Stickney Avenue
Save
Ask
Tour
Hide
Share

Mortgage Calculator

Monthly Payment (Est.)

Enter an interest rate to see your estimated monthly payment.
Calculator powered by Showcase IDX, a Constellation1 Company. Copyright ©2026 Information is deemed reliable but not guaranteed.

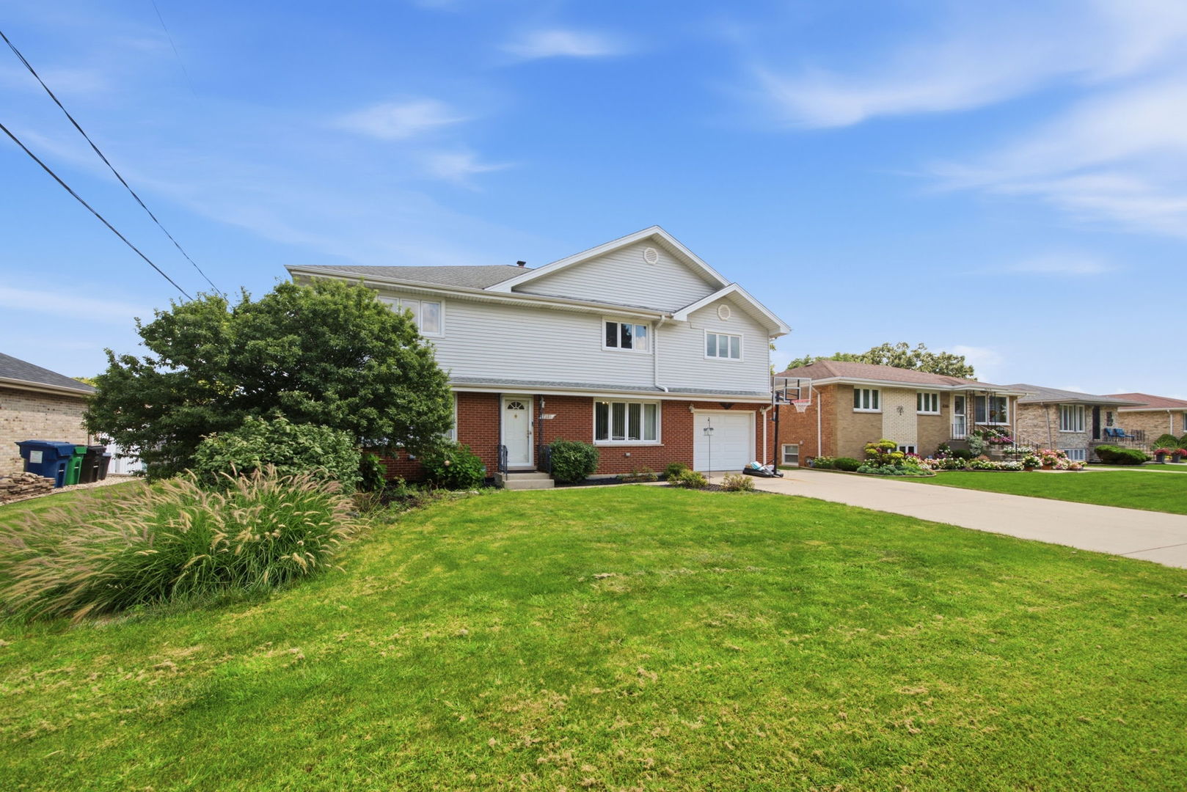
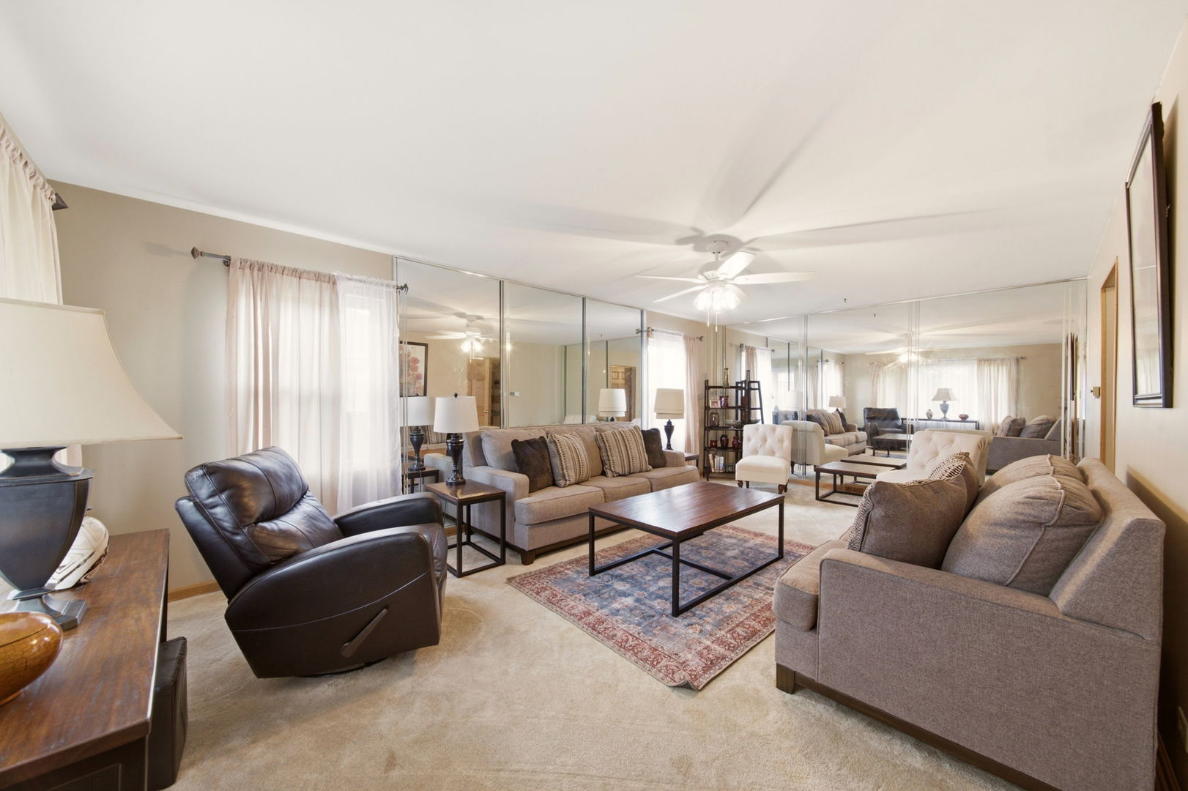
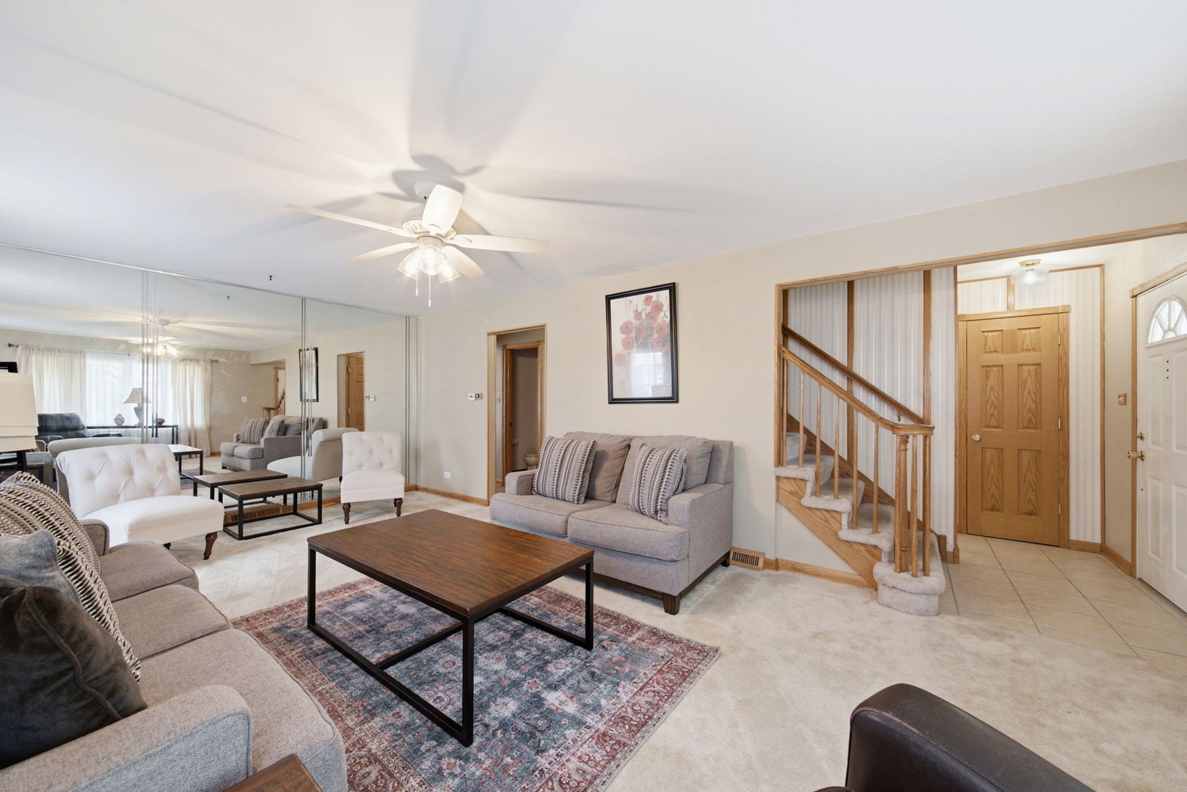
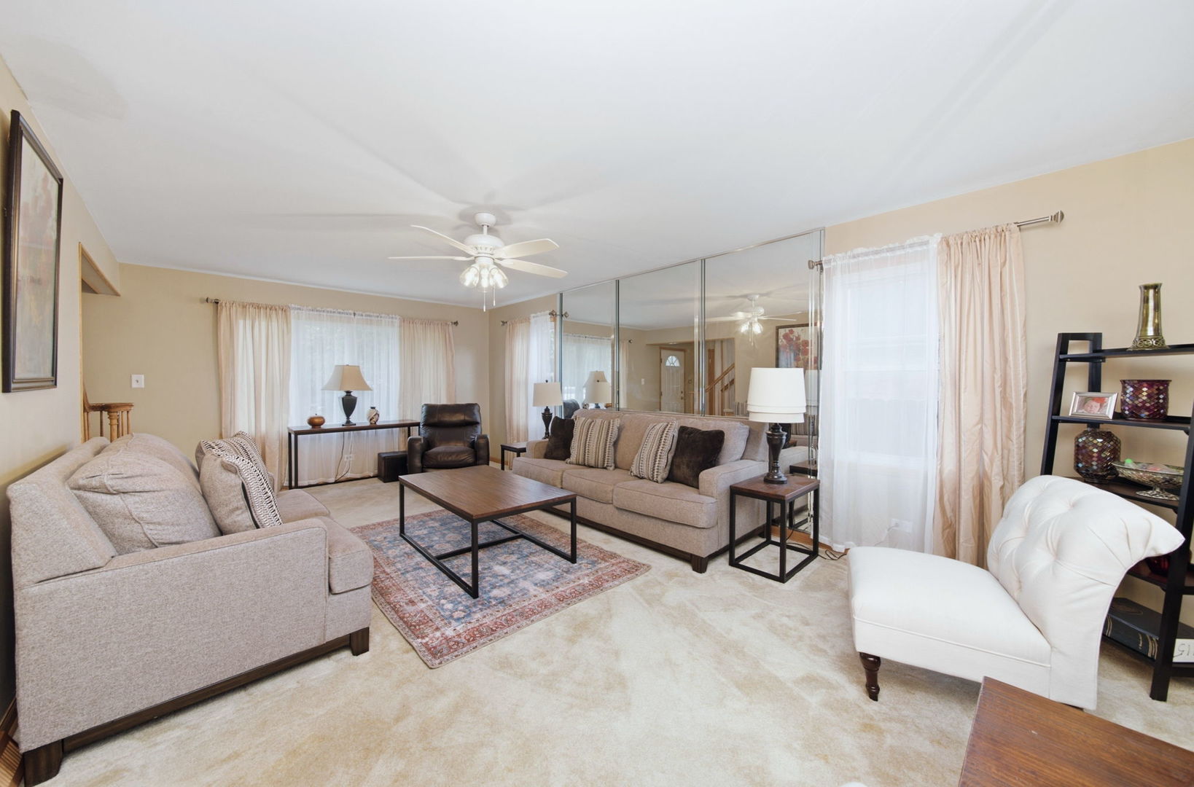
Multiple offers, highest and best by 09/18 at 4pm. Space to live. Room to gather. A home that just feels right. Welcome to 7211 Stickney Ave where generous living spaces and thoughtful details come together on a quiet Bridgeview street. This 4-bedroom, 2.1-bath home offers the space today's buyers are looking for with room for everyone and then some. The kitchen features abundant cabinetry, generous prep space and a walk-in pantry, making everything from weeknight dinners to holiday gatherings feel effortless. The family room invites you to settle in by the fireplace, while the beautiful formal living room offers a great space to welcome guests. Upstairs, the oversized bedrooms give everyone room to spread out, but the primary suite truly steals the show. Designed as a retreat of its own, it features a spacious sitting area, walk-in closet and private bath with a soaking tub and separate stand-up shower. One additional bedroom offers its own sitting area and convenient access to the shared full bath, creating incredible flexibility for family and guests. The finished basement offers more space for entertaining with a bar, fireplace, and pool table space. Outside, summer is waiting with an above-ground pool, shed and garden space, creating a backyard made for long afternoons and easy evenings at home. Add a tandem 2-car garage, driveway space and a location close to everyday conveniences, and you have the kind of home that checks the practical boxes while still giving you something harder to find - a place that feels like home the moment you walk in. Come see it before someone else calls it theirs!

Save
Ask
Tour
Hide
Share
Listing Snapshot
Price 
$425,000
Days On Site 
21 Days
Bedrooms 
4
Inside Area (SqFt) 
3,000 sqft
Total Baths 
3
Full Baths 
2
Partial Baths 
1
Lot Size 
0.16 Acres
Year Built 
1965
MLS® Number 
12751222
Status 
Active Under Contract
Property Tax 
$11,167.97
HOA/Condo/Coop Fees 
N/A
Sq Ft Source 
Estimated
Friends & Family
Recent Activity
5 days agoListing updated with changes from the MLS®
5 days agoStatus changed to Active Under Contract
3 weeks agoListing first seen on site
General Features
Acres 
0.16
Attached Garage 
Yes
Garage 
Yes
Garage Spaces 
2
Parking 
ConcreteTandemAttachedGarage
Parking Spaces 
2
Property Sub Type 
Single Family Residence
Sewer 
Public Sewer
Interior Features
Appliances 
RangeMicrowaveDishwasherRefrigeratorFreezerWasherDryer
Basement 
FinishedCrawl SpaceFull
Cooling 
Central Air
Fireplace 
Yes
Fireplace Features 
Family RoomWood BurningGas Log
Fireplaces 
2
Heating 
Natural Gas
Interior 
Pantry
Laundry Features 
Gas Dryer HookupIn UnitSink
Bedroom 2 
Dimensions - 11X14Level - Second
Bedroom 3 
Dimensions - 11X13Level - Second
Bedroom 4 
Dimensions - 16X23Level - Second
Dining Room 
Dimensions - 11X12Level - Main
Family Room 
Dimensions - 16X15Level - Main
Kitchen 
Dimensions - 15X16Level - MainDescription - Island,Pantry-Walk-in
Laundry 
Dimensions - 8X11Level - Basement
Living Room 
Dimensions - 15X23Level - Main
Master Bedroom 
Dimensions - 14X23Level - Second
Save
Ask
Tour
Hide
Share
Exterior Features
Construction Details 
Vinyl SidingBrick
Exterior 
Balcony
Other Structures 
Shed(s)
Pool Features 
Above Ground
Roof 
Asphalt
Community Features
Community Features 
SidewalksStreet Lights
MLS Area 
Bridgeview
School District 
Argo Community High School
Township 
Lyons
Schools
School District
Argo Community High School
Elementary School
Robina Lyle Elementary School An
Middle School
Geo T Wilkins Junior High School
High School
Argo Community High School
Listing Courtesy of MRED as distributed by MLS Grid of AXEN Realty


Based on information submitted to the MLS GRID as of 2026-09-26 12:57 AM UTC. All data is obtained from various sources and may not have been verified by broker or MLS GRID. Supplied Open House Information is subject to change without notice. All information should be independently reviewed and verified for accuracy. Properties may or may not be listed by the office/agent presenting the information.
Last checked: 2026-09-26 12:57 AM UTC
MRED DMCA Copyright Information Copyright © 2026 Midwest Real Estate Data LLC. All rights reserved.

Neighborhood & Commute
Source: Walkscore
Disclosure: Community information and market data powered by Constellation Data Labs. Information is deemed reliable but not guaranteed.
Save
Ask
Tour
Hide
Share