
11009 S Theresa Circle 2BPalos Hills, IL 60465
Mortgage Calculator
Monthly Payment (Est.)
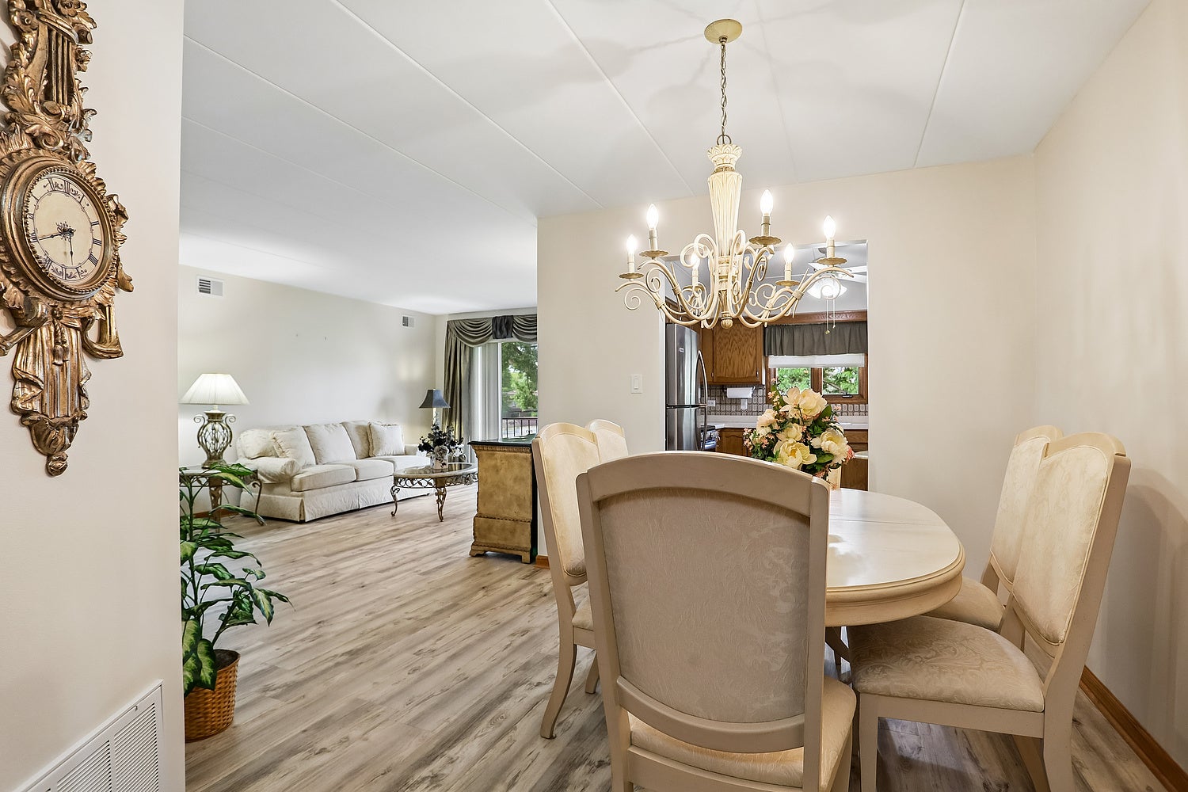
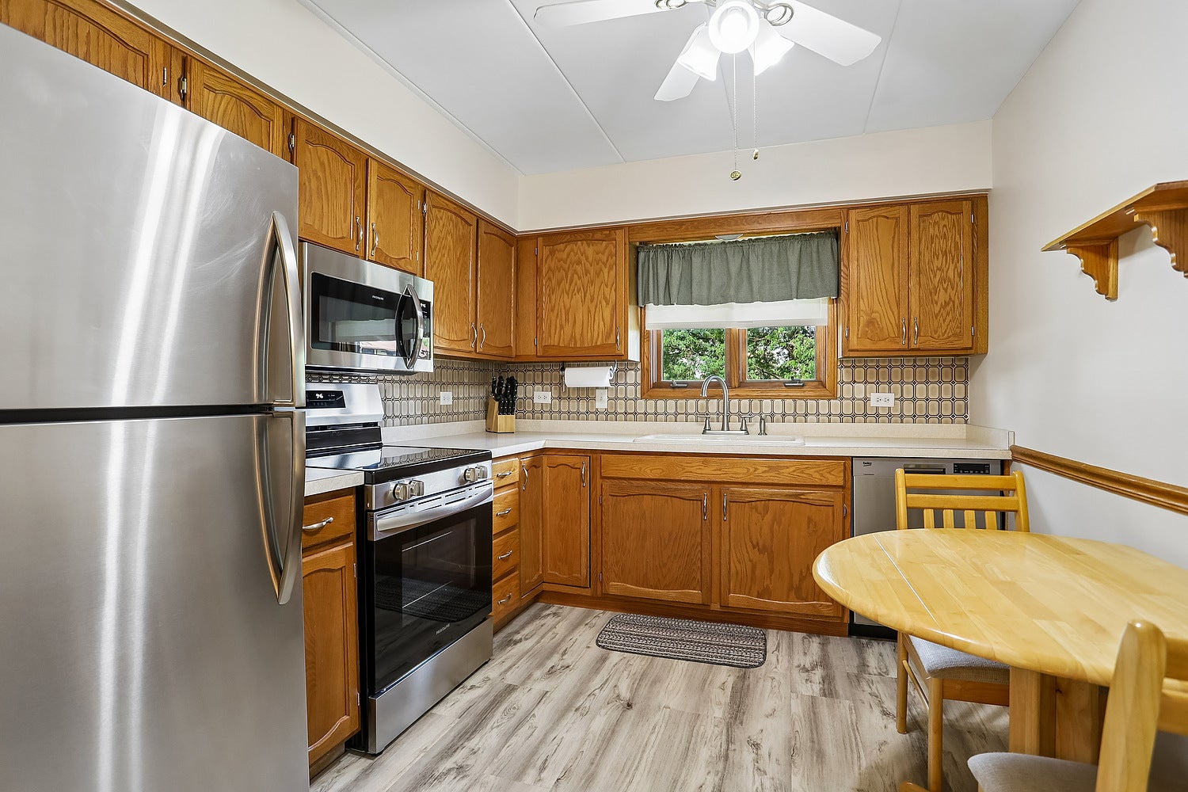
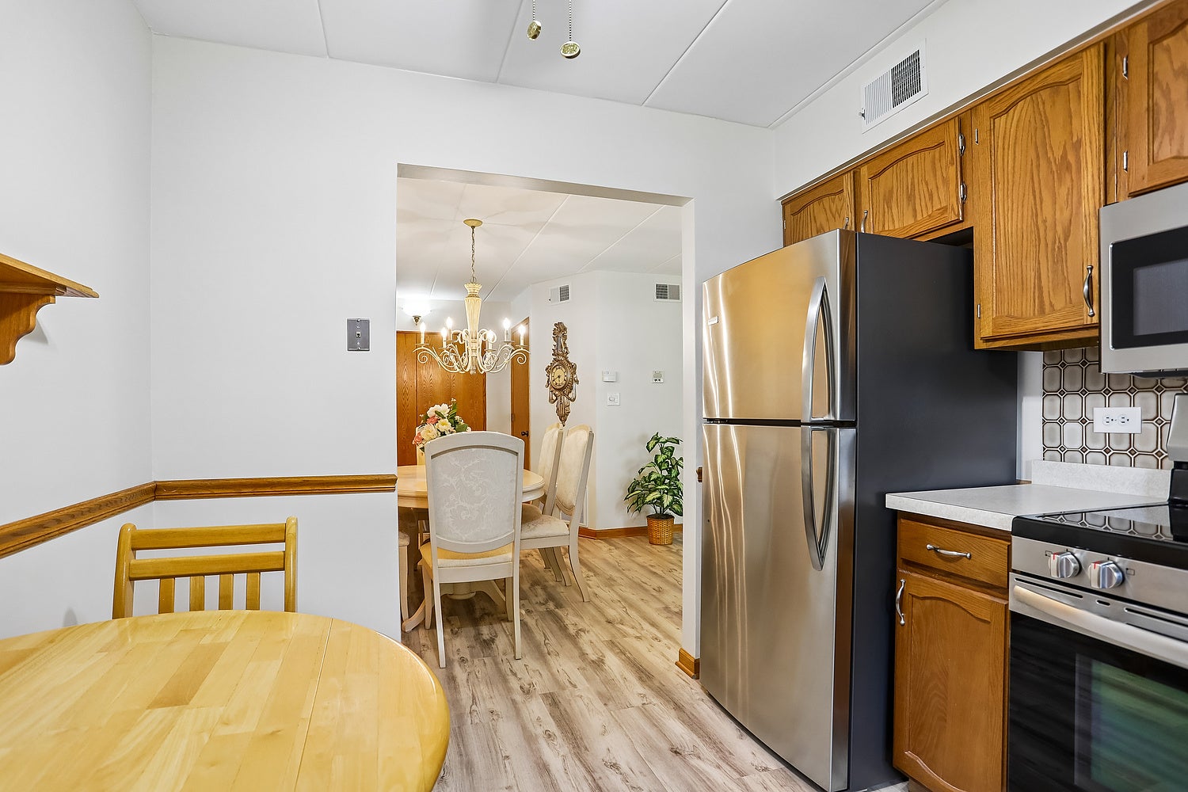
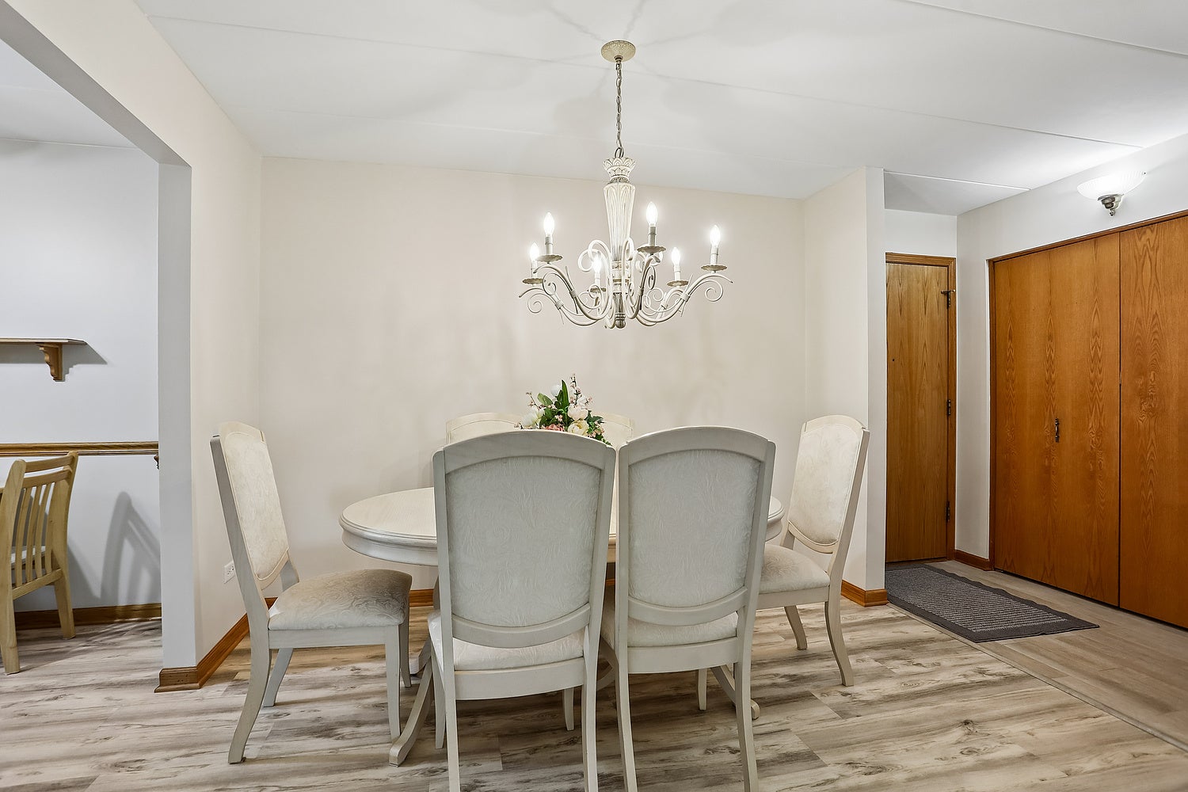
$1,004Desirable second-floor condo offering 2 bedrooms, 1 bathroom, and an abundance of natural light in a prime location near shopping, dining, schools, and major highways! Located in a flexi-core building with low HOA fees, this well-maintained and exceptionally clean unit offers comfortable living with numerous updates throughout. Step inside and immediately appreciate the spacious, open layout. A large dining area provides plenty of room for everyday meals and/or entertaining. It flows seamlessly into the kitchen, featuring newer stainless steel appliances (Frigidaire-2023/ Beko Dishwasher- 2022), and tons of cabinet space. The adjacent family room is generous size and offers access to an extended balcony, creating the perfect space to relax and enjoy the outdoors. The unit also features a dedicated laundry room with a washer and dryer (2008) and newer laminate tile flooring. Both bedrooms are nicely sized and include ceiling fans, while the primary bedroom features a newer window. The full bathroom offers an extended vanity with a convenient seated getting-ready area, ample storage, a newer toilet, and a shower/tub combination. Additional updates include HVAC and A/C (2019), water heater (2020), luxury vinyl plank flooring (2023), and fresh paint (2026). For added peace of mind, the building is equipped with security cameras at the front and rear entrances as well as in the second-floor common hallway. The unit also has a detached 1 car garage with additional storage available just steps away from the back door. There is abundant of additional parking available at the unit and is open/unassigned. With low HOA fees, a convenient location, and the ability to rent the unit to qualifying family members, this move-in-ready condo offers an excellent opportunity for comfortable and convenient living. Don't miss your chance to make this beautifully maintained home yours!
| 6 days ago | Listing updated with changes from the MLS® | |
| 6 days ago | Status changed to Active | |
| 2 weeks ago | Listing first seen on site |

Based on information submitted to the MLS GRID as of 2026-09-20 03:27 PM UTC. All data is obtained from various sources and may not have been verified by broker or MLS GRID. Supplied Open House Information is subject to change without notice. All information should be independently reviewed and verified for accuracy. Properties may or may not be listed by the office/agent presenting the information.
Last checked: 2026-09-20 03:27 PM UTC
MRED DMCA Copyright Information Copyright © 2026 Midwest Real Estate Data LLC. All rights reserved.