
1154 S Elmwood AvenueOak Park, IL 60304
Mortgage Calculator
Monthly Payment (Est.)
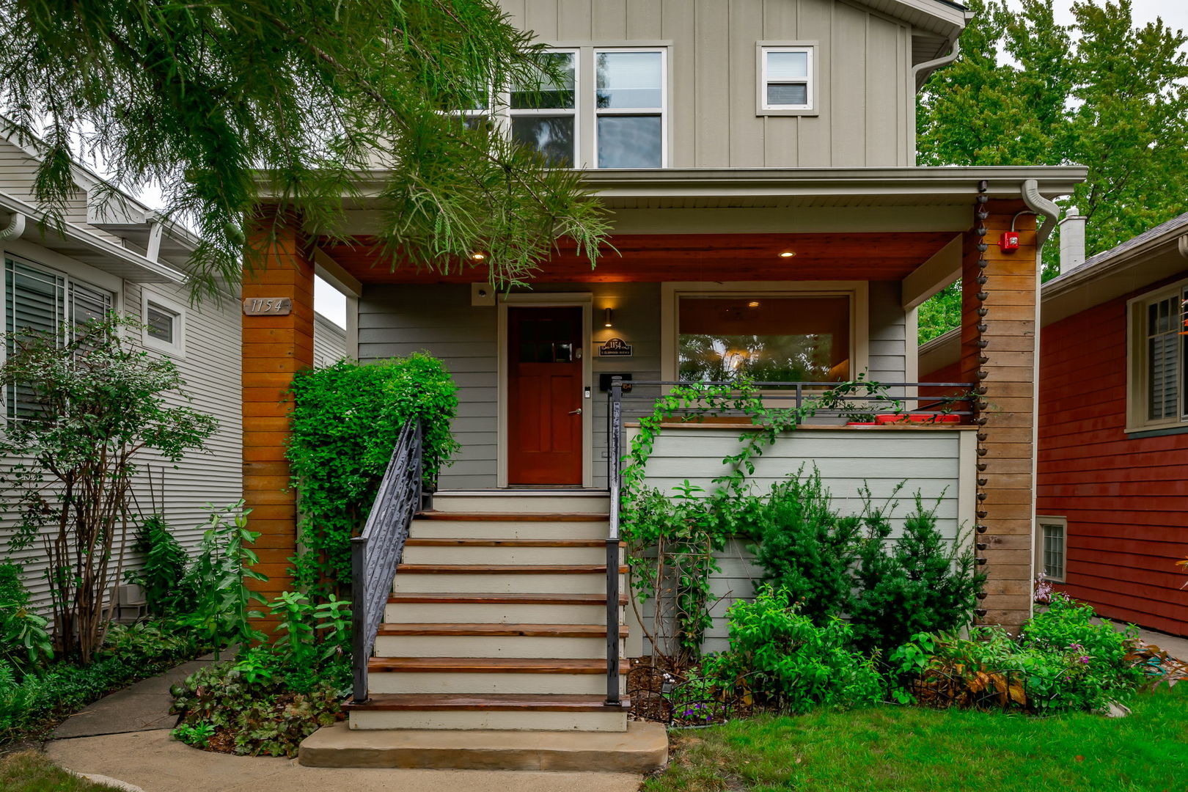
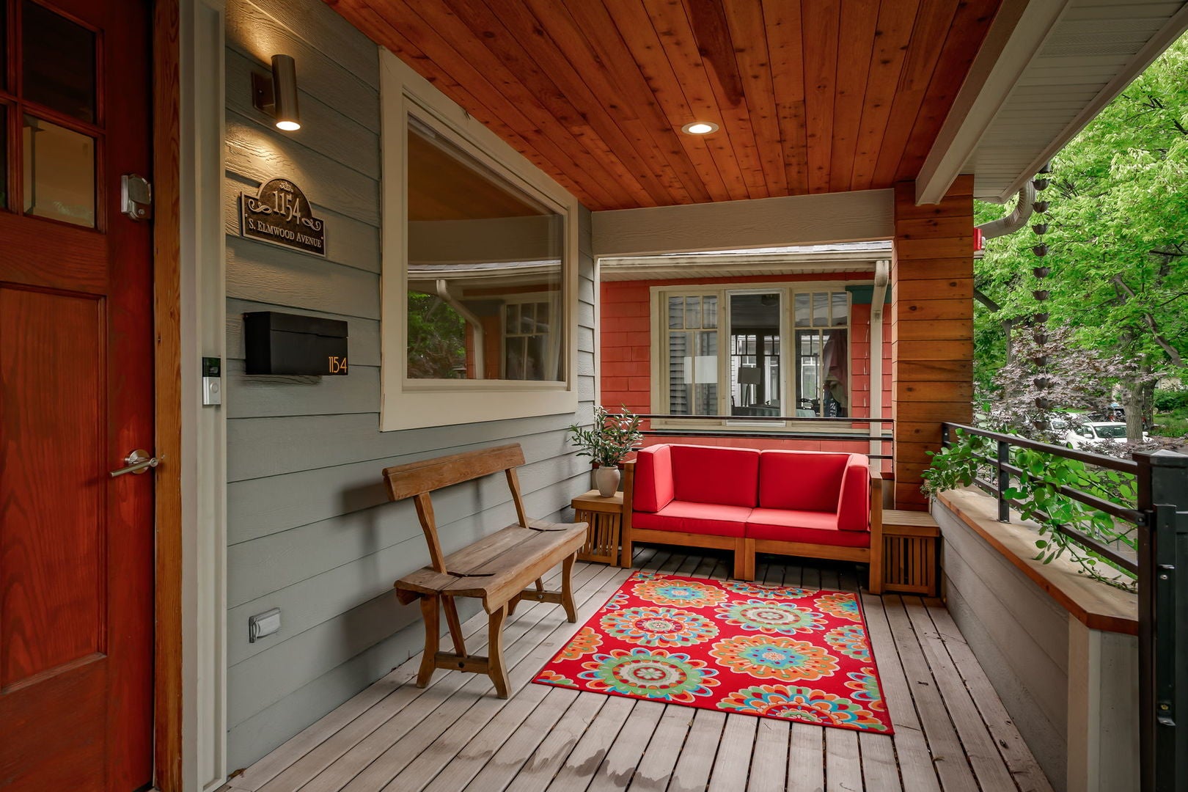
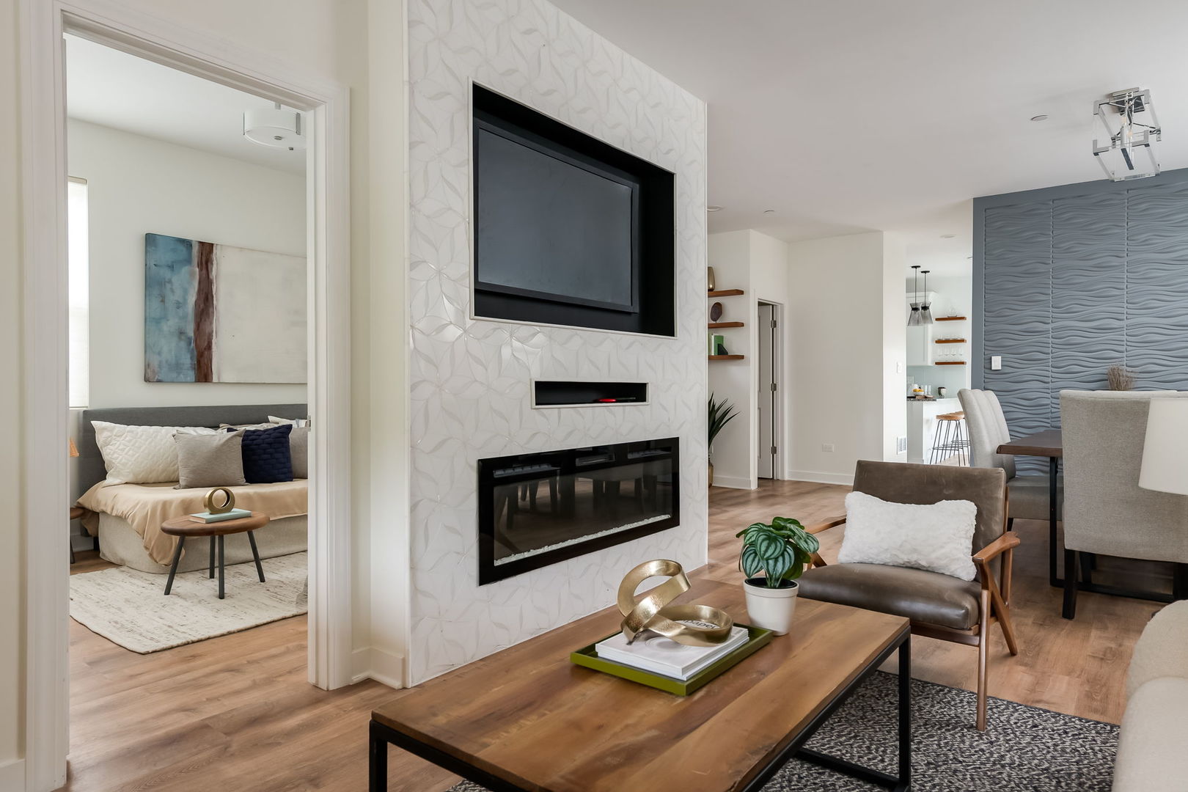
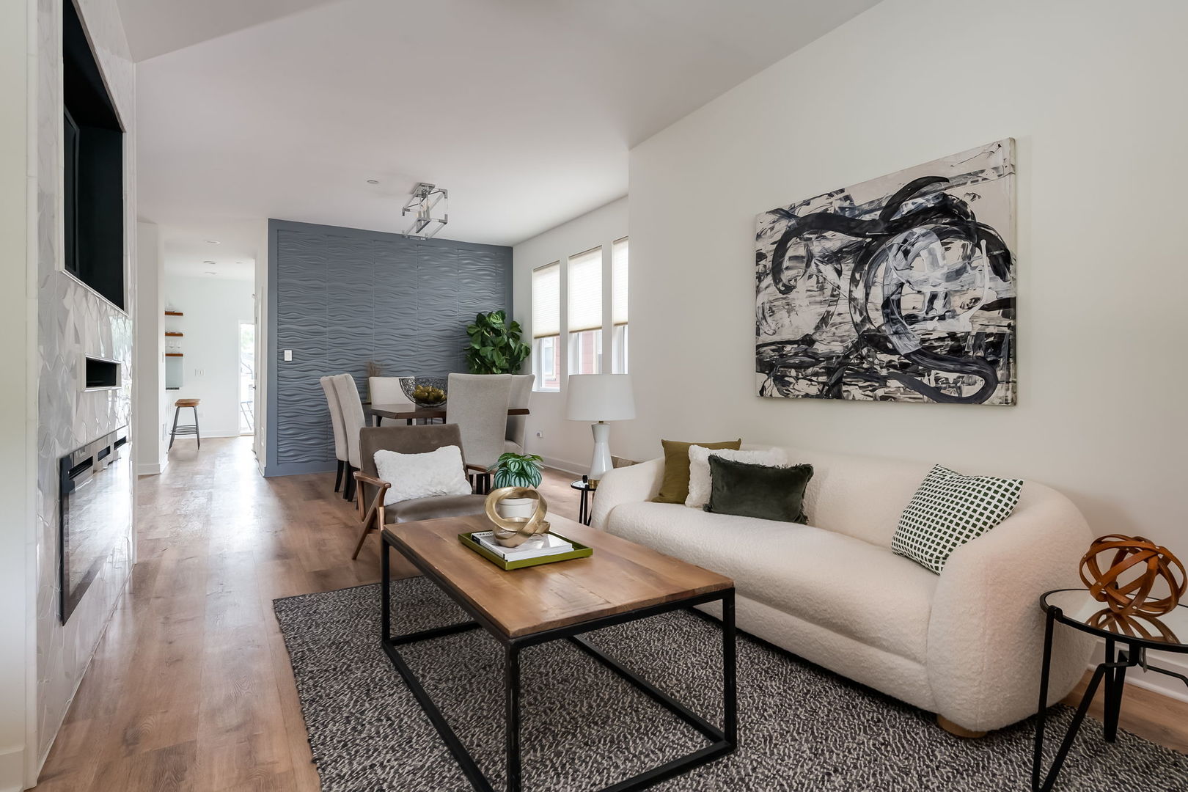
Enter an interest rate to see your estimated monthly payment.Welcome to a thoughtfully reimagined 4-bedroom, 3-bath home where classic bungalow character meets the space, style, and functionality of a modern two-story residence on a rare cul-du-sac street in tree-lined Oak Park. This home offers a flexible layout designed for both everyday living and entertaining with a 1st floor bedroom and 3 bedrooms on the 2nd floor, including a spacious primary suite with its own private bath and walk-in closet. The main level welcomes you with an inviting covered front porch, perfect for a porch swing, and flows into a thoughtfully designed interior filled with custom details. The kitchen features stainless steel appliances, including a wine fridge, custom lighting, and a breakfast counter with seating for four, plus an adjoining eating area and/or convenient mudroom. Upstairs, in addition to the primary suite and 2 additional bedrooms, there is a washer and dryer conveniently located nearby along with a dedicated linen closet-making everyday routines remarkably easy. The bathrooms, 2 full bathrooms on the 2nd floor and 1 full bathroom on the 1st floor, are finished with custom vanities, mirrors, and tile flooring. The finished basement provides even more versatility, offering additional space for recreation, a home office, work out space, hobbies, or storage. Behind the walls, the improvements are equally impressive. Fully rehabbed in 2022 down to the studs. Improvements include all new windows, electrical, water supply line, radon mitigation, sump pump system, drain tile, fire suppression system, gutter guards and zoned heating and cooling-- providing peace of mind behind the walls and comfort throughout the seasons. Enjoy the outdoors with a rear deck and fenced-in yard. The landscaped yard includes a professionally installed play set which can remain with the house or be removed as desired. The detached 2-car garage opens on a recently repaved alley with newer drainage system providing excellent storm water management. The location makes daily life even easier. 1 block away from Irving Elementary school. .4 miles to Rehm Park with a playground, ride-on train, tennis, and pickleball courts as well as a community pool. .6 miles to a public library and the CTA Blue Line. Easy access to I-290. Within 1 mile are numerous restaurants, coffee shops, bakeries, music venues, bars and the Harrison Street Art District. There is convenient access to everything the surrounding community has to offer. Move right in to this beautiful fully updated home!
| 7 days ago | Listing updated with changes from the MLS® | |
| a week ago | Status changed to Active | |
| 3 weeks ago | Listing first seen on site |

Based on information submitted to the MLS GRID as of 2026-09-25 06:19 AM UTC. All data is obtained from various sources and may not have been verified by broker or MLS GRID. Supplied Open House Information is subject to change without notice. All information should be independently reviewed and verified for accuracy. Properties may or may not be listed by the office/agent presenting the information.
Last checked: 2026-09-25 06:19 AM UTC
MRED DMCA Copyright Information Copyright © 2026 Midwest Real Estate Data LLC. All rights reserved.