
1043 Ashridge LaneUniversity Park, IL 60484
Mortgage Calculator
Monthly Payment (Est.)
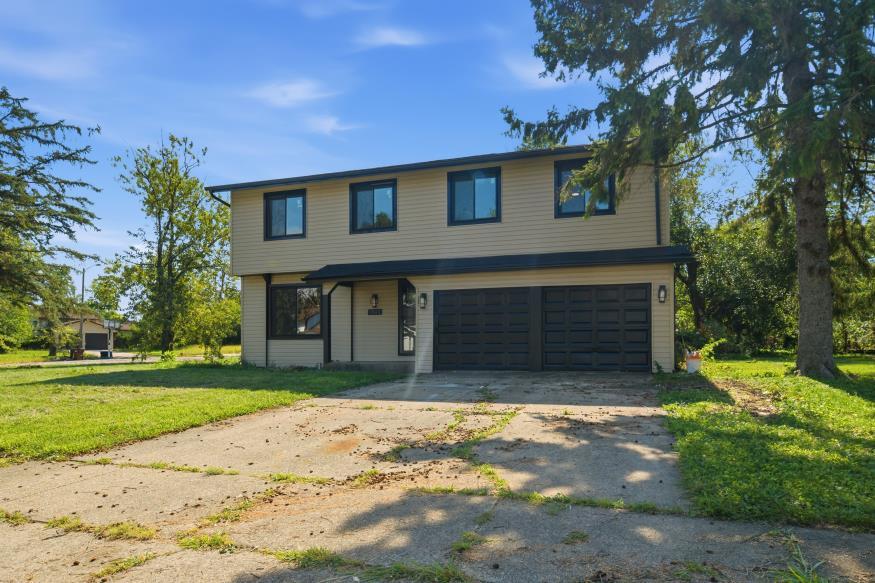
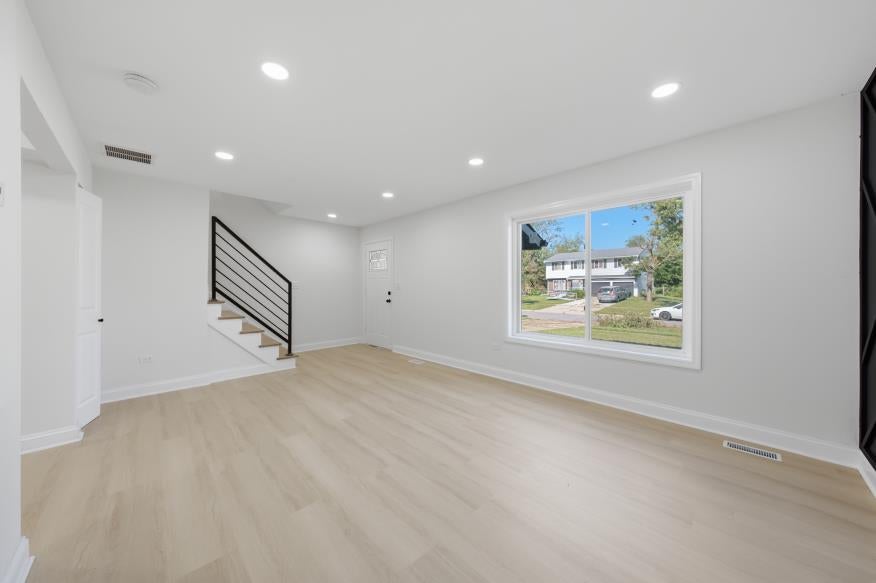
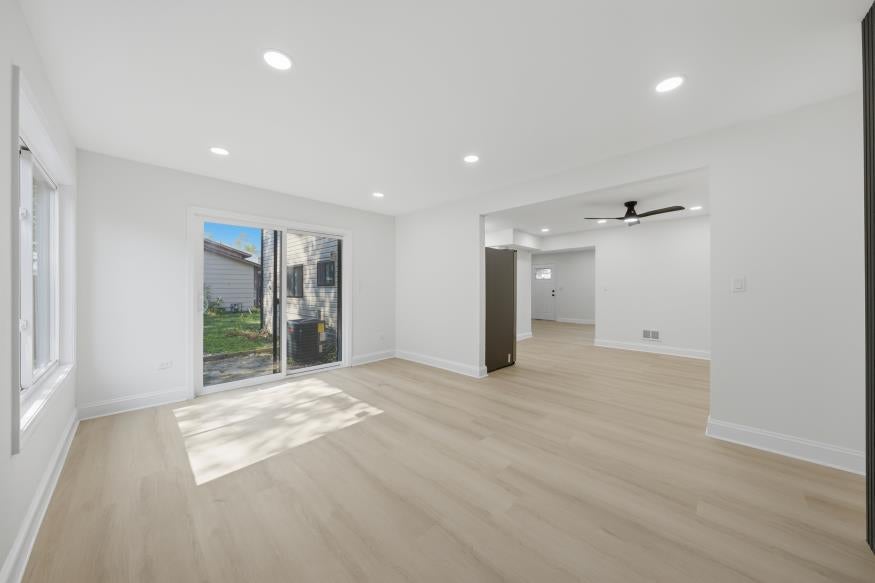
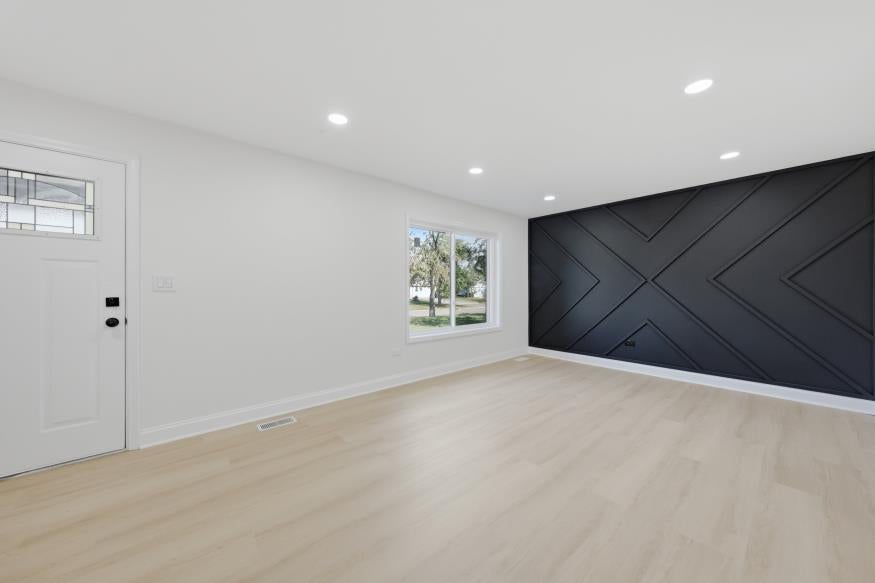
Enter an interest rate to see your estimated monthly payment.**Welcome to 1043 Ashridge Lane - where modern updates meet effortless everyday living.** This beautifully refreshed home offers the polished look and comfortable functionality today's buyers are looking for, with thoughtful improvements throughout. Step inside to discover fresh flooring, neutral paint, updated appliances, and stylish finishes that create a clean, contemporary feel from the moment you arrive. The inviting layout provides versatile spaces for relaxing, entertaining, working from home, and making the most of everyday life. The updated kitchen offers a fresh backdrop for everything from quick mornings to memorable gatherings, while the comfortable living spaces invite you to settle in and make the home your own. Outside, enjoy the benefits of a residential setting with room to unwind and create your ideal outdoor space. With its move-in-ready presentation and modern updates, 1043 Ashridge Lane offers an exceptional opportunity to step into homeownership with confidence while enjoying the elevated feel of a thoughtfully updated property. **Come see how easy it can be to make this beautiful house your next home.**
| 7 days ago | Listing updated with changes from the MLS® | |
| 7 days ago | Status changed to Active Under Contract | |
| 3 weeks ago | Listing first seen on site |

Based on information submitted to the MLS GRID as of 2026-09-25 06:14 AM UTC. All data is obtained from various sources and may not have been verified by broker or MLS GRID. Supplied Open House Information is subject to change without notice. All information should be independently reviewed and verified for accuracy. Properties may or may not be listed by the office/agent presenting the information.
Last checked: 2026-09-25 06:14 AM UTC
MRED DMCA Copyright Information Copyright © 2026 Midwest Real Estate Data LLC. All rights reserved.
Did you know? You can invite friends and family to your search. They can join your search, rate and discuss listings with you.