
Search Homes for Sale in Chicago’s Western Suburbs
4 Pelican LandingOttawa, IL 61350
Mortgage Calculator
Monthly Payment (Est.)
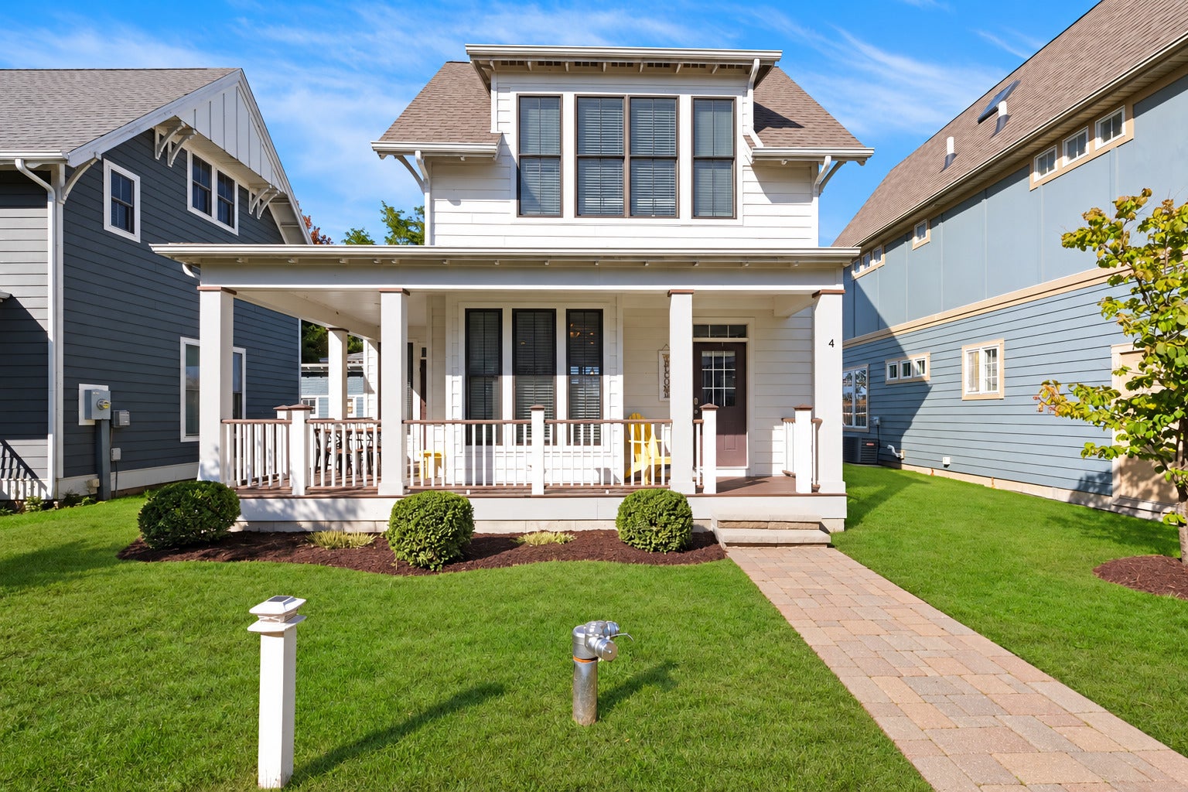
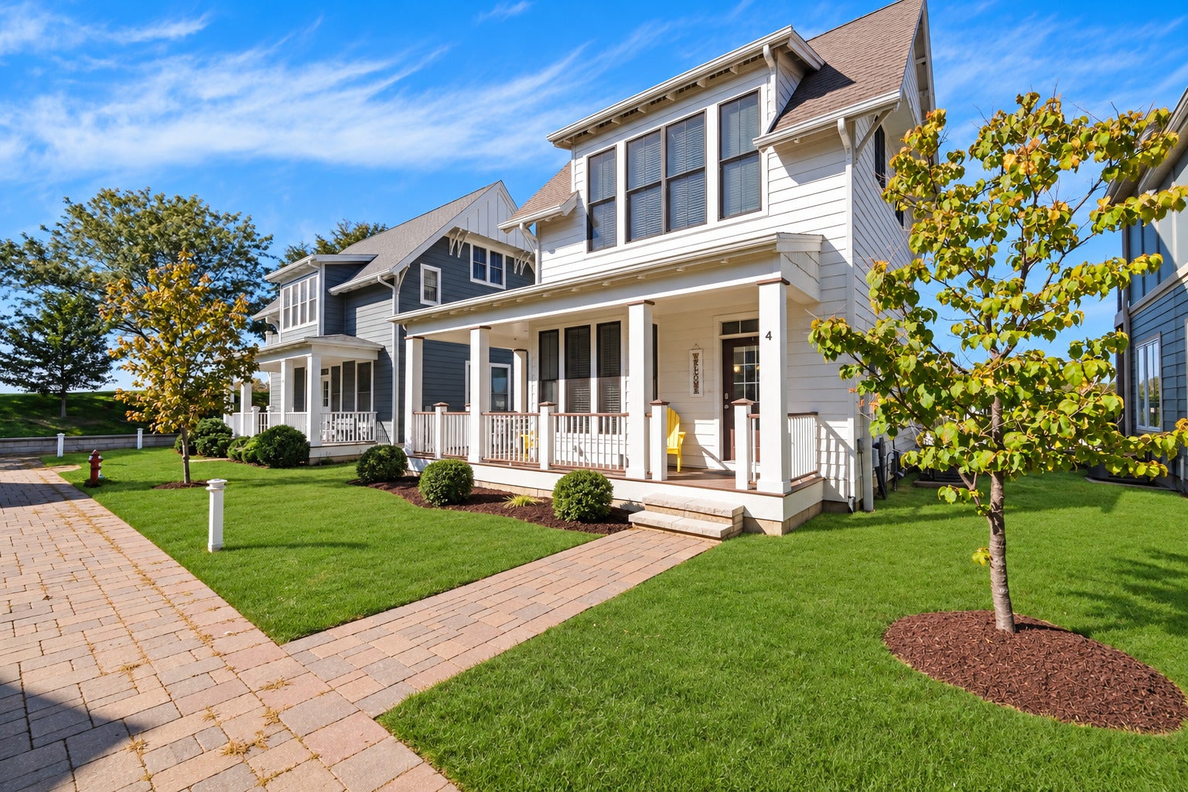
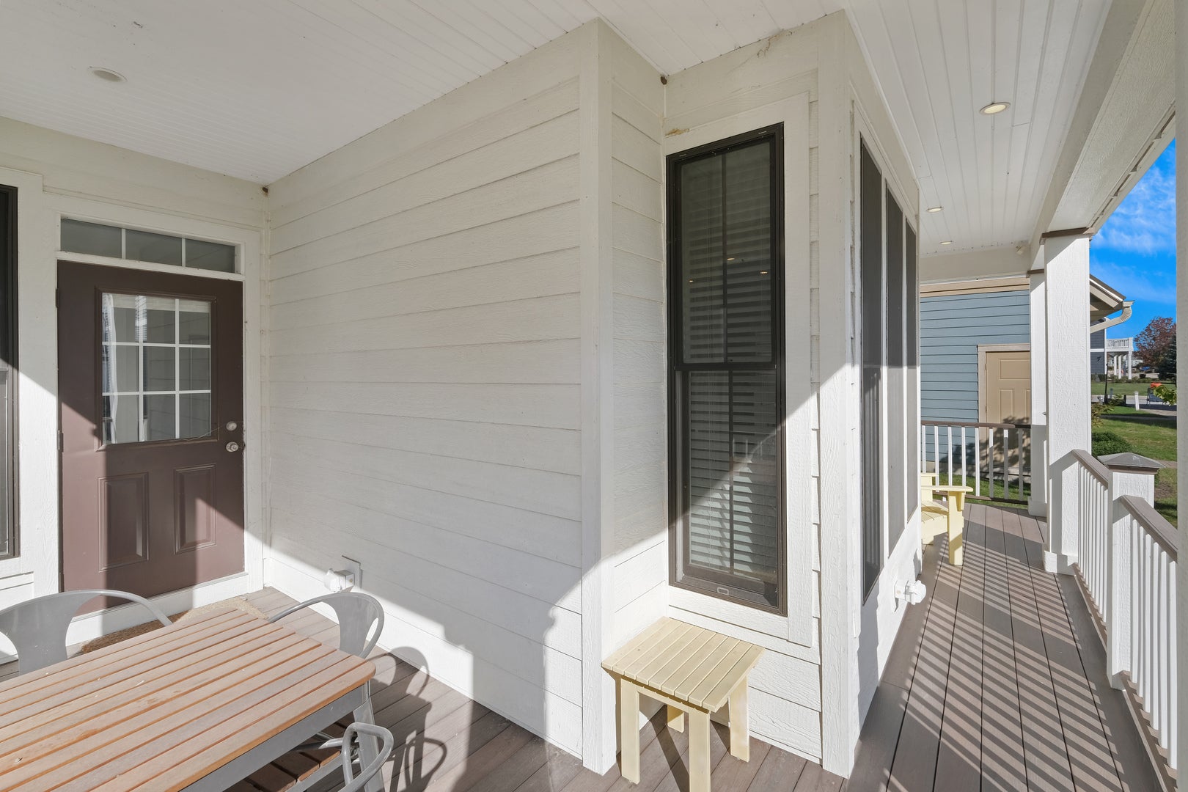
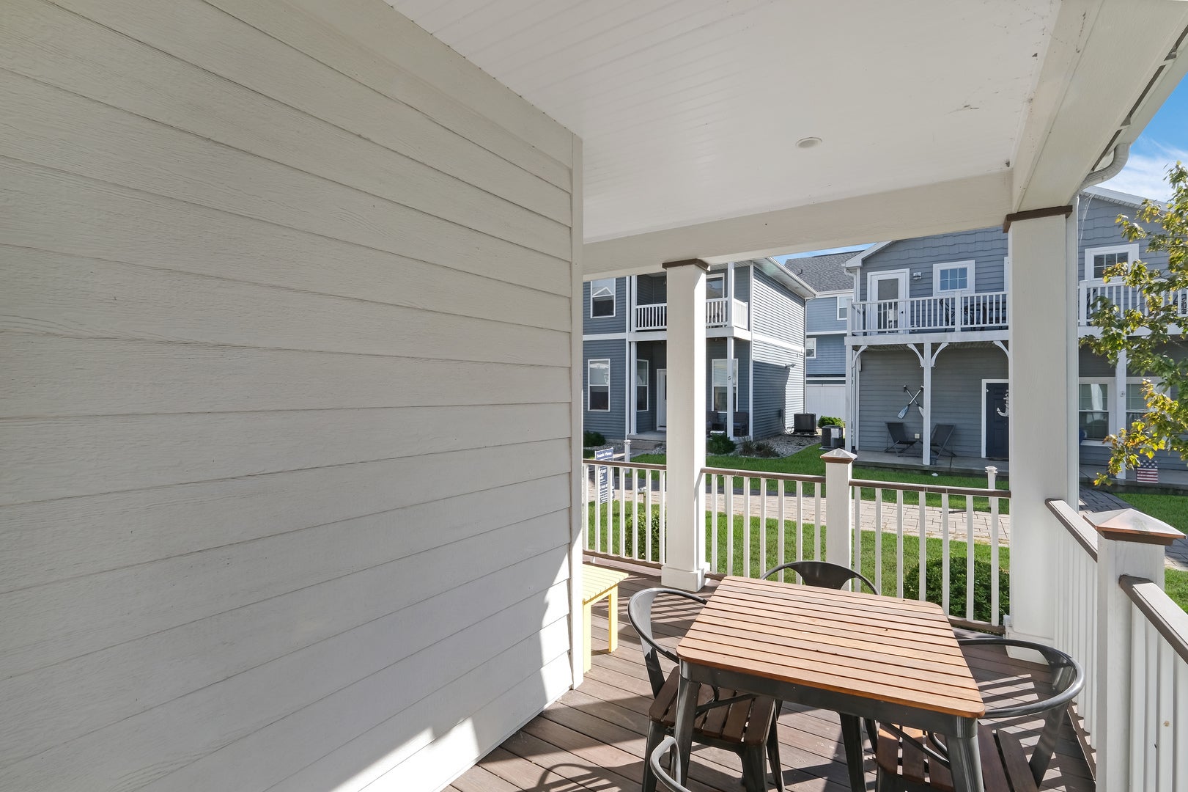
Enter an interest rate to see your estimated monthly payment.Welcome to easy, low-maintenance living at Heritage Harbor! This charming 2-bedroom cottage in Pelican Landing puts you just steps from the neighborhood pool and within easy reach of everything that makes the Harbor Life special. Whether you're looking for a weekend getaway, year-round home, or investment property, this cottage offers a comfortable home base for enjoying life along the Illinois River. Inside, the open main level brings the kitchen, dining and living spaces together beneath 9-foot ceilings, creating an inviting space for relaxing and entertaining. The kitchen features granite countertops, abundant cabinetry and pantry storage, stainless steel appliances and hardwood flooring. Upstairs, both bedrooms feature vaulted ceilings, ceiling fans and generous closet space, along with a full bath and convenient in-unit laundry. Freshly painted walls and ceilings in 2026 make the home ready for its next owner. Outdoor living is a highlight here. Enjoy morning coffee or an evening with friends on the covered front porch, fire up the grill on the rear porch, or head just a few steps from your back door to the Pelican Landing pool. Beyond the cottage, Heritage Harbor offers a waterfront resort lifestyle with community pools, walking paths, pickleball, playgrounds, community docks and easy access to boating and recreation along the Illinois River. Downtown Ottawa and Starved Rock Country are just minutes away, making this an easy escape from everyday life without giving up nearby dining, shopping and conveniences. The home is currently furnished and equipped for participation in the Harbor Inn vacation rental program, offering the next owner the flexibility to continue using it as an investment property if desired. Furnishings and rental-related items may be negotiated separately by bill of sale. An existing lease runs through September 30, 2026. Come for the cottage. Stay for the Harbor Life.
| yesterday | Listing updated with changes from the MLS® | |
| 4 weeks ago | Status changed to Active | |
| a month ago | Listing first seen on site |

Based on information submitted to the MLS GRID as of 2026-10-14 02:32 PM UTC. All data is obtained from various sources and may not have been verified by broker or MLS GRID. Supplied Open House Information is subject to change without notice. All information should be independently reviewed and verified for accuracy. Properties may or may not be listed by the office/agent presenting the information.
Last checked: 2026-10-14 02:32 PM UTC
MRED DMCA Copyright Information Copyright © 2026 Midwest Real Estate Data LLC. All rights reserved.
Did you know? You can invite friends and family to your search. They can join your search, rate and discuss listings with you.