O'Neil Property Group
Save
Ask
Tour
Hide
Share
$515,000
3 Days On Site

5325 N Linder Avenue
Chicago, IL 60630

For Sale|Single Family Residence|Active
4
Beds
2
Total Baths
2
Full Baths
2,400
SqFt
$215
/SqFt
1926
Built
County:
Cook
Listing Courtesy of MRED as distributed by MLS Grid of DIRECT BROKER LLC
5325 N Linder Avenue5325 N Linder Avenue5325 N Linder Avenue5325 N Linder Avenue
Save
Ask
Tour
Hide
Share

Mortgage Calculator

Monthly Payment (Est.)

$2,350
Calculator powered by Showcase IDX, a Constellation1 Company. Copyright ©2026 Information is deemed reliable but not guaranteed.

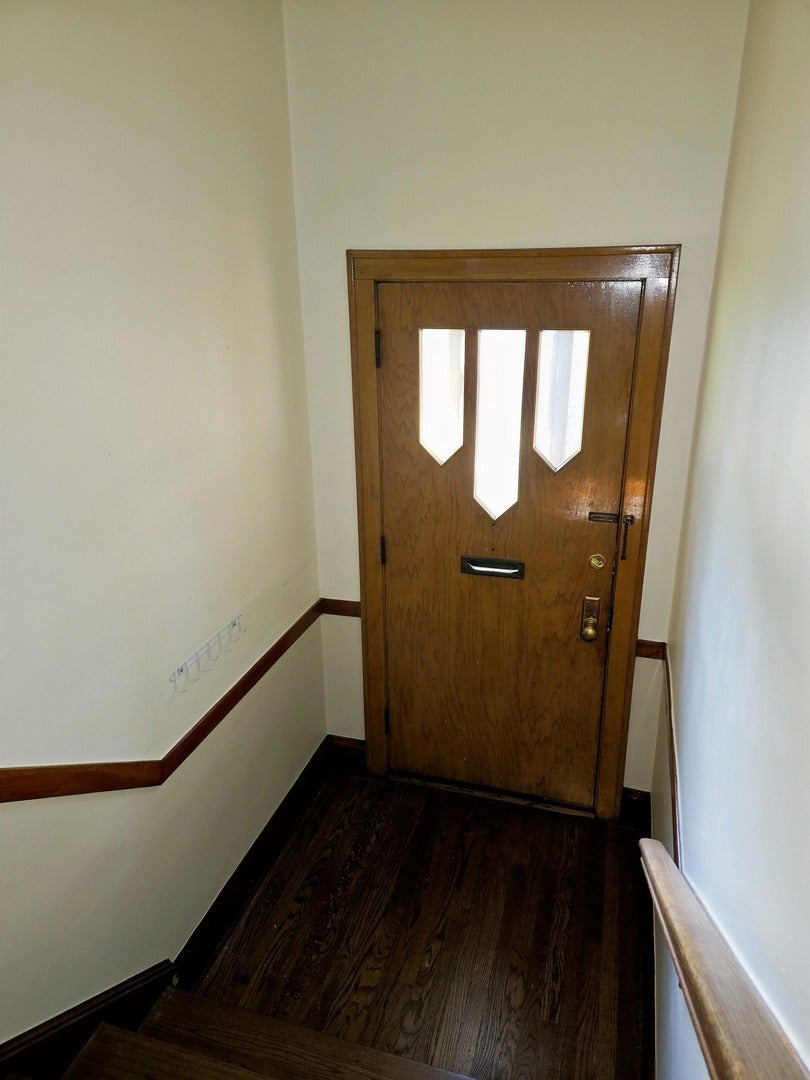
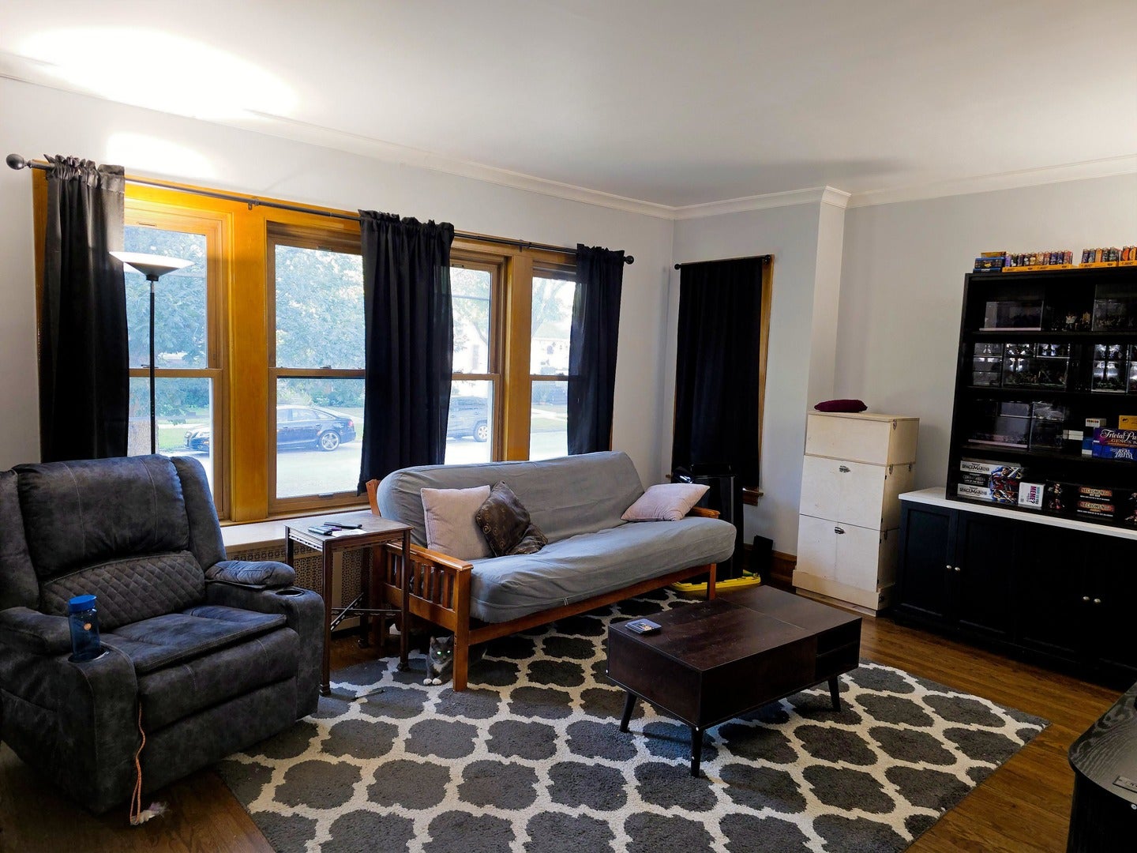
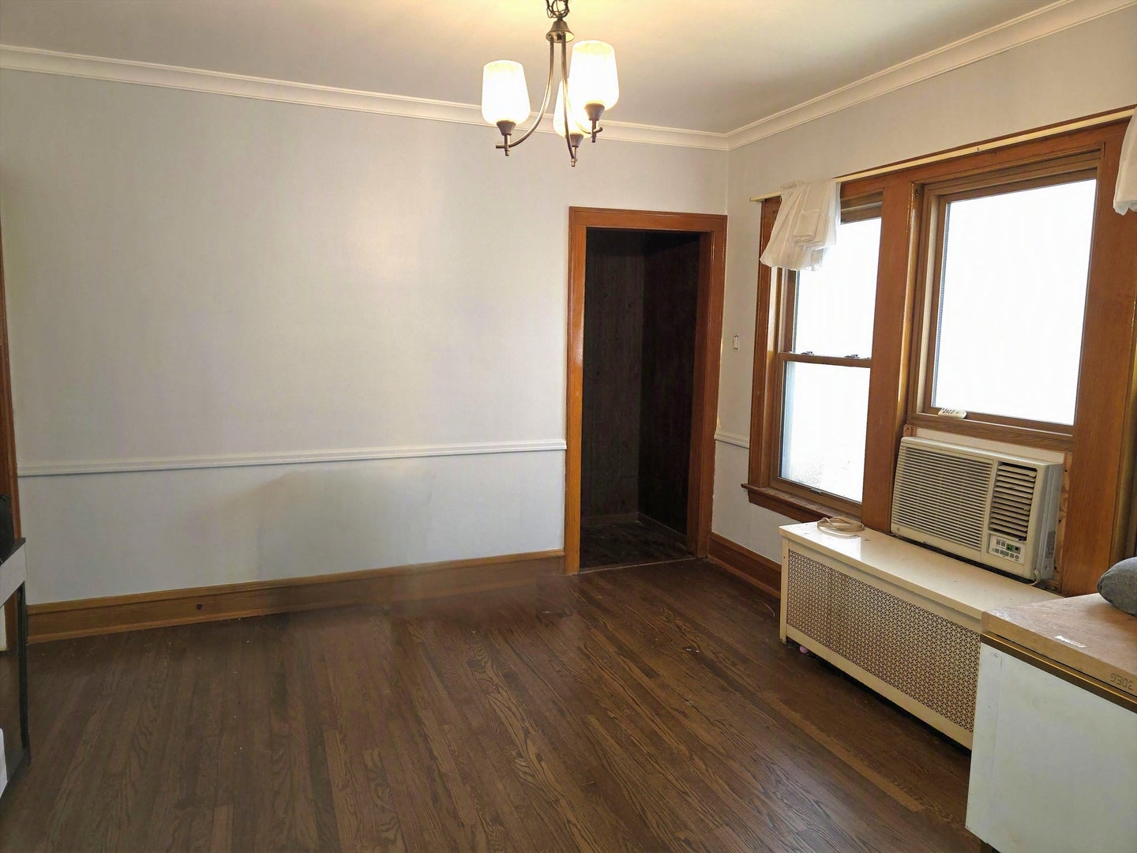
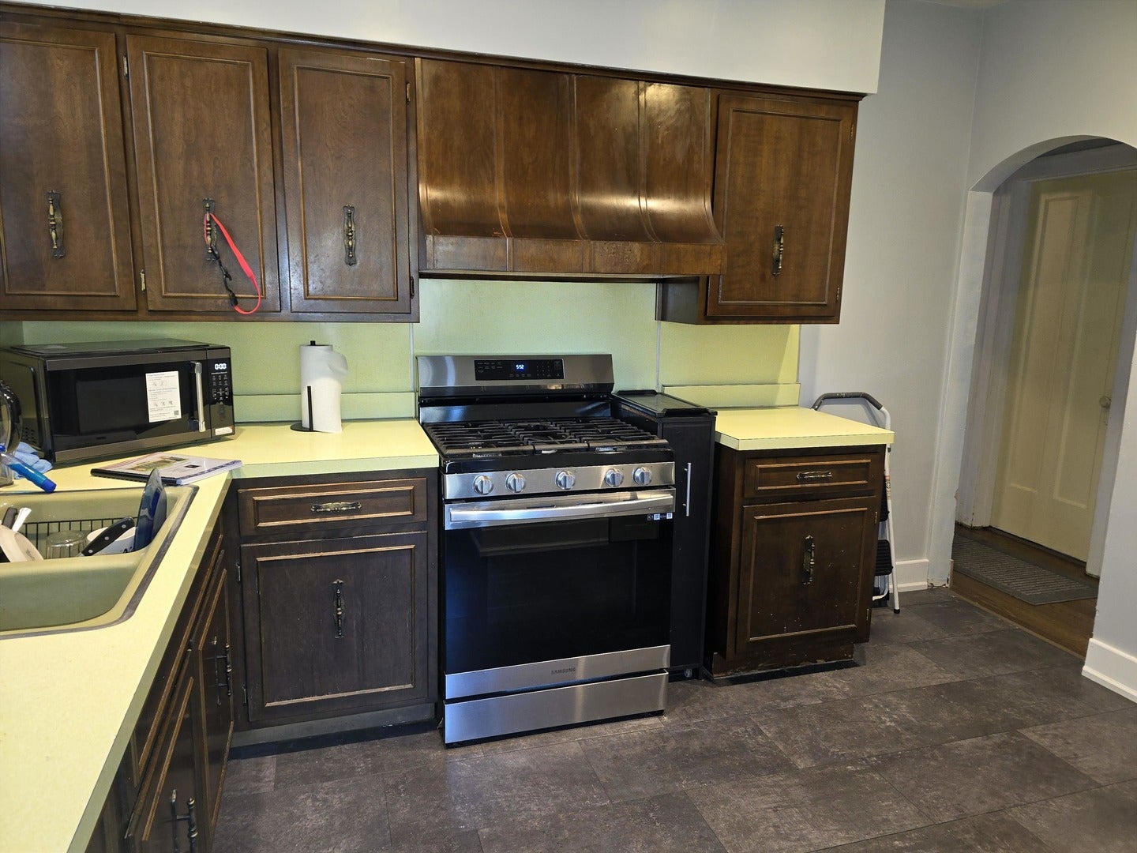
Charming Jefferson Park on a quiet tree line street- 4 bedroom 2 baths brick bungalow located one block from Farnsworth elementary school. Good size living room and separate dining room, hardwood floors throughout. two bedrooms on 1st floor and two bedrooms on 2nd floor. Lower level is totally renovated with a newer contemporary kitchen with shaker style cabinets and newer appliances - fantastic space for the older chiild that move back in or out of town guest or extra fun space for yourself (exterior door that exits to yard), finish lower level with drywall, lighting , heat, modify flooring and windows (bsmt area). Lower level has a front family rm, full bath with a shower, and 5th bdrm, / office plus a laundry area (separate area from finish area, great for privacy). fence yard with a 2 car detached garage. garage exit is very close to street perfect for snowy winters to get out to street. Heating system have new copper plumbing pipes and pump, newer hot water tank , circuit breakers with new a electric main and some new wiring.. Home is near transportation ( metra ,bus, blue line train), forest preserve and stores all nearby. wonderful location to get around with Elston ave that angle back into the inner city. lovely neighborhood to take a walk , walk the dog or cat, bike ride through the neighborhood, a very comfortable neighborhood to grow your family or yourself into. 2 REFRIGATORS AND 2 STOVES, 1WASHER & 1DRYER. Wonderful opportunity to renovated 1st floor kitchen and bath to your taste while using lower level kitchen and bath during renovations.

Save
Ask
Tour
Hide
Share
Listing Snapshot
Price 
$515,000
Days On Site 
3 Days
Bedrooms 
4
Inside Area (SqFt) 
2,400 sqft
Total Baths 
2
Full Baths 
2
Partial Baths 
N/A
Lot Size 
0.0861 Acres
Year Built 
1926
MLS® Number 
12751322
Status 
Active
Property Tax 
$8,309
HOA/Condo/Coop Fees 
N/A
Sq Ft Source 
Estimated
Friends & Family
Recent Activity
3 days agoListing updated with changes from the MLS®
4 days agoListing first seen on site
General Features
Acres 
0.0861
Foundation 
Concrete Perimeter
Garage 
Yes
Garage Spaces 
2
Parking 
Garage Door OpenerOtherDetachedGarage
Parking Spaces 
2
Property Sub Type 
Single Family Residence
Sewer 
Public Sewer
Style 
Bungalow
Water Source 
Public
Interior Features
Appliances 
RangeRefrigeratorWasherDryer
Basement 
Partially FinishedFull
Electric 
Circuit Breakers100 Amp Service
Flooring 
HardwoodLaminate
Heating 
Hot WaterNatural GasElectricSteamBaseboard
Bedroom 2 
Dimensions - 12X10Level - Main
Bedroom 3 
Dimensions - 13X11Level - Second
Bedroom 4 
Dimensions - 23X13Level - Second
Bedroom 5 
Dimensions - 14X10Level - Basement
Bonus Room 
Dimensions - 5X4Level - Main
Dining Room 
Dimensions - 12X12Level - Main
Family Room 
Dimensions - 25X11Level - Basement
Kitchen 
Dimensions - 12X09Level - Main
Kitchen- 2nd 
Dimensions - 11X9Level - Basement
Laundry 
Dimensions - 10X07Level - Basement
Living Room 
Dimensions - 17X13Level - Main
Master Bedroom 
Dimensions - 12X10Level - Main
Recreation Room 
Dimensions - 29X15Level - Basement
Storage 
Dimensions - 14X11Level - Basement
Save
Ask
Tour
Hide
Share
Exterior Features
Construction Details 
Brick
Patio And Porch 
Patio
Roof 
Asphalt
Community Features
Community Features 
CurbsSidewalksStreet Lights
MLS Area 
CHI - Jefferson Park
School District 
Taft High School
Township 
Jefferson
Schools
School District
Taft High School
Elementary School
Farnsworth Elementary School
Middle School
Unknown
High School
Taft High School
Listing Courtesy of MRED as distributed by MLS Grid of DIRECT BROKER LLC


Based on information submitted to the MLS GRID as of 2026-09-08 01:27 AM UTC. All data is obtained from various sources and may not have been verified by broker or MLS GRID. Supplied Open House Information is subject to change without notice. All information should be independently reviewed and verified for accuracy. Properties may or may not be listed by the office/agent presenting the information.
Last checked: 2026-09-08 01:27 AM UTC
MRED DMCA Copyright Information Copyright © 2026 Midwest Real Estate Data LLC. All rights reserved.

Neighborhood & Commute
Source: Walkscore
Disclosure: Community information and market data powered by Constellation Data Labs. Information is deemed reliable but not guaranteed.
Save
Ask
Tour
Hide
Share