
Search Homes for Sale in Chicago’s Western Suburbs
12604 Elm StreetBlue Island, IL 60406
Mortgage Calculator
Monthly Payment (Est.)
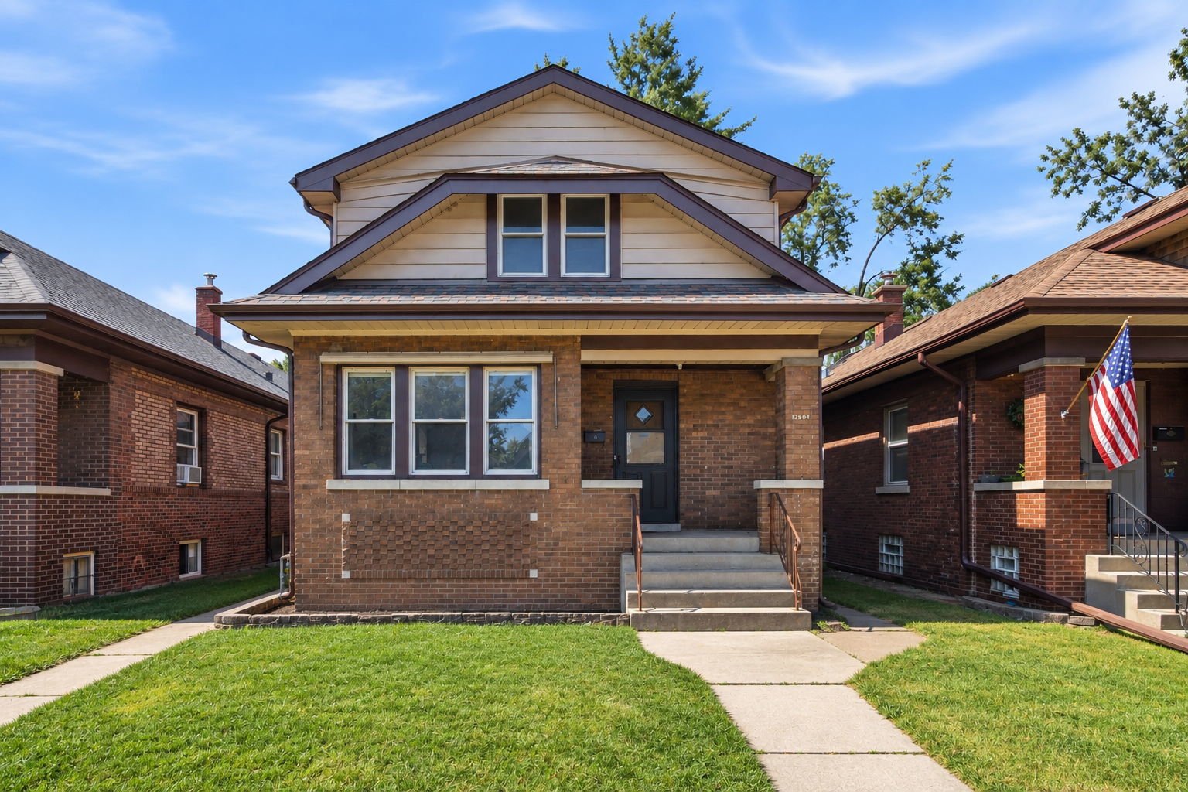
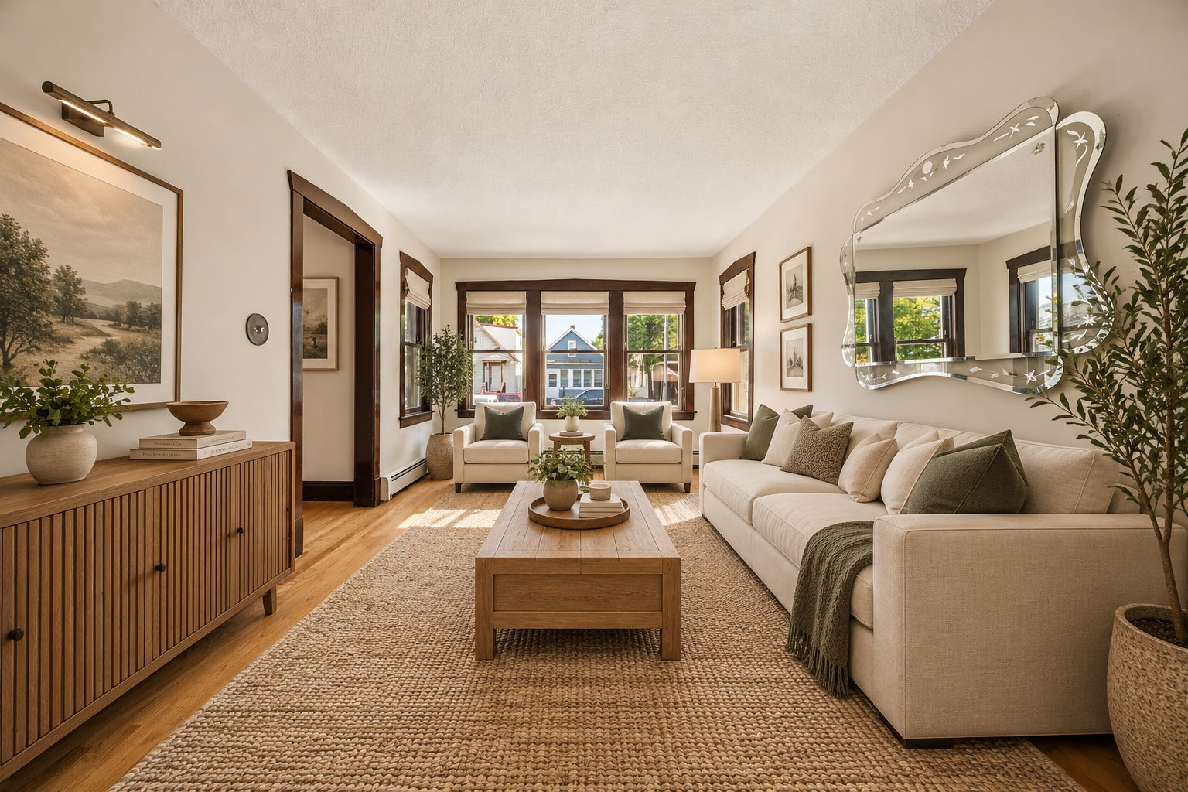
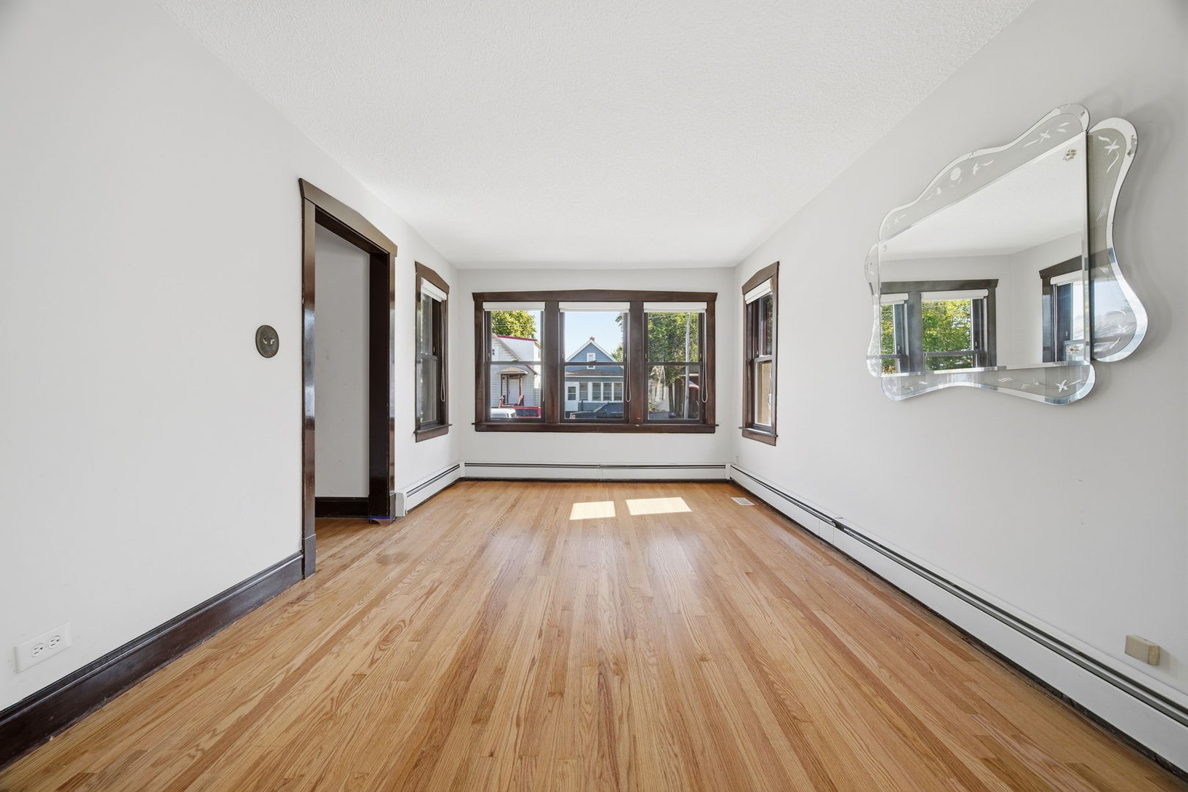
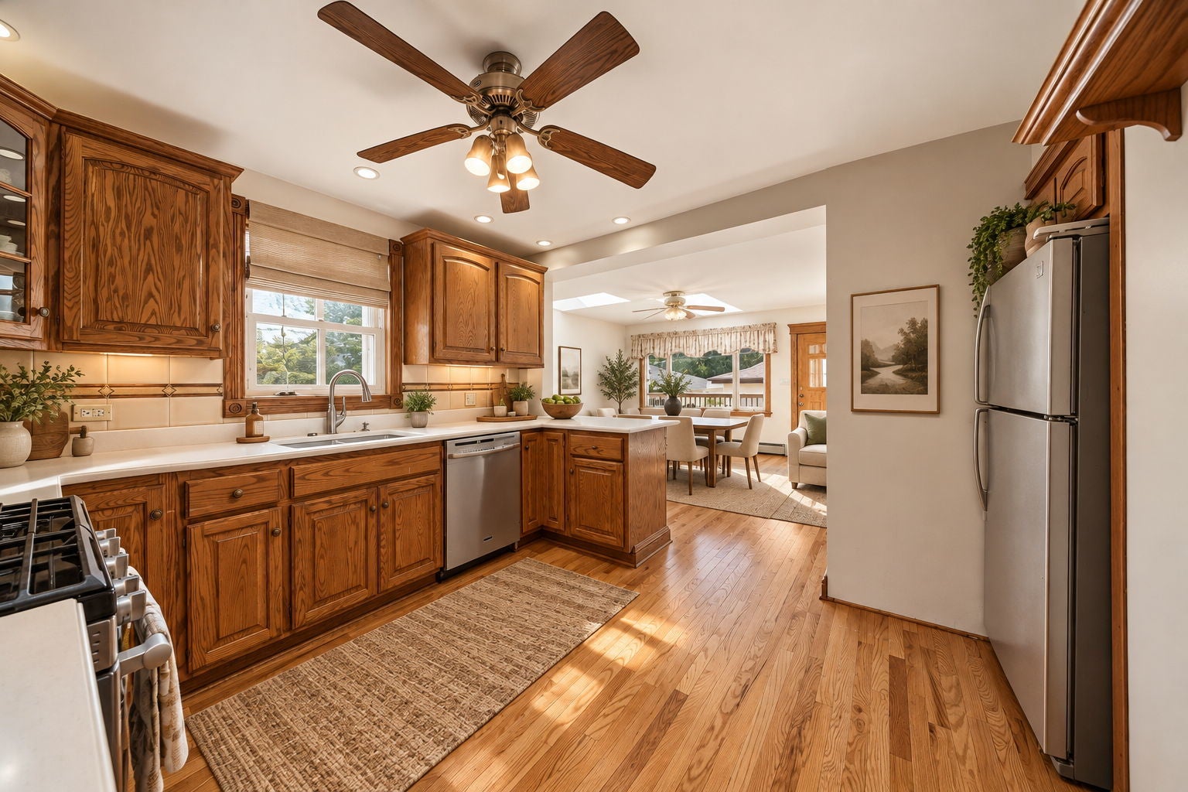
Enter an interest rate to see your estimated monthly payment.Welcome home to this charming single-family, two-story solid brick bungalow in Blue Island, offering comfort, flexibility, and modern convenience for today's lifestyle. This inviting residence features the rare advantage of a private entry (labeled as mud room in measurements 3'8" x 5'9") leading to the second-floor great room, ideal for a variety of uses such as additional living space, dedicated work from home retreat, or a quiet personal getaway. It has been updated with modern finishes, including new wood laminate flooring in the upstairs living area and a beautifully updated bathroom features a walk-in shower. The spacious great room provides an excellent setting for relaxation or entertainment, plus enjoy the advantage of a 4th bedroom upstairs. On the main level, the home offers a warm and welcoming living room filled with natural light, enhanced by Hunter Douglas sheer shades. The living room, kitchen, dining room and two bedrooms recently had the hardwood floors refinished, adding to the home's charm and giving the next owner a fresh, polished look. The inviting chef's kitchen features abundant cabinet space, excellent functionality, and a newer skylight that brightens the room with natural light. Off the kitchen area is the dining room which can easily accommodates a large dining table, offering a perfect spot for gathering and entertaining guests. All appliances stay, including the washer and dryer. Three generously sized bedrooms are located on the main level, along with a full bathroom featuring a walk-in shower. The home is painted in neutral hues. A spacious unfinished basement provides exceptional versatility and includes a highly desirable separate exterior entrance, a standout feature that offers convenient access. Imagine the basement as your future workshop, organized storage area, exercise area, or future expansion space as the basement layout offers exceptional flexibility to suit a variety of needs. Unfinished basement area is 20'11" x 39'7". The property also includes a spacious 2.1 car-garage (24'11" x 22'8") and fits two vehicles plus storage and or work area with off-alley entry providing convenient parking and easy access year-round. Located within walking distance of historic downtown Blue Island, the home provides convenient access to parks, a golf course, shopping, and dining options. The area offers a variety of local events and amenities throughout the year. Blue Island also provides access to major expressways and public transportation. Recent upgrades: Second floor updates completed in 2026 include: wood laminate flooring, fresh paint upstairs, ceiling fan, light fixtures, new bathroom toilet, flooring, vanity, drywall, subway tile, walk-in shower, and side entry door Main-level floor: touch-up paint (2026), hardwood floors refinished in living room, two bedrooms, kitchen, and dining room (completed mid-September 2026), skylight (2025). Exterior: Tear-off roof (2025). Mechanicals: (1) Hot water tank replaced (2025). Garage: Garage transmitter/remote (2023). **Garage interior will not be shown at this time until personal property is removed.**
| yesterday | Listing updated with changes from the MLS® | |
| yesterday | Status changed to Active | |
| a month ago | Listing first seen on site |

Based on information submitted to the MLS GRID as of 2026-10-16 01:40 AM UTC. All data is obtained from various sources and may not have been verified by broker or MLS GRID. Supplied Open House Information is subject to change without notice. All information should be independently reviewed and verified for accuracy. Properties may or may not be listed by the office/agent presenting the information.
Last checked: 2026-10-16 01:40 AM UTC
MRED DMCA Copyright Information Copyright © 2026 Midwest Real Estate Data LLC. All rights reserved.