O'Neil Property Group
Save
Ask
Tour
Hide
Share
$419,999
17 Days On Site

4516 S Indiana Avenue 2
Chicago, IL 60653

For Sale|Condominium|Active
3
Beds
2
Total Baths
2
Full Baths
1,600
SqFt
$262
/SqFt
2021
Built
County:
Cook
Listing Courtesy of MRED as distributed by MLS Grid of Kale Realty
4516 S Indiana Avenue 24516 S Indiana Avenue 24516 S Indiana Avenue 24516 S Indiana Avenue 2
Save
Ask
Tour
Hide
Share

Mortgage Calculator

Monthly Payment (Est.)

Enter an interest rate to see your estimated monthly payment.
Calculator powered by Showcase IDX, a Constellation1 Company. Copyright ©2026 Information is deemed reliable but not guaranteed.

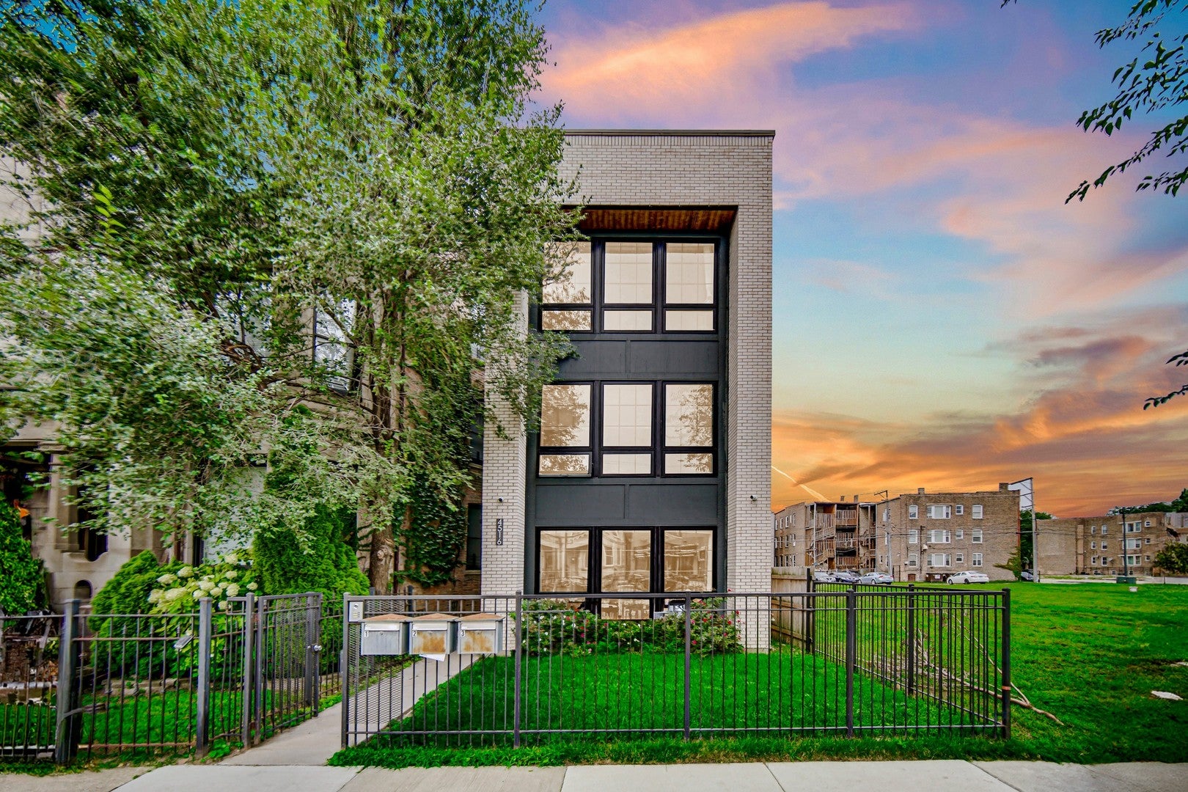
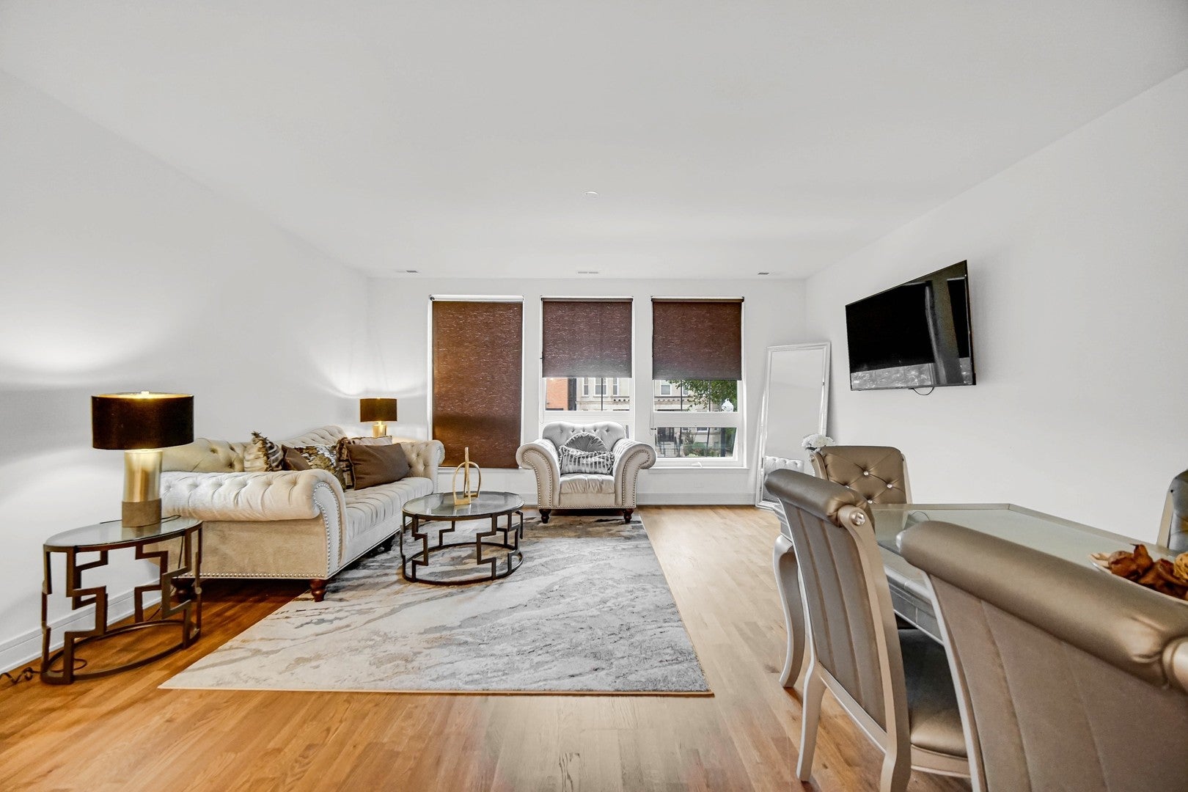
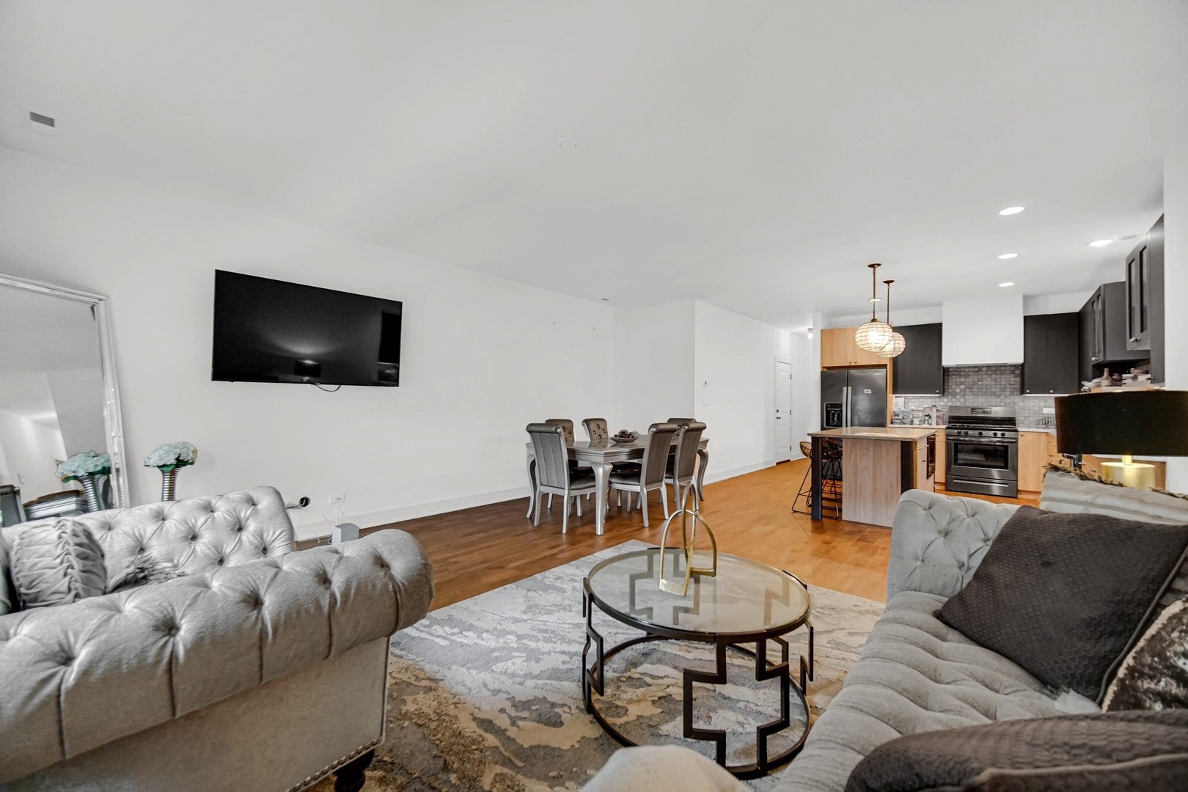
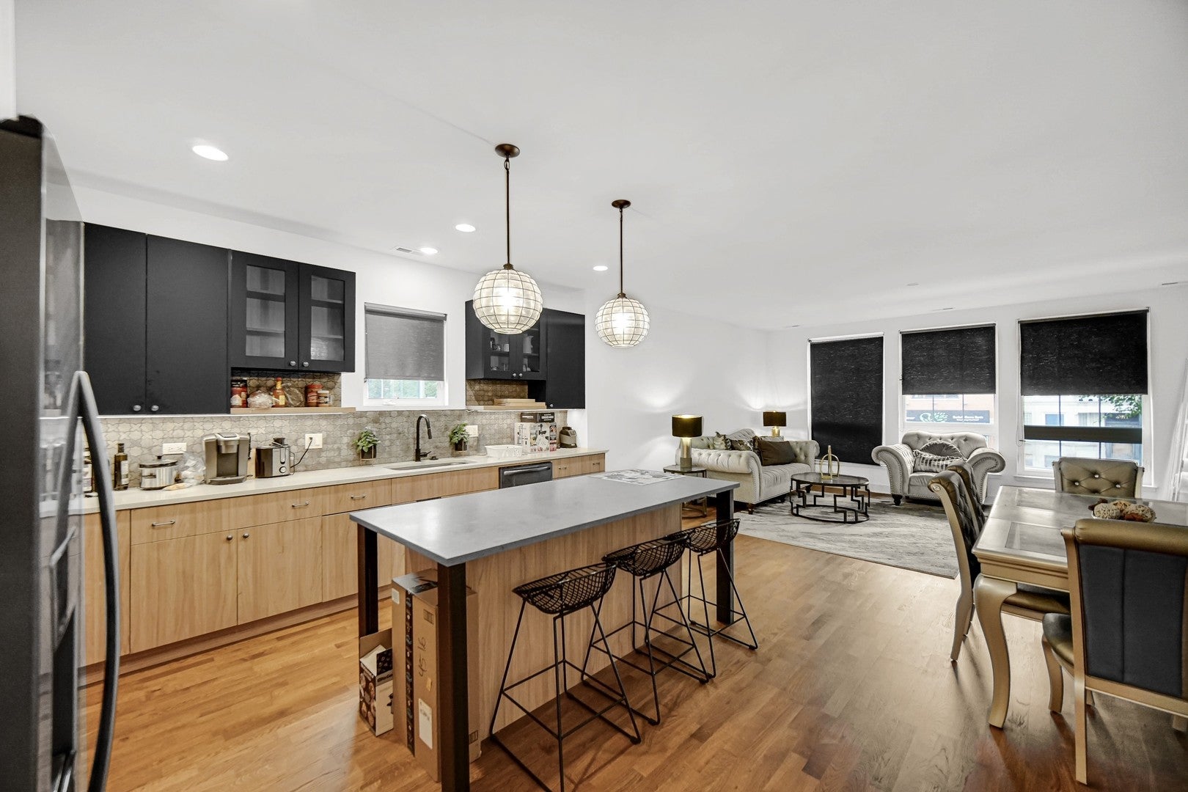
EXQUISITE NEWER CONSTRUCTION CONDOMINIUM, 3 Beds, 2 Baths in Chicago's sought after Bronzeville!! Quality and attention to detail show throughout this building, along with the luxurious result of a top developer and design team. From the exterior Glen Gery Brick and Hardie Board Siding, to the elegant interior, functional open floor plan, coupled with timeless finishes and Distinctive oversized front windows fill the interior w/natural light. Flawless Kitchen, featuring Gorgeous Custom Marfa Cabinetry, Quartz Countertops, Island with leathered finish, Black Stainless Steel Appliances, Custom Backsplash, Pre-finished Hardwood Floors, Under Cabinet Lights, Open Shelving, and Elegant Lighting throughout. Show Stopping Intimate Master Suite with Dual Walk in Closets and incredible Carrera Marbel Shower surround, Slate and Marbel floor, waiting to spoil you. Additional upgrades include Custom Millwork, Solid 2 Panel Core Doors, Kohler Fixtures, In-Unit Washer/Dryer and a 1 car dedicated garage space. Prominent Bronzeville location, close proximity to Greenline Train, Mariano's, Lakefront and just minutes from the Loop. Schedule your showing today!

Save
Ask
Tour
Hide
Share
Listing Snapshot
Price 
$419,999
Days On Site 
17 Days
Bedrooms 
3
Inside Area (SqFt) 
1,600 sqft
Total Baths 
2
Full Baths 
2
Partial Baths 
N/A
Lot Size 
N/A
Year Built 
2021
MLS® Number 
12751351
Status 
Active
Property Tax 
$6,900
HOA/Condo/Coop Fees 
$299 monthly
Sq Ft Source 
Builder
Friends & Family
Recent Activity
2 weeks agoListing updated with changes from the MLS®
2 weeks agoStatus changed to Active
2 weeks agoListing first seen on site
General Features
Garage 
Yes
Garage Spaces 
1
Number Of Stories 
3
Parking 
DetachedGarage
Parking Spaces 
1
Pets 
Cats OKDogs OK
Property Sub Type 
Condominium
Sewer 
Public Sewer
Water Source 
Public
Interior Features
Appliances 
RangeMicrowaveDishwasherRefrigeratorWasherDryerDisposal
Basement 
None
Cooling 
Central Air
Flooring 
Hardwood
Heating 
Natural GasForced AirZoned
Interior 
Walk-In Closet(s)High CeilingsOpen Floorplan
Laundry Features 
In UnitLaundry Closet
Bedroom 2 
Dimensions - 10X10Level - Main
Bedroom 3 
Dimensions - 10X10Level - Main
Bedroom 4 
Dining Room 
Family Room 
Kitchen 
Dimensions - 19X16Level - MainDescription - Eating Area-Breakfast Bar,Eating Area-Table Space,Island
Laundry 
Living Room 
Dimensions - 18X15Level - Main
Master Bedroom 
Dimensions - 14X12Level - Main
Walk In Closet 
Dimensions - 6X8Level - Main
Save
Ask
Tour
Hide
Share
Exterior Features
Construction Details 
Brick
Patio And Porch 
Deck
Community Features
Association Fee 
$299.0
Association Fee Frequency 
Monthly
MLS Area 
CHI - Grand Boulevard
School District 
299
Township 
Hyde Park
Schools
School District
299
Elementary School
Unknown
Middle School
Unknown
High School
Unknown
Listing Courtesy of MRED as distributed by MLS Grid of Kale Realty


Based on information submitted to the MLS GRID as of 2026-09-26 01:28 AM UTC. All data is obtained from various sources and may not have been verified by broker or MLS GRID. Supplied Open House Information is subject to change without notice. All information should be independently reviewed and verified for accuracy. Properties may or may not be listed by the office/agent presenting the information.
Last checked: 2026-09-26 01:28 AM UTC
MRED DMCA Copyright Information Copyright © 2026 Midwest Real Estate Data LLC. All rights reserved.

Neighborhood & Commute
Source: Walkscore
Disclosure: Community information and market data powered by Constellation Data Labs. Information is deemed reliable but not guaranteed.
Save
Ask
Tour
Hide
Share