
Search Homes for Sale in Chicago’s Western Suburbs
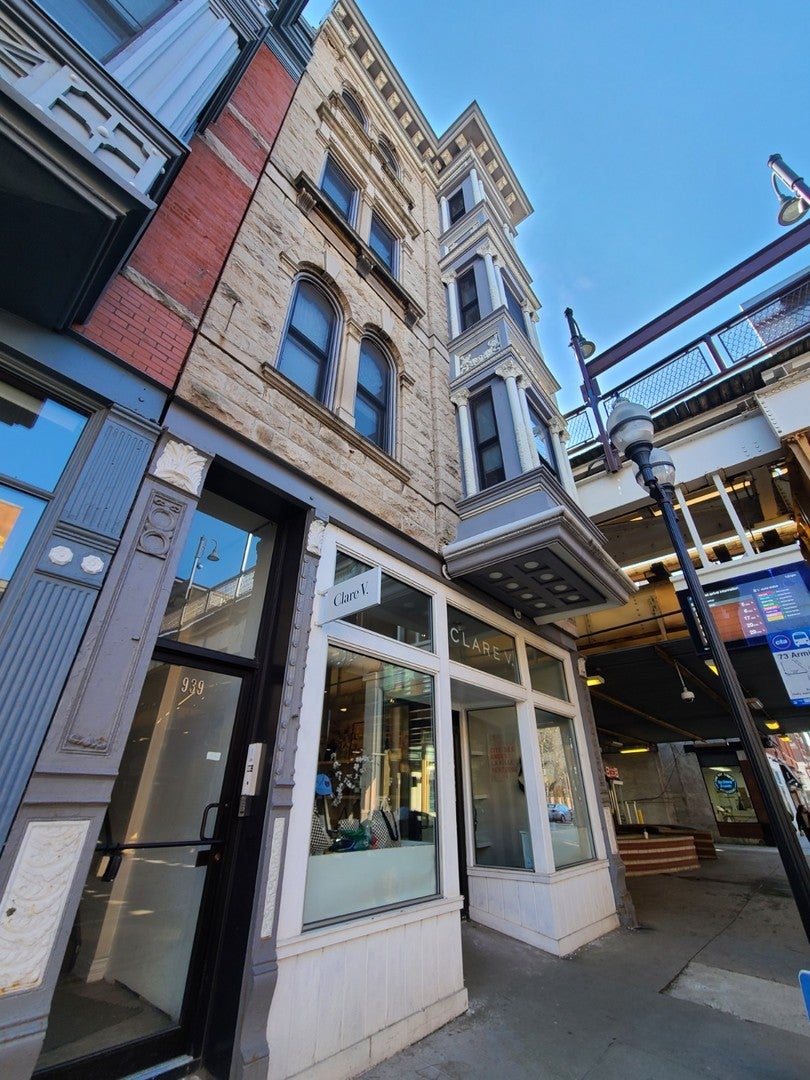
939 W Armitage Avenue BChicago, IL 60614
Mortgage Calculator
Monthly Payment (Est.)
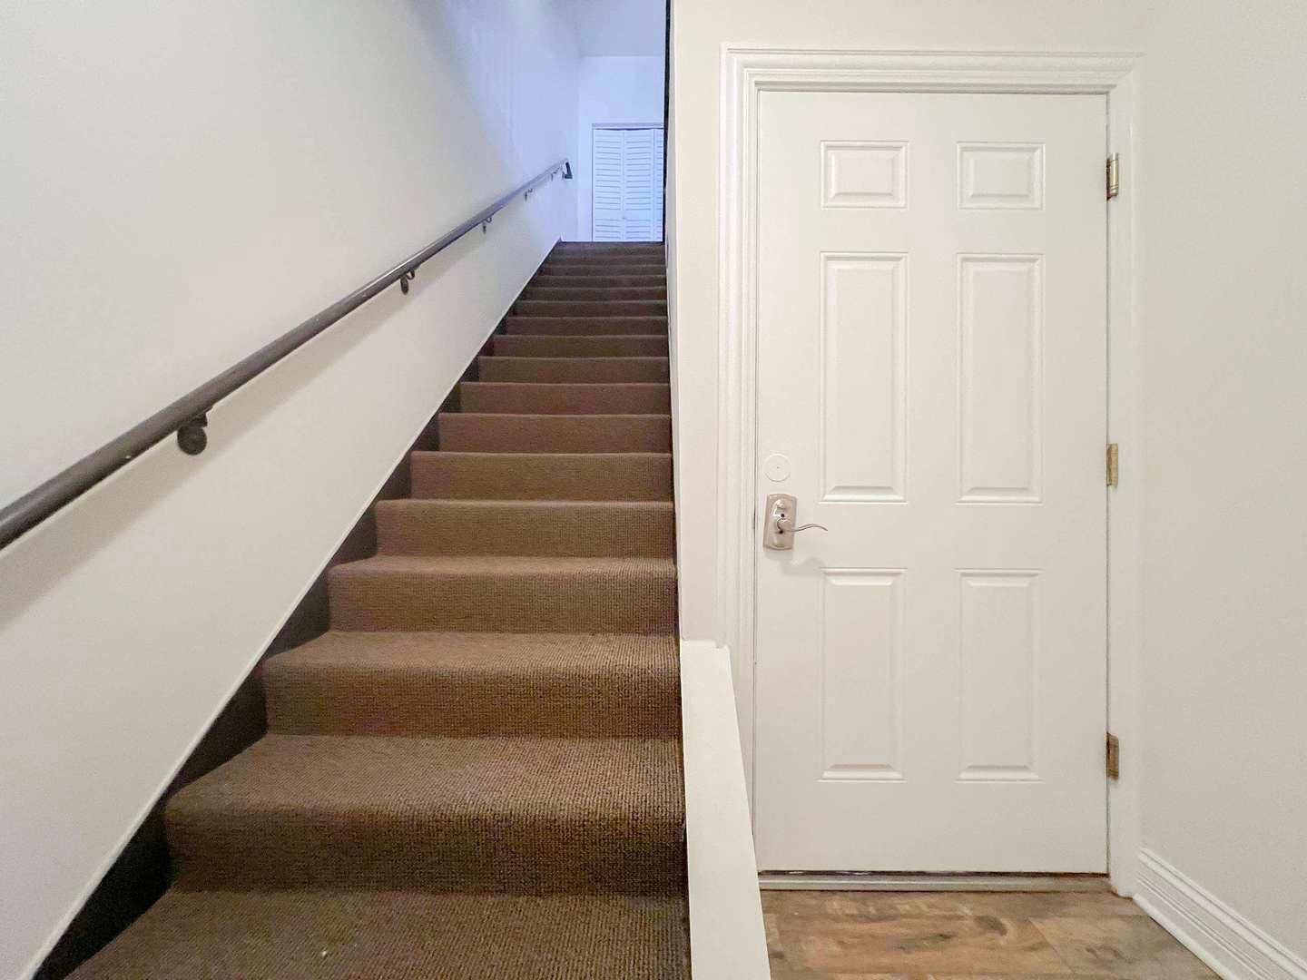
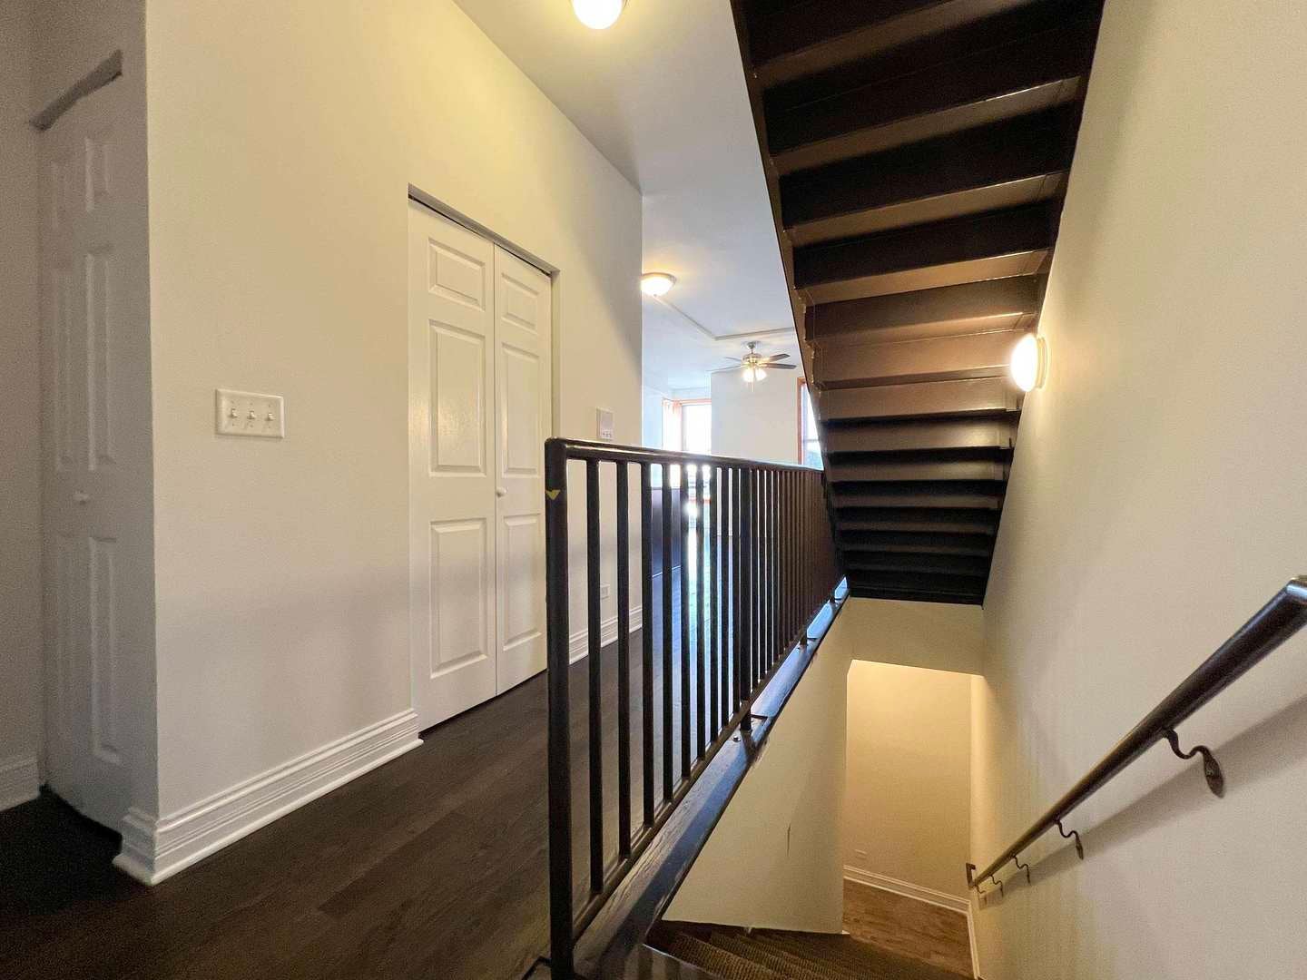
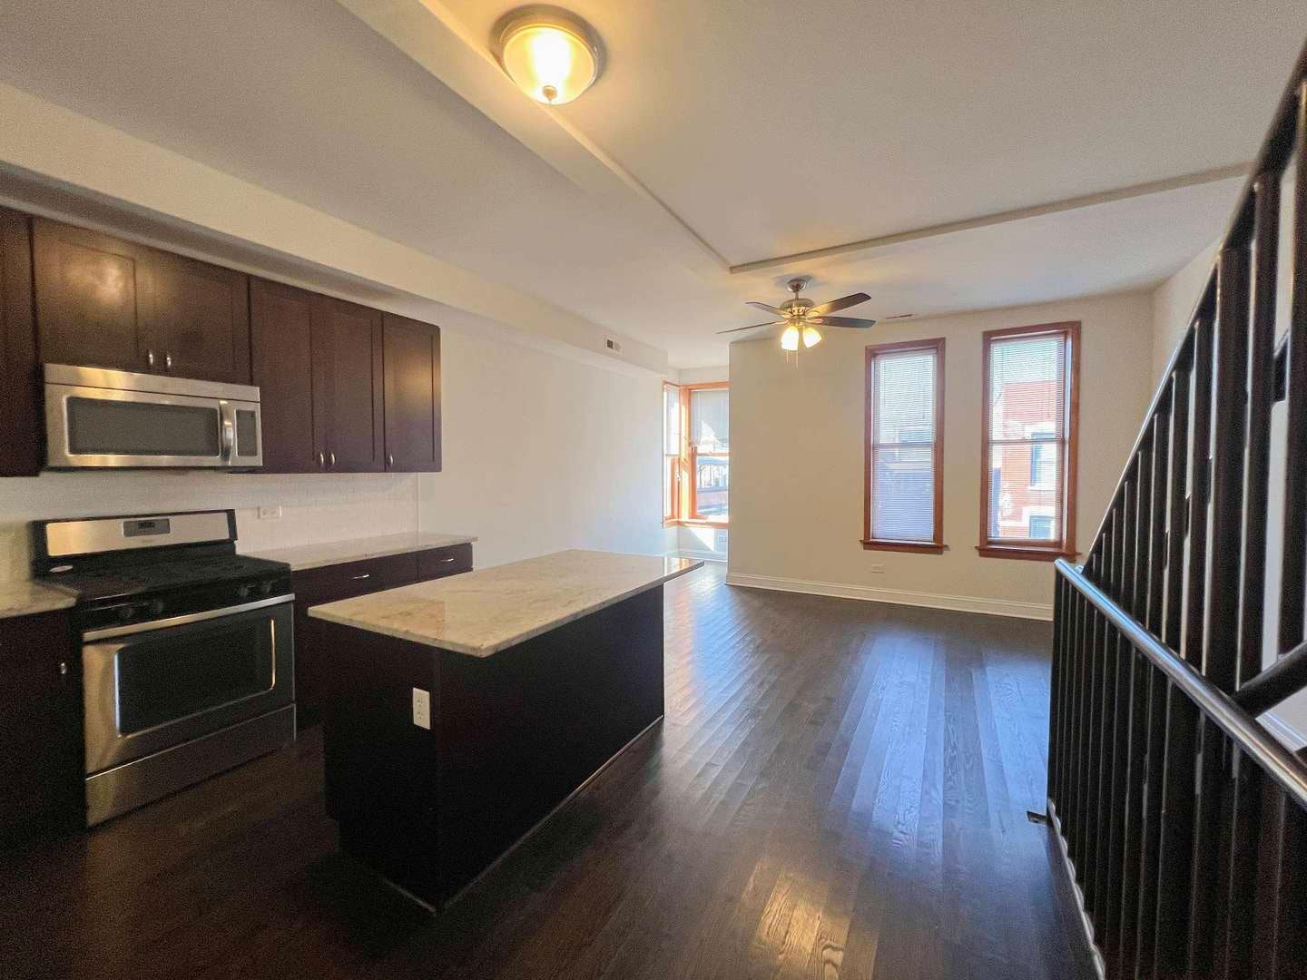
Enter an interest rate to see your estimated monthly payment.Landlord's spectacular rent price adjustment! Spectacular 3-bedroom 2-bathroom duplex up unit in the Armitage Corridor of Lincoln Park in Chicago. Landlord during modernization of apartments in the building added noise suppression material in the walls on the "L" side. Note that the apartment is not soundproof. You will enjoy the convenicens of many boutiques, restaurants, bars/pups and night-life steps from the building. The area has a very high walking and bike score of 95/88% respectively. All modes/routes of public transportation CTA are 0.01 to 0.49 miles from the building. Minutes from DePaul University. The unit offers an open living/dining room/kitchen on the 1st level. Features included hardwood floors throughout, except bathrooms, and modern kitchen with island stainless steel appliances. 9+ ft ceilings, in-unit laundry. Central AC and gas forced air heat. Walk-in closets in each bedroom. Tenant responsible to verify room dimensions. The landlord requirements: Minimum credit score of 700, and income 3x monthly rent. A one-time move-in fee of $400.00 each tenant is non-refundable. Non-refundable per application fee of $75.00. No pet policy. Residential neighborhood street parking by City of Chicago permit ZONE 143, and metered parking on Armitage and Sheffield Avenues.
| 2 days ago | Listing updated with changes from the MLS | |
| 3 days ago | Price changed to $4,750 | |
| 3 days ago | Status changed to Active | |
| 2 months ago | Listing first seen on site |

Based on information submitted to the MLS GRID as of 2026-11-05 01:51 PM UTC. All data is obtained from various sources and may not have been verified by broker or MLS GRID. Supplied Open House Information is subject to change without notice. All information should be independently reviewed and verified for accuracy. Properties may or may not be listed by the office/agent presenting the information.
Last checked: 2026-11-05 01:51 PM UTC
MRED DMCA Copyright Information Copyright © 2026 Midwest Real Estate Data LLC. All rights reserved.