O'Neil Property Group
Save
Ask
Tour
Hide
Share
$3,175
19 Days On Site

209 Cedarbrook Road
Naperville, IL 60565

For Rent|Residential Lease|Active
4
Beds
2
Total Baths
1
Full Bath
1
Partial Bath
1,694
SqFt
$2
/SqFt
1974
Built
Subdivision:
Old Farm
County:
DuPage
Listing Courtesy of MRED as distributed by MLS Grid of Realstar Realty, Inc
209 Cedarbrook Road209 Cedarbrook Road209 Cedarbrook Road209 Cedarbrook Road
Save
Ask
Tour
Hide
Share

Mortgage Calculator

Monthly Payment (Est.)

Enter an interest rate to see your estimated monthly payment.
Calculator powered by Showcase IDX, a Constellation1 Company. Copyright ©2026 Information is deemed reliable but not guaranteed.

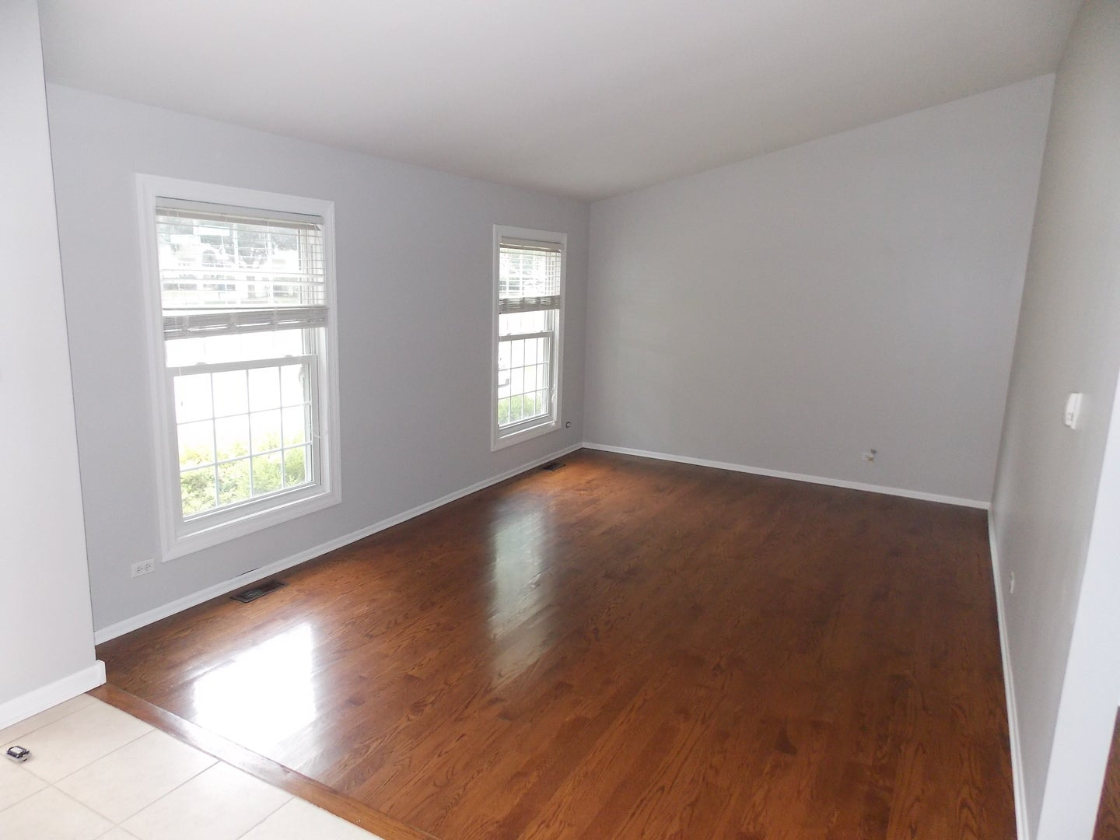
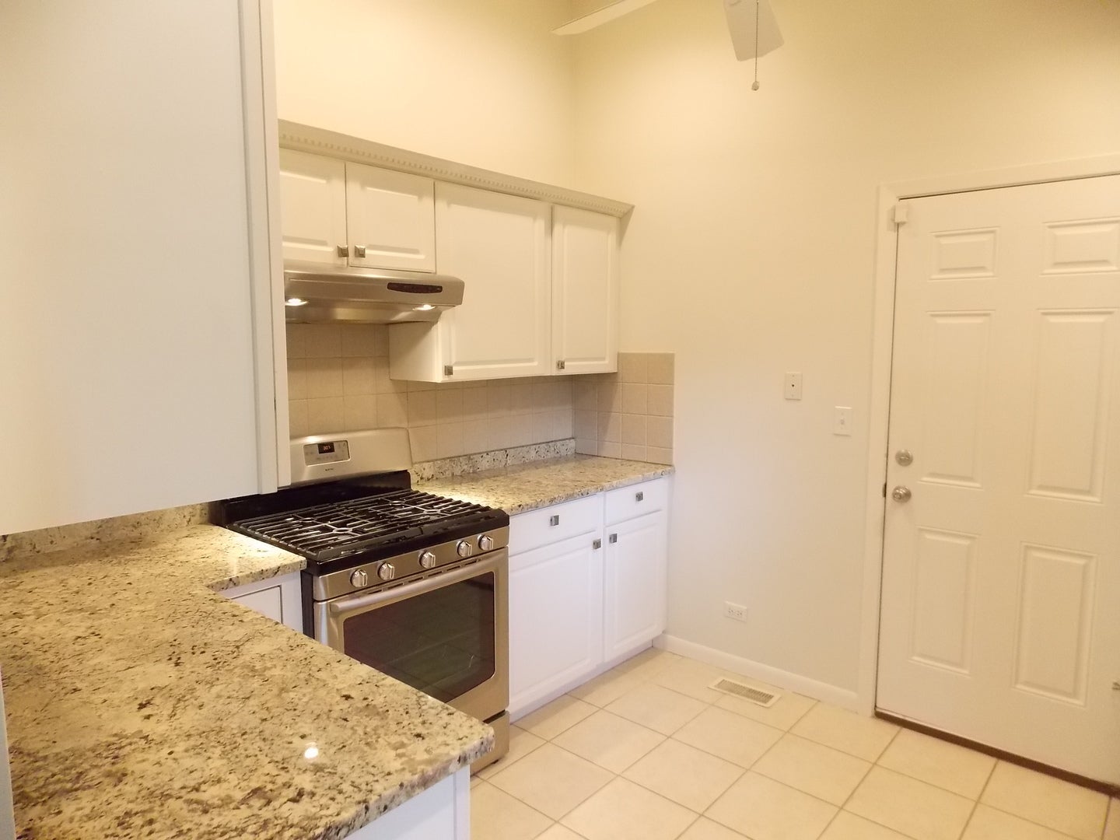
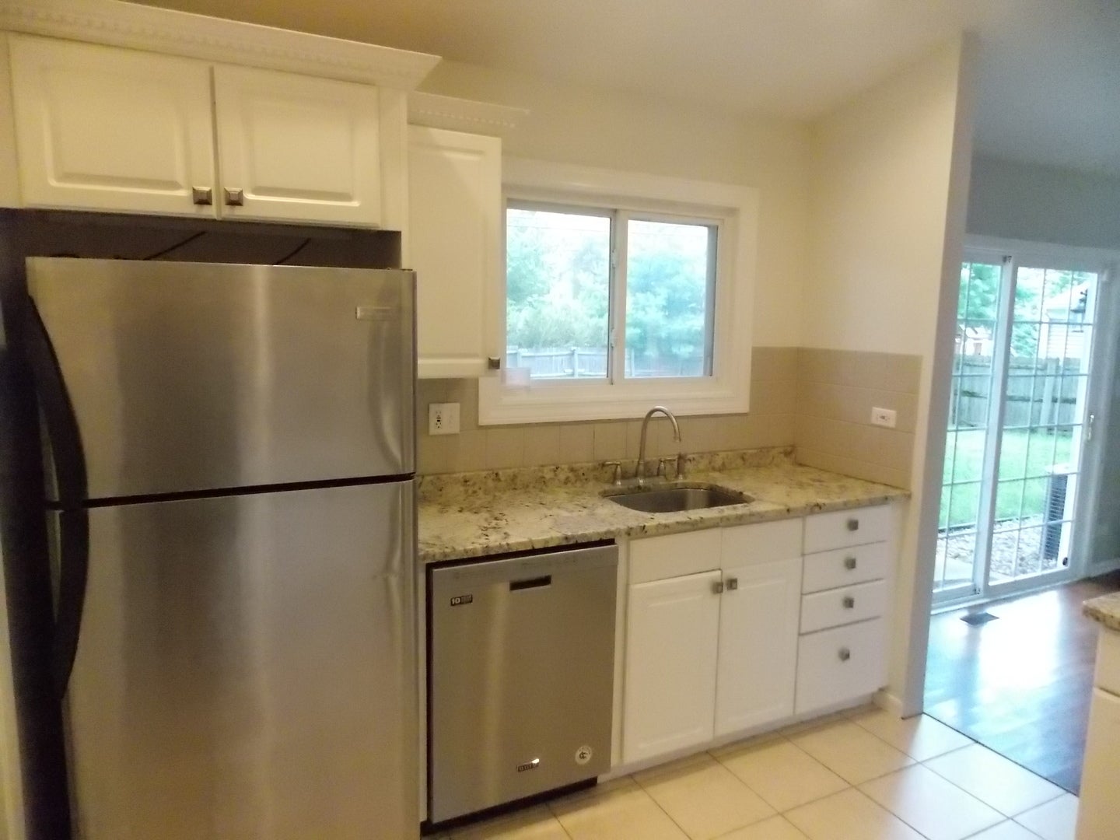
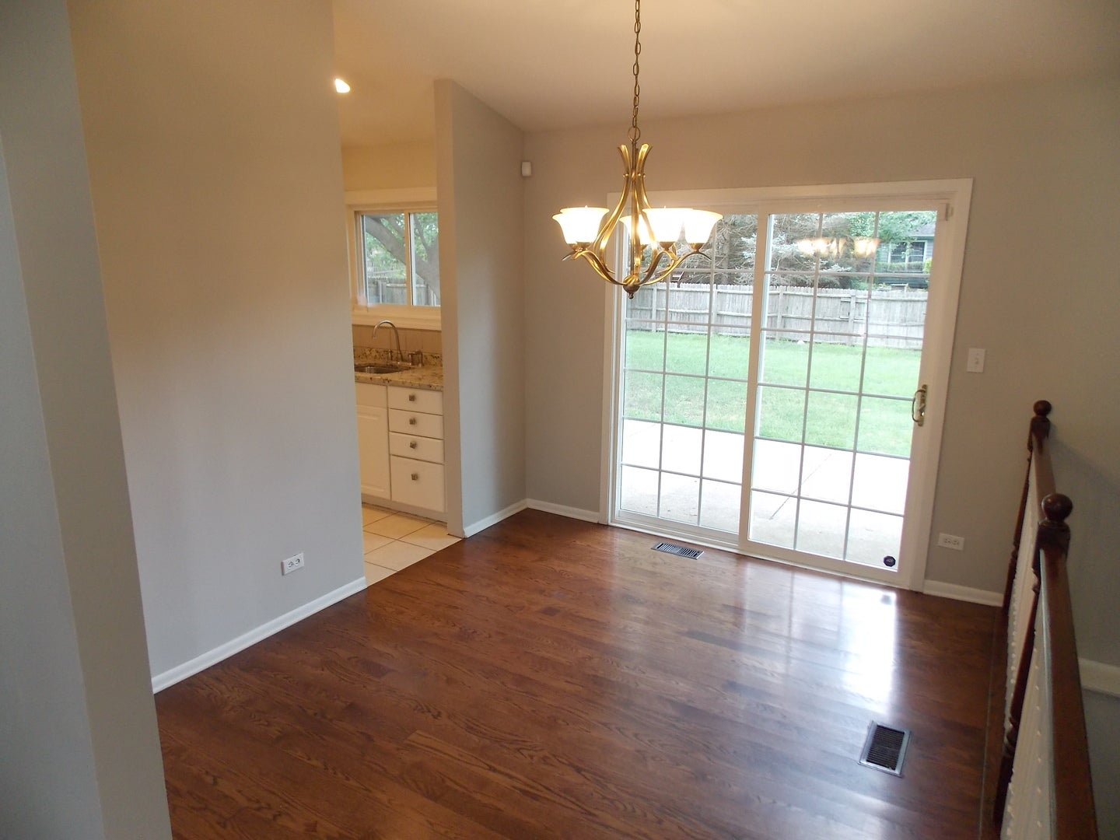
Updated and super clean unit in popular Old Farm. Newer siding, roof, windows, kitchen, baths, floors, doors, paint & more! Beautiful HWD floors. Big formal vaulted living room. Vaulted kitchen w/granite counters & stainless appliances. Dining area overlooks patio & yard. Step down family room w/sharp fireplace. 3 good sized bedrooms with HWD up and one on lower level too. Very well maintained inside & out. Walk out to patio and big lush yard with mature trees. Close to parks, schools, trails & more. Minimum credit score of 720 for each applicant-No Exceptions. NO COSIGNERS. No Evictions or Judgments. Minimum income of $110k+ a year. $5000 Security Deposit. 1 Year Minimum Lease. One dog 20 pounds with $500 non refundable fee. NO Cats. Tenant pays all utilities, trash, sewer, lawn, snow care, gutter cleaning etc. Renters insurance is required. Property is self-managed by owner.

Save
Ask
Tour
Hide
Share
Listing Snapshot
Price 
$3,175
Days On Site 
19 Days
Bedrooms 
4
Inside Area (SqFt) 
1,694 sqft
Total Baths 
2
Full Baths 
1
Partial Baths 
1
Lot Size 
N/A
Year Built 
1974
MLS® Number 
12751384
Status 
Active
Property Tax 
N/A
HOA/Condo/Coop Fees 
N/A
Sq Ft Source 
N/A
Friends & Family
Recent Activity
2 weeks agoListing updated with changes from the MLS®
2 weeks agoStatus changed to Active
3 weeks agoListing first seen on site
General Features
Attached Garage 
Yes
Available on 
2026-10-01
Direction Faces 
South
Foundation 
Concrete Perimeter
Garage 
Yes
Garage Spaces 
2
Lease Term 
12 Months
Parking 
ConcreteGarage Door OpenerAttachedGarage
Parking Spaces 
2
Pets 
Dogs OKNumber LimitSize Limit
Sewer 
Public Sewer
Utilities 
Cable Available
Interior Features
Appliances 
RangeDishwasherRefrigeratorWasherDryerStainless Steel Appliance(s)
Basement 
Crawl Space
Cooling 
Ceiling Fan(s)Central Air
Electric 
Circuit Breakers100 Amp Service
Fireplace 
Yes
Fireplace Features 
Family RoomWood BurningGas Starter
Fireplaces 
1
Furnished 
Unfurnished
Heating 
Natural GasForced Air
Interior 
Entrance FoyerCathedral Ceiling(s)
Laundry Features 
In Unit
Window Features 
Screens
Bedroom 2 
Dimensions - 12X11Level - Second
Bedroom 3 
Dimensions - 11X09Level - Second
Bedroom 4 
Dimensions - 12X09Level - Lower
Dining Room 
Dimensions - 10X12Level - Main
Family Room 
Dimensions - 22X14Level - Lower
Foyer 
Dimensions - 6X4Level - Main
Kitchen 
Dimensions - 10X12Level - MainDescription - Eating Area-Table Space
Laundry 
Living Room 
Dimensions - 17X12Level - Main
Master Bedroom 
Dimensions - 15X11Level - Second
Save
Ask
Tour
Hide
Share
Exterior Features
Construction Details 
Vinyl Siding
Patio And Porch 
Patio
Roof 
Asphalt
Windows/Doors 
Screens
Community Features
MLS Area 
Naperville
School District 
Naperville Central High School
Township 
Lisle
Schools
School District
Naperville Central High School
Elementary School
Kingsley Elementary School
Middle School
Lincoln Junior High School
High School
Naperville Central High School
Listing Courtesy of MRED as distributed by MLS Grid of Realstar Realty, Inc


Based on information submitted to the MLS GRID as of 2026-09-25 01:25 PM UTC. All data is obtained from various sources and may not have been verified by broker or MLS GRID. Supplied Open House Information is subject to change without notice. All information should be independently reviewed and verified for accuracy. Properties may or may not be listed by the office/agent presenting the information.
Last checked: 2026-09-25 01:25 PM UTC
MRED DMCA Copyright Information Copyright © 2026 Midwest Real Estate Data LLC. All rights reserved.

Neighborhood & Commute
Source: Walkscore
Disclosure: Community information and market data powered by Constellation Data Labs. Information is deemed reliable but not guaranteed.
Save
Ask
Tour
Hide
Share