
Search Homes for Sale in Chicago’s Western Suburbs
4518 S King Drive 2AChicago, IL 60653
Mortgage Calculator
Monthly Payment (Est.)
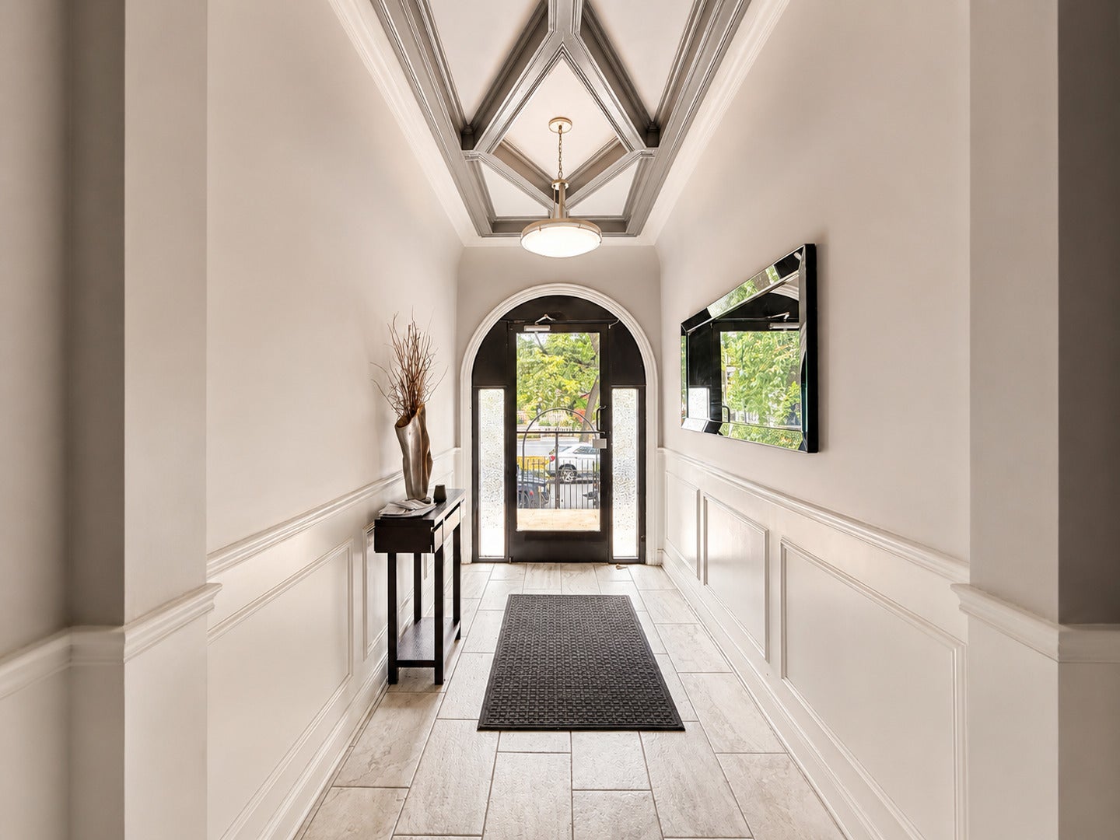
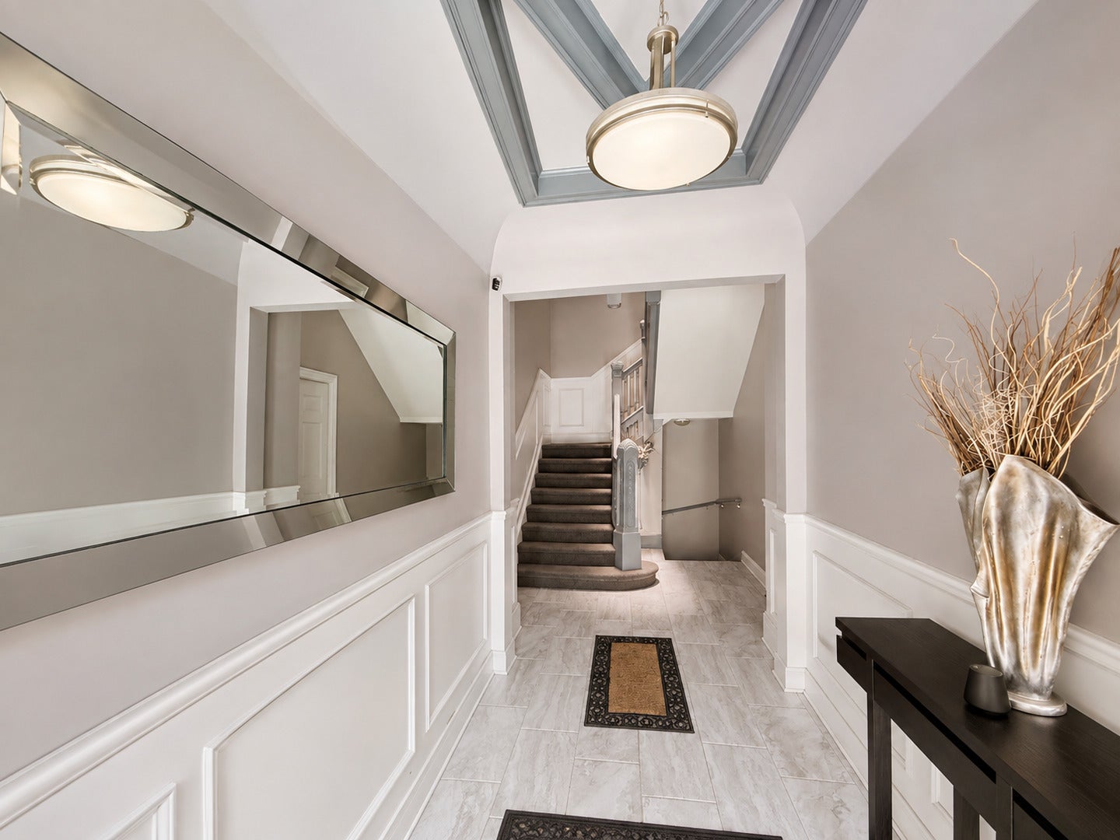
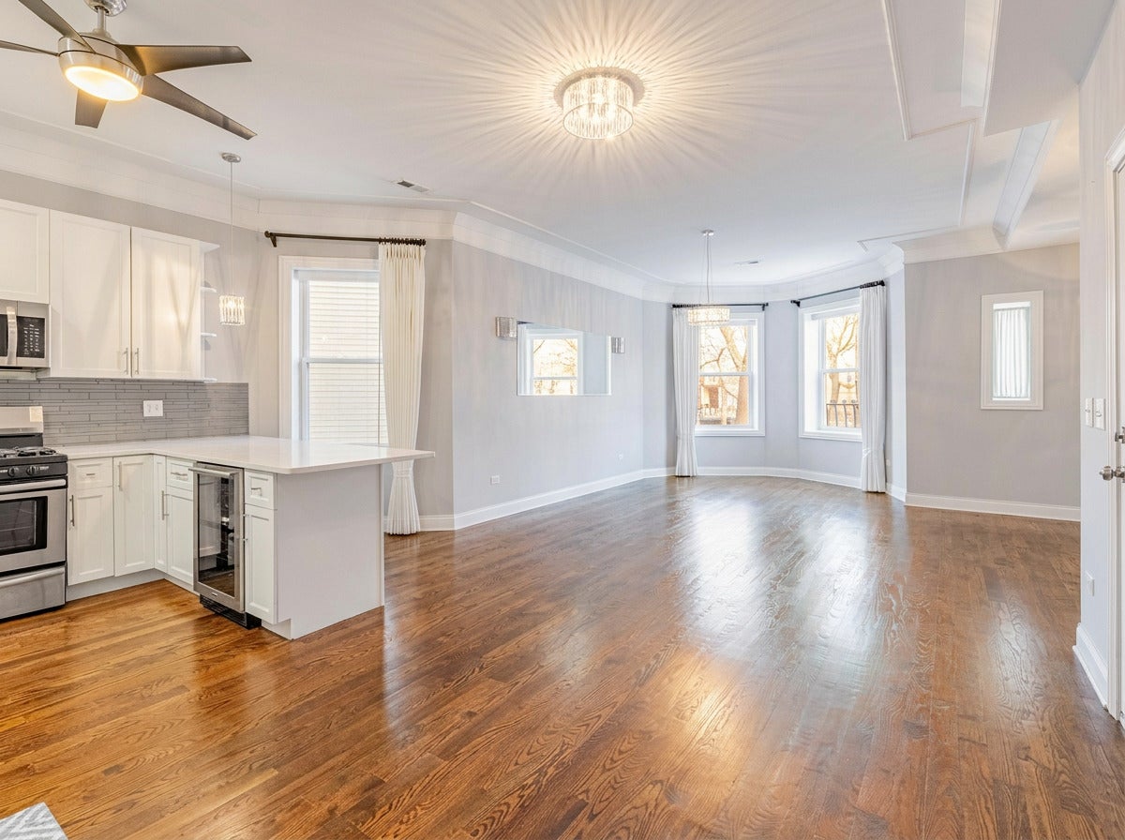
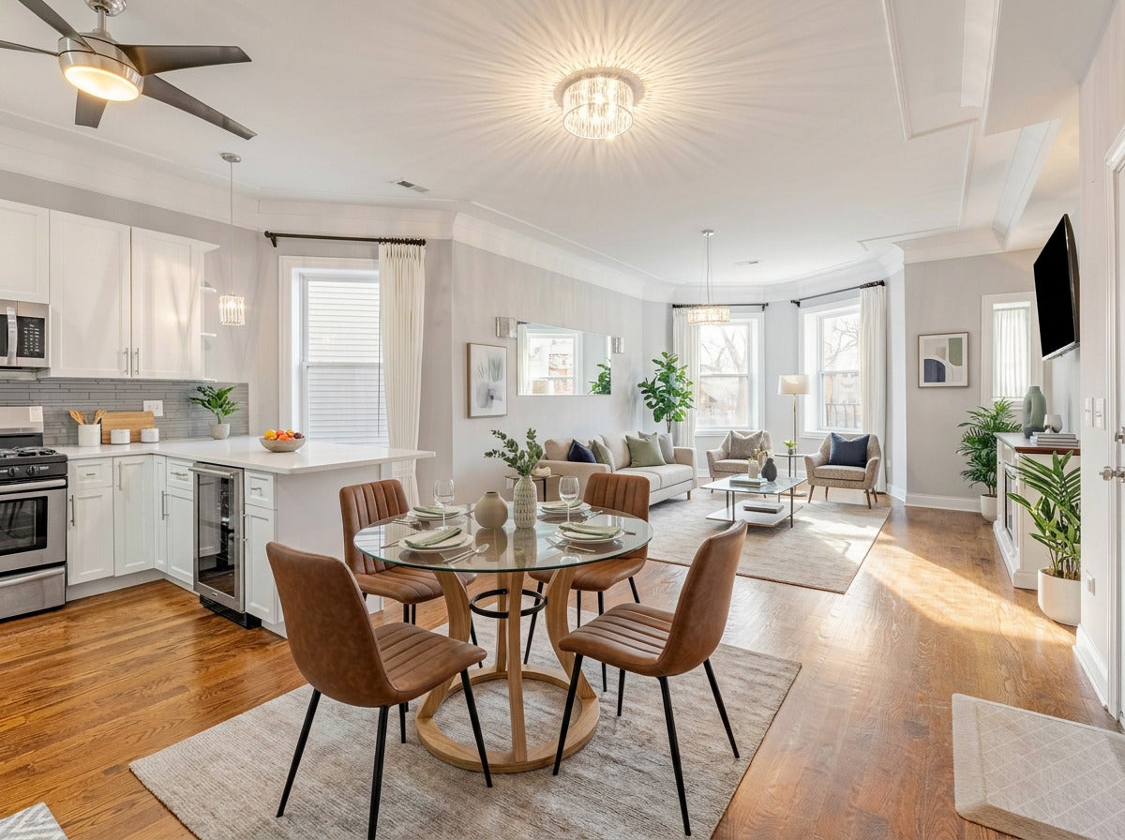
Enter an interest rate to see your estimated monthly payment.Discover this spacious 3-bedroom, 2.5-bath condo for sale in Chicago's historic Bronzeville neighborhood, offering approximately 1,800 square feet of beautifully maintained, move-in-ready living space. Ideally located along Martin Luther King Jr. Drive, this east-facing residence is situated in a secure, intimate 8-unit building and combines generous room sizes, modern conveniences, and an excellent South Side Chicago location. The bright open-concept floor plan features oversized windows that fill the home with natural light, along with a spacious living and dining area perfect for everyday living and entertaining. The large kitchen offers plenty of workspace and storage while flowing seamlessly into the main living area. Recent improvements include newer HVAC systems and mechanicals, providing added comfort and peace of mind. Additional features include in-unit laundry, gated parking, pet-friendly policies, and investor-friendly rental options, making this Bronzeville condo an excellent opportunity for both homeowners and real estate investors. Conveniently located near the CTA Green Line, major bus routes, Lake Shore Drive, and I-90/94, the property provides easy access to Downtown Chicago, Hyde Park, the University of Chicago, Illinois Institute of Technology (IIT), McCormick Place, Museum Campus, and Chicago's lakefront. Enjoy being minutes from Bronzeville restaurants, coffee shops, parks, art galleries, cultural attractions, and ongoing neighborhood development. With approximately 1,800 square feet, three bedrooms, 2.5 bathrooms, gated parking, and excellent transportation access, this Bronzeville Chicago condo offers outstanding space and value for a primary residence, second home, or investment property in one of Chicago's most historic and vibrant communities.
| 2 months ago | Listing updated with changes from the MLS | |
| 2 months ago | Status changed to Active | |
| 2 months ago | Listing first seen on site |

Based on information submitted to the MLS GRID as of 2026-11-08 11:49 AM UTC. All data is obtained from various sources and may not have been verified by broker or MLS GRID. Supplied Open House Information is subject to change without notice. All information should be independently reviewed and verified for accuracy. Properties may or may not be listed by the office/agent presenting the information.
Last checked: 2026-11-08 11:49 AM UTC
MRED DMCA Copyright Information Copyright © 2026 Midwest Real Estate Data LLC. All rights reserved.
Did you know? You can invite friends and family to your search. They can join your search, rate and discuss listings with you.