
Search Homes for Sale in Chicago’s Western Suburbs
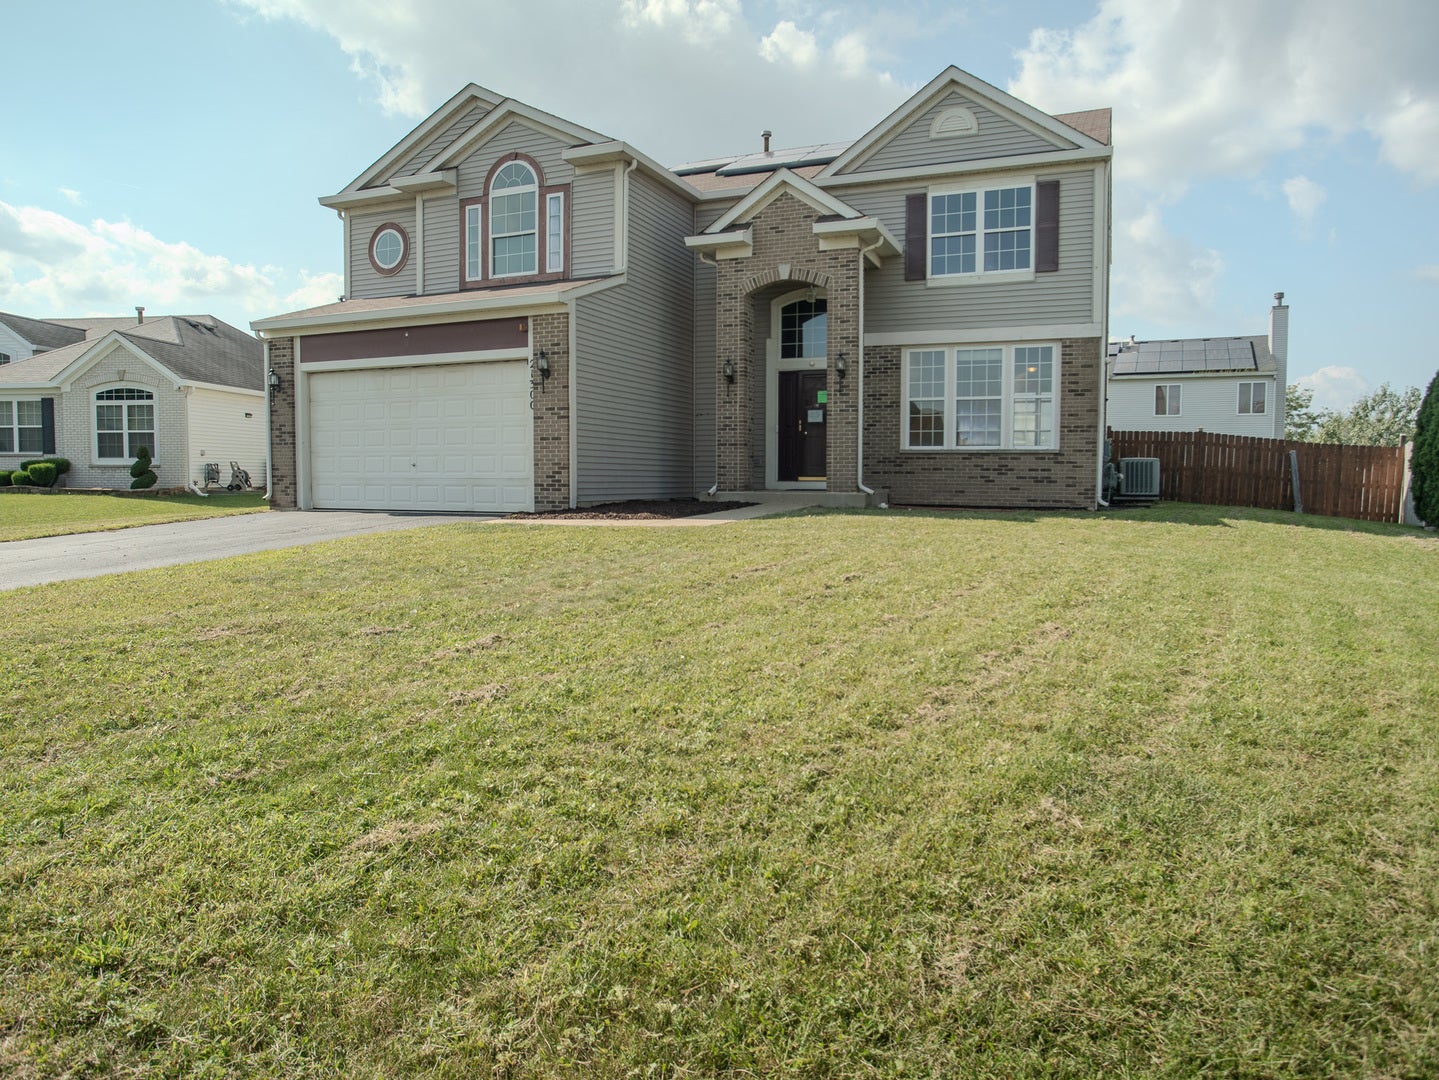
21300 Pasture Side TrailMatteson, IL 60443
Mortgage Calculator
Monthly Payment (Est.)
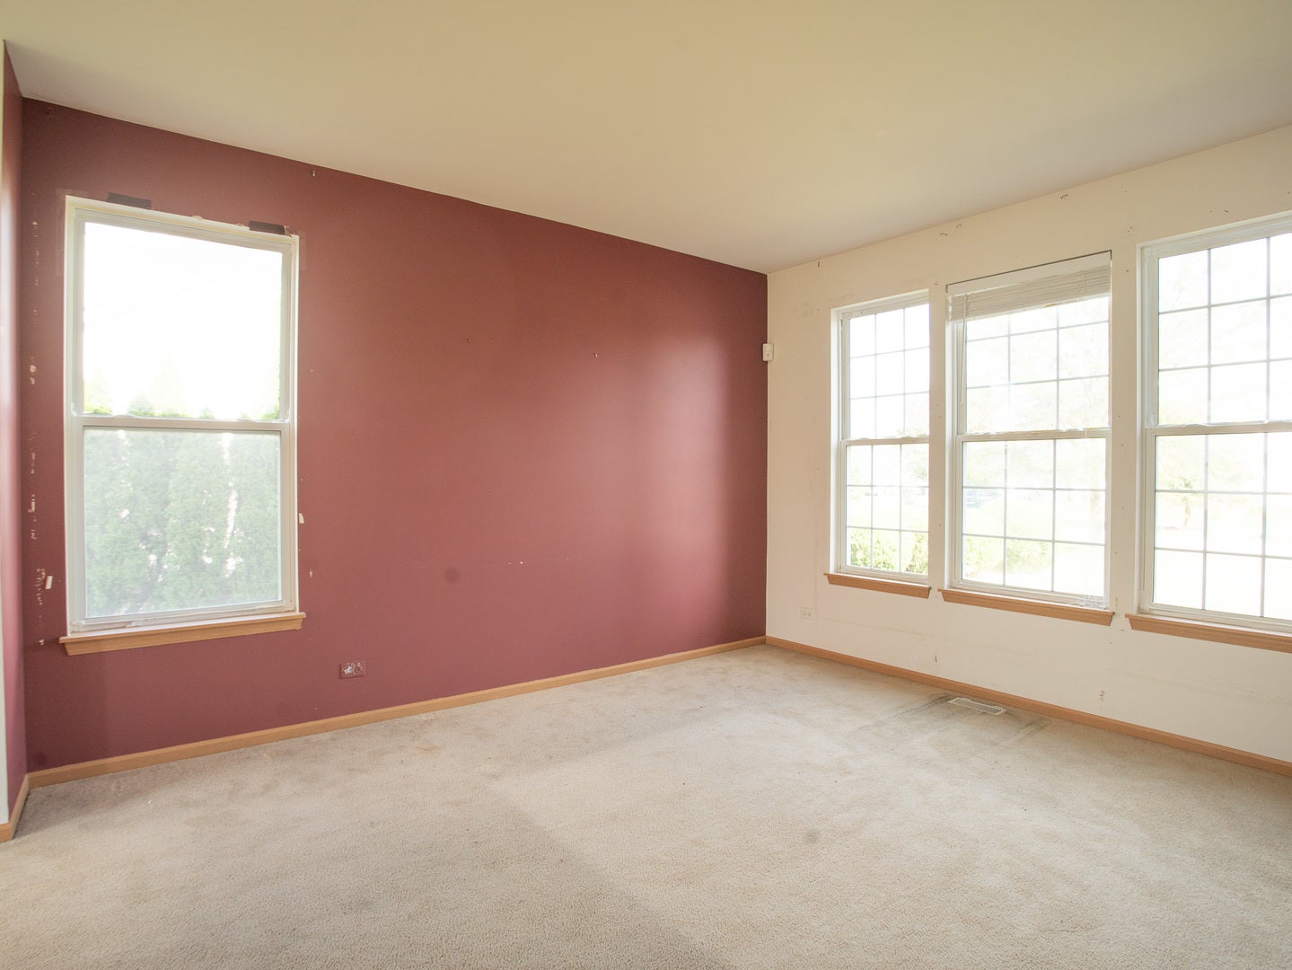
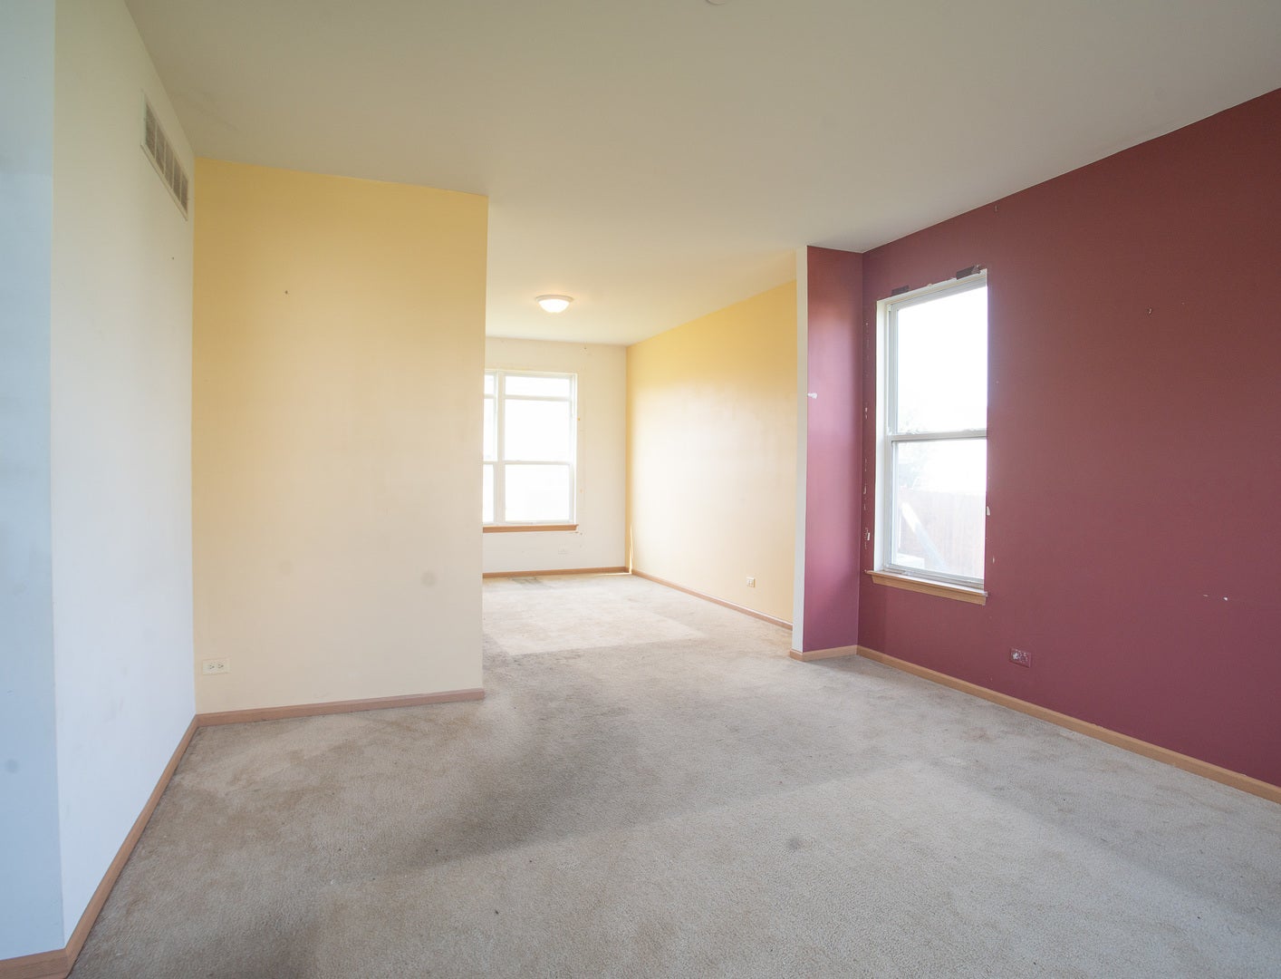
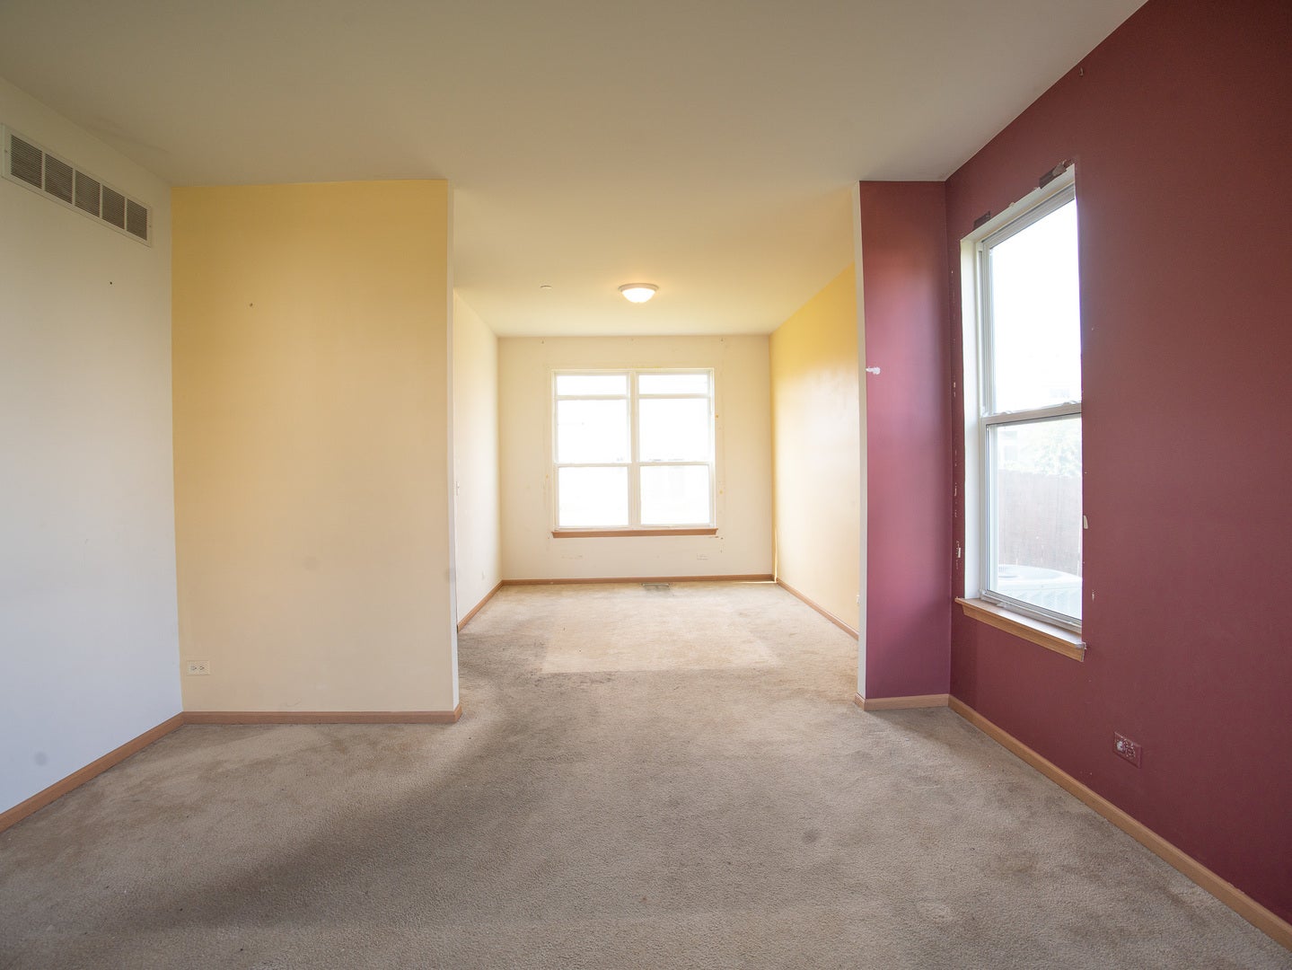
Enter an interest rate to see your estimated monthly payment.Located in the sought-after Gleneagle Trail subdivision, this spacious 4-bedroom, 2 1/2-bath home is an amazing opportunity, as you rarely see homes come on the market in this community! As you walk into the two-story foyer, you will immediately fall in love with the layout. The first floor features a sun-drenched formal living room that flows effortlessly into the formal dining room. Just off the kitchen, the family room is truly the center of the home, featuring high two-story ceilings, a fireplace, and access to the private yard. This space is the showstopper! The second level features 4 spacious bedrooms. The primary suite offers vaulted ceilings, a large walk-in closet, and a spa-like bath with a double vanity, stand-up shower, and separate soaking tub. The unfinished basement offers high ceilings and tons of potential. Finish this space and watch your equity soar! Homes rarely come on the market in this community, and at this value, this move-in-ready home will not last long. Don't miss your opportunity to get inside and see all this home has to offer!
| a week ago | Listing updated with changes from the MLS® | |
| a week ago | Status changed to Active | |
| 2 weeks ago | Price changed to $345,000 | |
| a month ago | Listing first seen on site |

Based on information submitted to the MLS GRID as of 2026-10-15 02:11 AM UTC. All data is obtained from various sources and may not have been verified by broker or MLS GRID. Supplied Open House Information is subject to change without notice. All information should be independently reviewed and verified for accuracy. Properties may or may not be listed by the office/agent presenting the information.
Last checked: 2026-10-15 02:11 AM UTC
MRED DMCA Copyright Information Copyright © 2026 Midwest Real Estate Data LLC. All rights reserved.
Did you know? You can invite friends and family to your search. They can join your search, rate and discuss listings with you.