
327 E John StreetForrest, IL 61741
Mortgage Calculator
Monthly Payment (Est.)
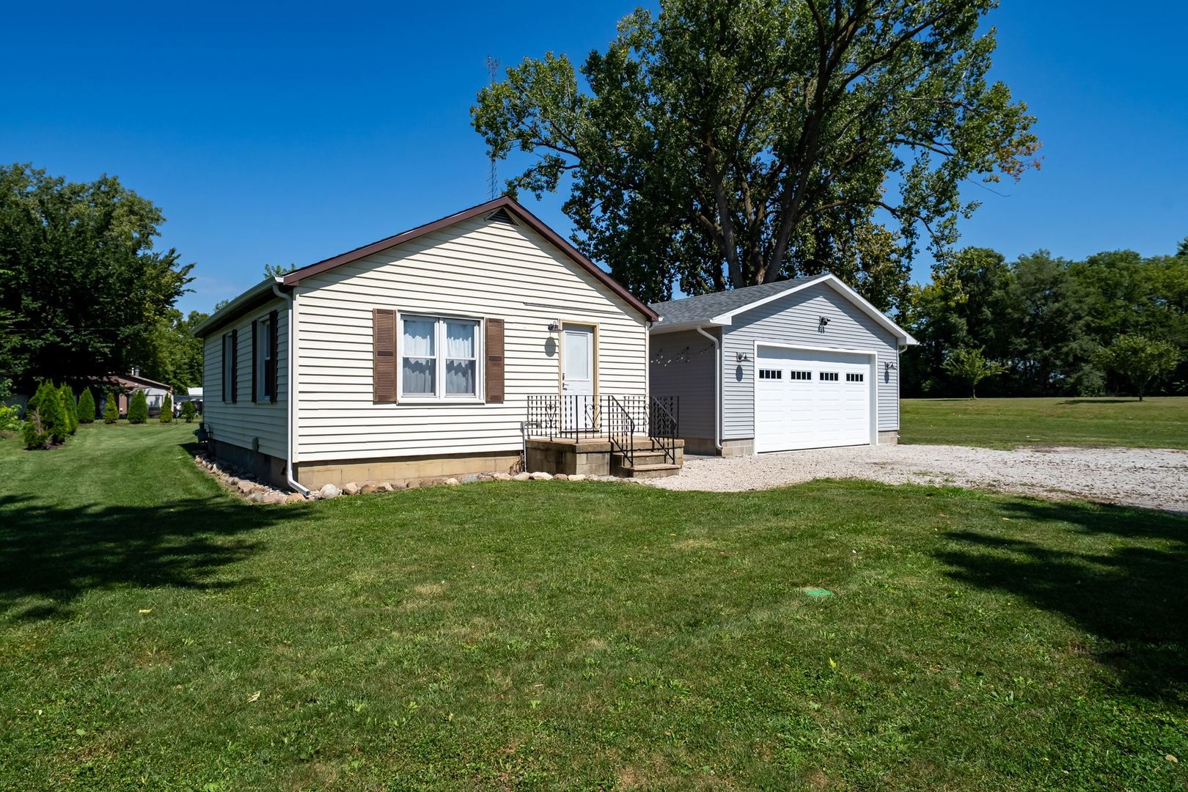
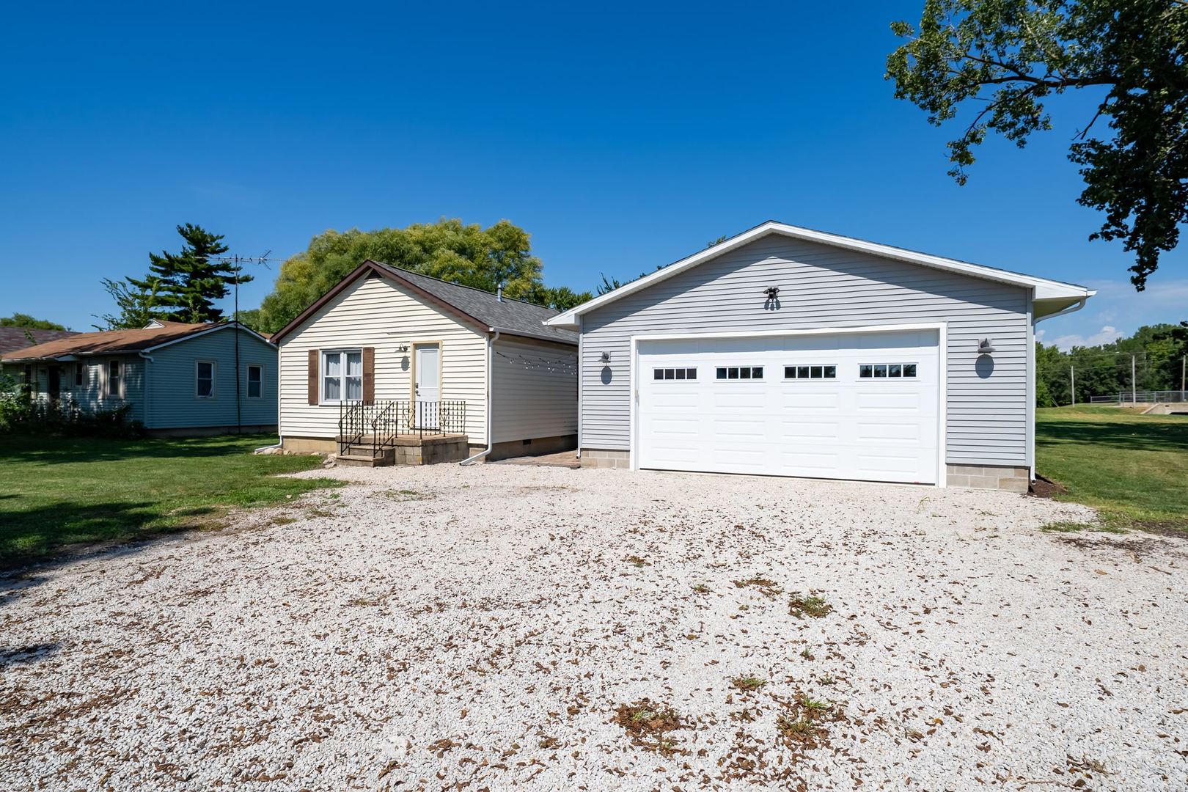
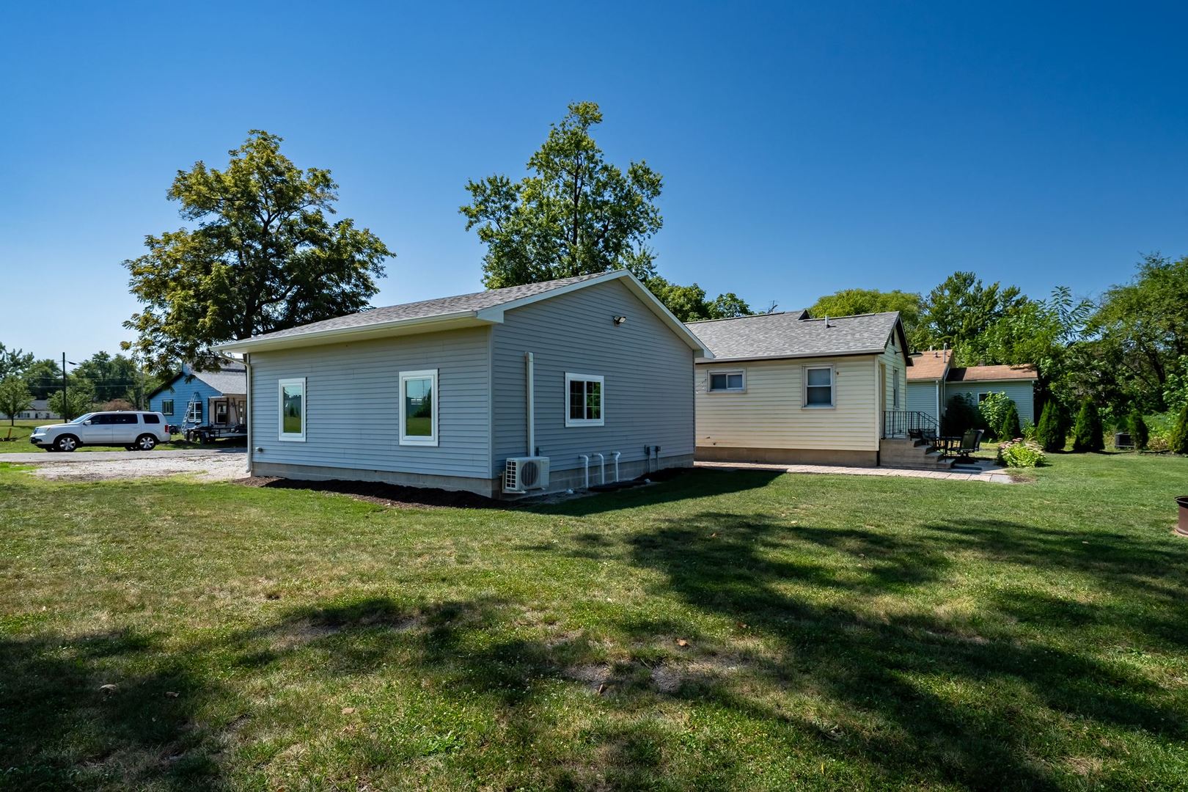
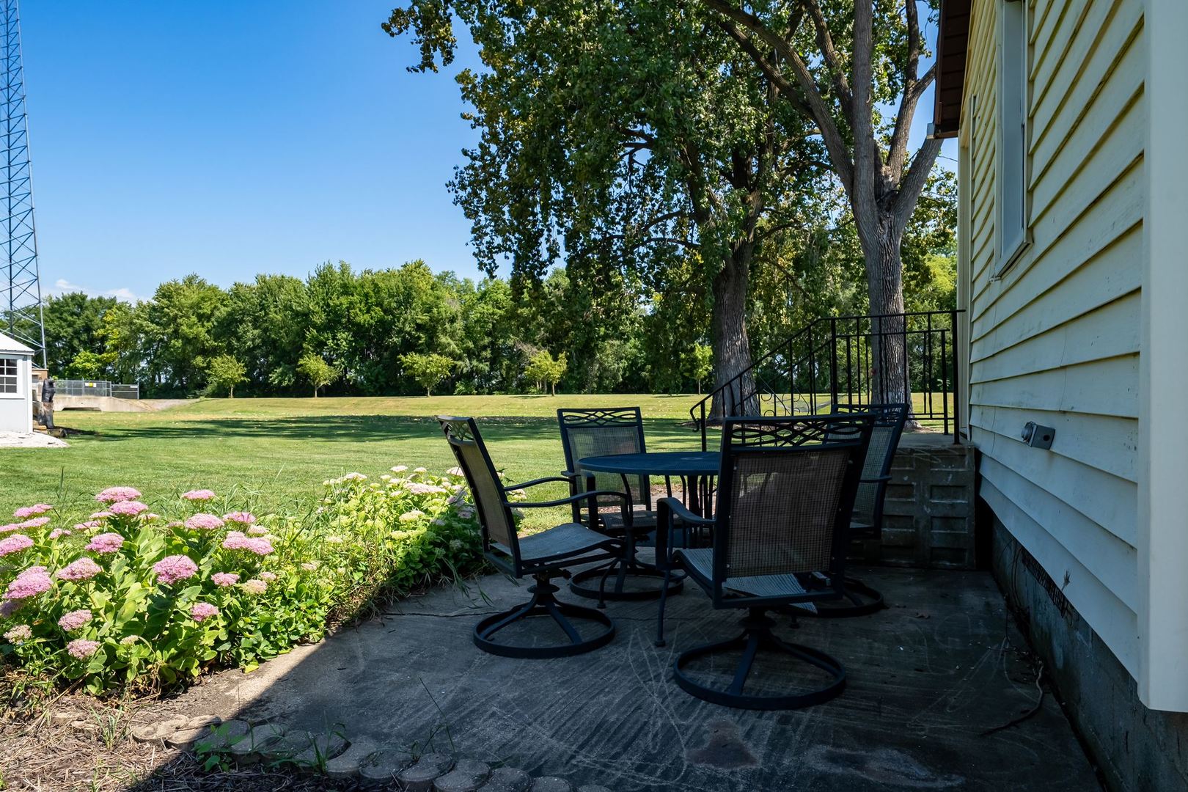
Enter an interest rate to see your estimated monthly payment.Pride of ownership shines throughout this well-maintained, neat and clean, 1-bedroom, 1-bathroom home! This property has been cared for with close attention to detail, making it completely move-in ready for its next owner. It features a brand new roof, new gutters, new entry doors with keyless entry, new water softener, new reverse osmosis water system, new carpet in bedroom, new bathroom vanity and plumbing fixtures, all new plumbing in the crawl space, all new light fixtures, devices, and covers including under cabinet lighting, new smart thermostat, and new painting throughout except in bathroom. The garage is an ultimate garage enthusiasts dream! The treasure of the property, it's a newly constructed, over-sized 26' x 26' detached garage. It's built with top-tier craftsmanship using 2x6 wood framing, Zip wall sheeting, 3' frost footing, and closed cell spray foam insulation in both the walls and ceiling. You'll enjoy year-round comfort in the garage with its dedicated mini-split heating and cooling system. Outfitted with an 18'6" wide by 9' tall premium Gutwein garage door, ambient can lighting, ceiling fan, deep utility sink, and an electric water heater, it's brimming with practical functionality as well as entertainment possibilities! The backyard is an incredible outdoor living space and serene sanctuary.The spacious, newly re-seeded yard is lined for privacy with 30 vibrant Emerald Green Arborvitaes, complete with an established watering system. Unwind in the evenings lying in the hammock under remote-controlled string lights or enjoy the custom string lights spanning from the house to the garage, controlled effortlessly via a smart switch. The property also includes a fire pit and wood pile, creating the perfect setting for relaxing evenings and entertaining guests. Storage and extras include a brand-new 8' x 10' garden shed with a concrete ramp-perfect for storing your lawn mower and garden tools-plus a Ring security camera for added peace of mind and a welcoming light tower anchoring the end of the driveway. New rock was added to the driveway, and pavers installed between the house and garage. An incredible opportunity for first-time buyers, downsizers, or anyone looking for a low-maintenance, energy efficient home paired with a world-class garage and outdoor space. Schedule your private showing today!
| yesterday | Listing updated with changes from the MLS® | |
| yesterday | Status changed to Active | |
| 7 days ago | Price changed to $154,900 | |
| 3 weeks ago | Listing first seen on site |

Based on information submitted to the MLS GRID as of 2026-09-29 01:43 PM UTC. All data is obtained from various sources and may not have been verified by broker or MLS GRID. Supplied Open House Information is subject to change without notice. All information should be independently reviewed and verified for accuracy. Properties may or may not be listed by the office/agent presenting the information.
Last checked: 2026-09-29 01:43 PM UTC
MRED DMCA Copyright Information Copyright © 2026 Midwest Real Estate Data LLC. All rights reserved.
Did you know? You can invite friends and family to your search. They can join your search, rate and discuss listings with you.