O'Neil Property Group

Search Homes for Sale in Chicago’s Western Suburbs

Save
Ask
Tour
Hide
Share
$2,499,000
66 Days On Site

3001 Glen Eagles Court
St. Charles, IL 60174

For Sale|Single Family Residence|Active
7
Beds
7
Total Baths
6
Full Baths
1
Partial Bath
10,924
SqFt
$229
/SqFt
1993
Built
Subdivision:
Woods of Fox Glen
County:
Kane
Listing Courtesy of MRED as distributed by MLS Grid of Compass
3001 Glen Eagles Court3001 Glen Eagles Court3001 Glen Eagles Court3001 Glen Eagles Court
Save
Ask
Tour
Hide
Share

Mortgage Calculator

Monthly Payment (Est.)

Enter an interest rate to see your estimated monthly payment.
Calculator powered by Showcase IDX, a Constellation1 Company. Copyright Β©2026 Information is deemed reliable but not guaranteed.

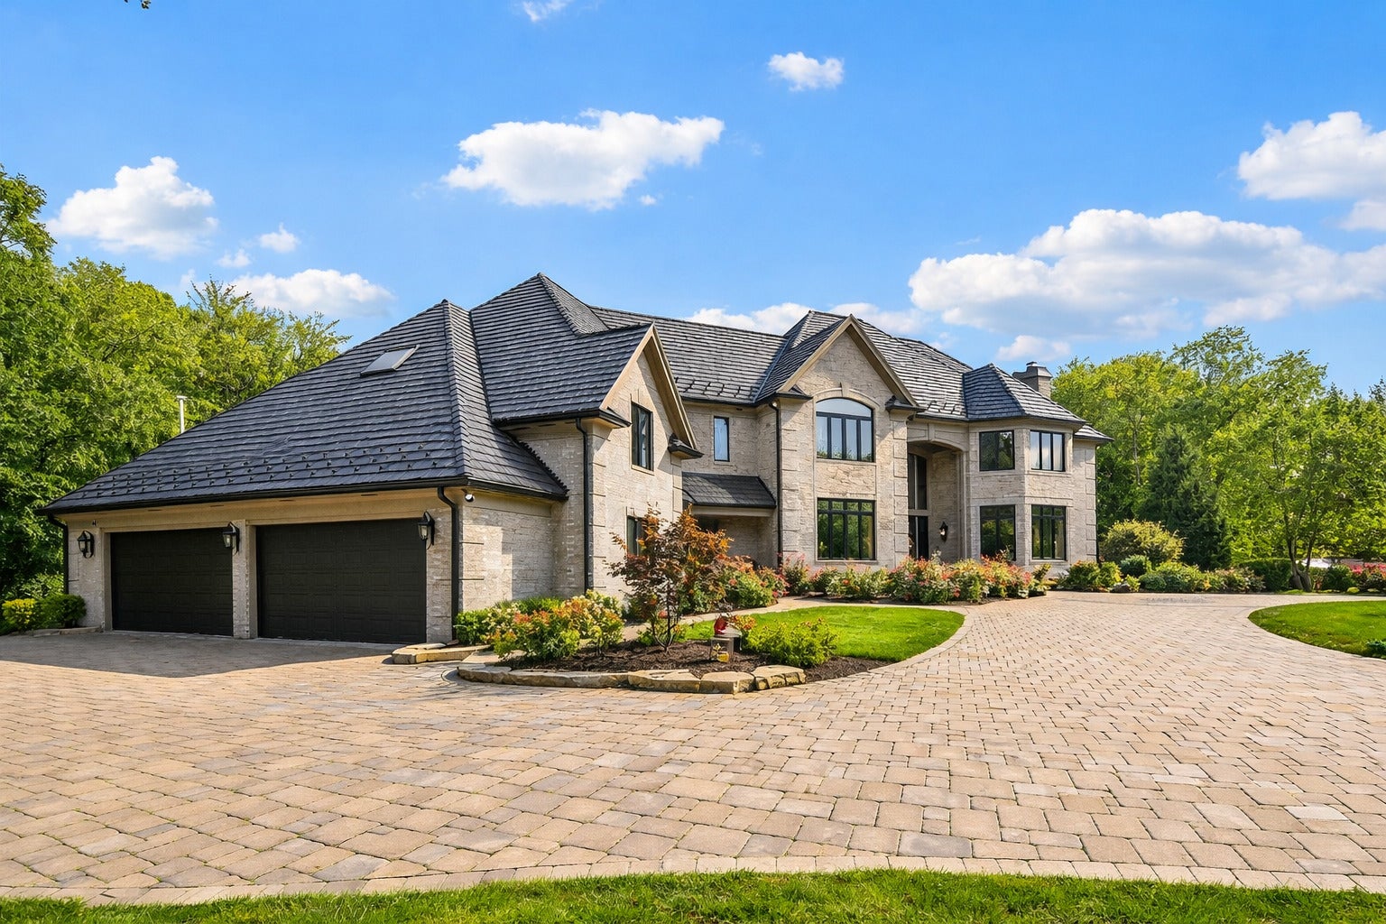
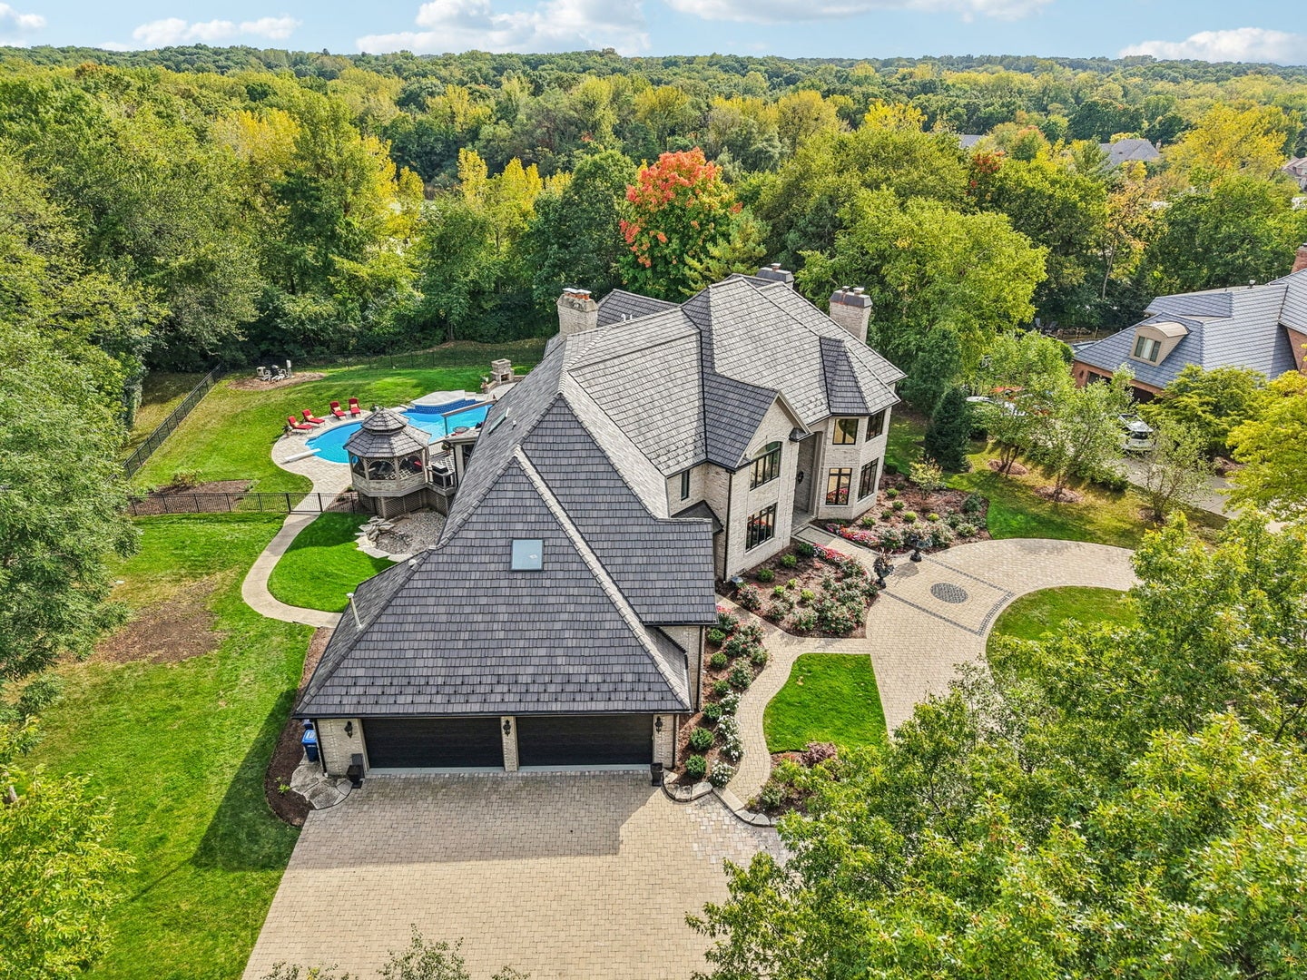
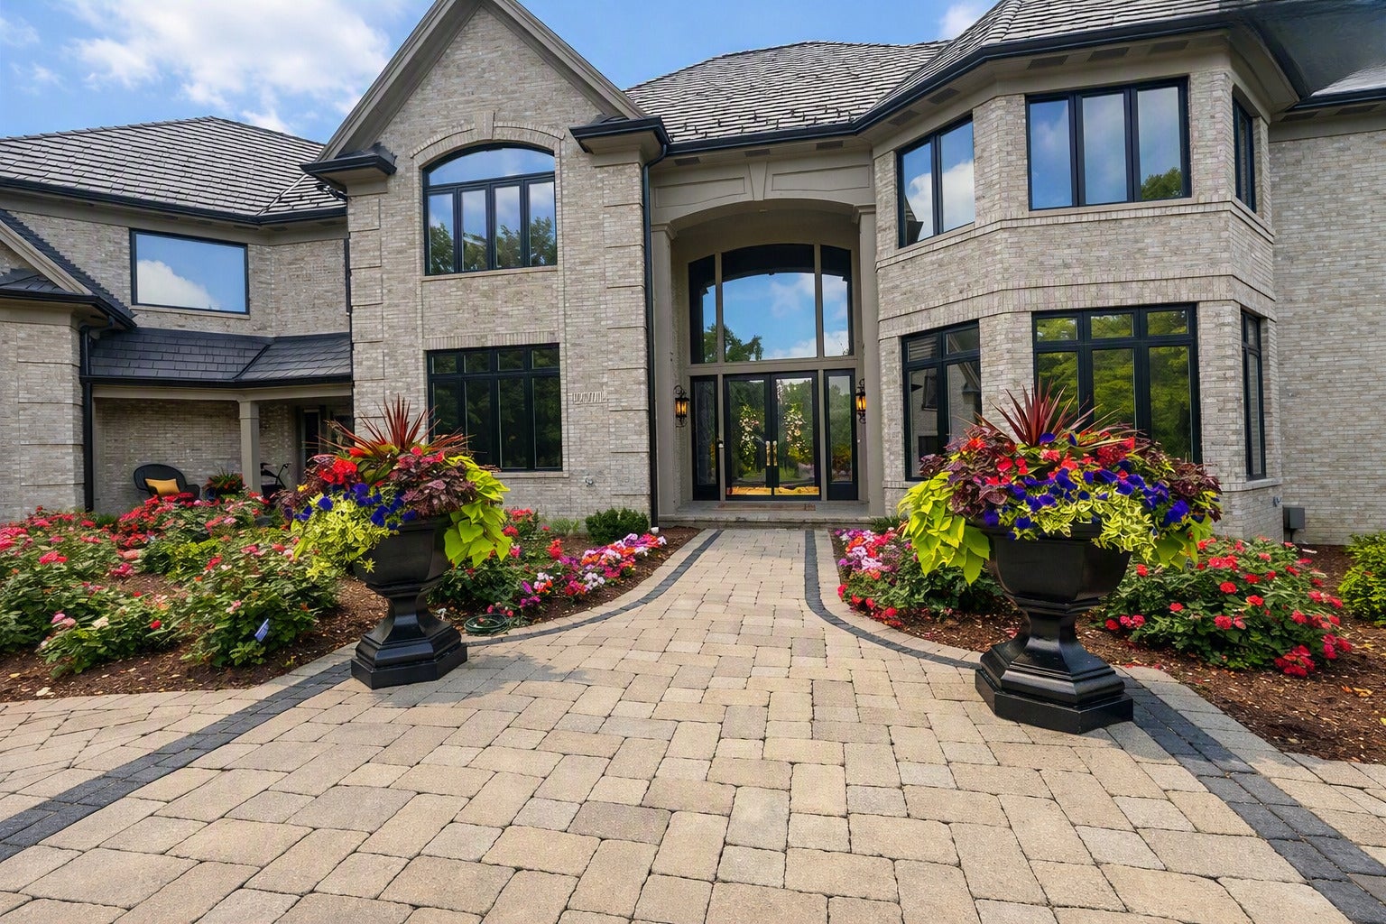
Tucked away on a private, 1.59-acre cul-de-sac lot in the Woods of Fox Glen, this custom Havlicek estate is all about easy, elevated everyday living. Spanning over 10,900 square feet, the entire home has been thoughtfully updated from top to bottom so you can just move in, unpack, and start hosting. The main level is designed for both quiet mornings and big gatherings. Start your day with coffee by the fireplace in the sunlit breakfast room, work from home in the spacious private office with custom built-ins, and host dinner parties effortlessly around the massive stone island in the chef's kitchen. Upstairs, the primary suite is a true retreat-completely renovated down to the studs with a cozy fireplace, custom dressing room closets, and a spa bath featuring radiant heated floors, a deep soaking tub, and a dual walk-in shower. A separate, private in-law or guest suite gives visitors their own dedicated space to unwind. The walkout lower level and backyard offer a complete resort experience at home. Spend weekends lounging by the newly refinished heated pool, dining al fresco on the maintenance-free deck or in the screened gazebo, and gathering around the outdoor stone fireplace as the sun goes down. Downstairs, the finished walkout space features a full custom bar, kitchenette, and temperature-controlled wine room-making game nights and holiday parties seamless. Complete with a heated 4-car garage with fresh epoxy floors, circle drive, and acclaimed St. Charles District 303 schools, this home brings together privacy, craftsmanship, and pure lifestyle. Reach out directly to schedule your private walkthrough.

Save
Ask
Tour
Hide
Share
Listing Snapshot
PriceΒ 
$2,499,000
Days On SiteΒ 
66 Days
BedroomsΒ 
7
Inside Area (SqFt)Β 
10,924 sqft
Total BathsΒ 
7
Full BathsΒ 
6
Partial BathsΒ 
1
Lot SizeΒ 
1.5876 Acres
Year BuiltΒ 
1993
MLS NumberΒ 
12751400
StatusΒ 
Active
Property TaxΒ 
$38,340.52
HOA/Condo/Coop FeesΒ 
$50 monthly
Sq Ft SourceΒ 
Estimated
Friends & Family
Recent Activity
3 weeks agoListing updated with changes from the MLS
3 weeks agoStatus changed to Active
4 weeks agoPrice changed to $2,499,000
2 months agoListing first seen on site
General Features
AcresΒ 
1.5876
Attached GarageΒ 
Yes
FoundationΒ 
Concrete Perimeter
GarageΒ 
Yes
Garage SpacesΒ 
4
ParkingΒ 
Circular DrivewayGarage Door OpenerHeated GarageAttachedGarageDriveway
Parking SpacesΒ 
4
Property Sub TypeΒ 
Single Family Residence
SewerΒ 
Public Sewer
SqFt TotalΒ 
10924
StyleΒ 
Contemporary
Water SourceΒ 
Public
Interior Features
AppliancesΒ 
Double OvenRangeMicrowaveDishwasherRefrigeratorFreezerWasherDryerDisposalStainless Steel Appliance(s)Wine RefrigeratorOvenHumidifier
BasementΒ 
Sump PumpFinishedFullWalk-Out Access
CoolingΒ 
Ceiling Fan(s)Central AirZoned
FireplaceΒ 
Yes
Fireplace FeaturesΒ 
Family RoomLiving RoomMaster BedroomWood BurningGas LogGas Starter
FireplacesΒ 
6
FlooringΒ 
Hardwood
HeatingΒ 
Forced AirRadiant Floor
InteriorΒ 
Entrance FoyerVaulted Ceiling(s)Wet BarIn-Law FloorplanBuilt-in FeaturesWalk-In Closet(s)BookcasesOpen Floorplan
Window FeaturesΒ 
ScreensSkylight(s)
Bar/EntertainmentΒ 
Dimensions - 26X17
Bedroom 2Β 
Dimensions - 19X16
Bedroom 3Β 
Dimensions - 19X15
Bedroom 4Β 
Dimensions - 16X16
Bedroom 5Β 
Dimensions - 22X17
Bedroom 6Β 
Dimensions - 17X19
Bedroom 7Β 
Dimensions - 23X16
Bonus RoomΒ 
Dimensions - 28X15
Breakfast RoomΒ 
Dimensions - 16X16
DenΒ 
Dimensions - 25X20
Dining RoomΒ 
Dimensions - 21X22
Family RoomΒ 
Dimensions - 36X33
FoyerΒ 
Dimensions - 13X11
KitchenΒ 
Dimensions - 28X18Description - Eating Area-Breakfast Bar,Island,Pantry-Butler,Pantry-Closet,Pantry-Walk-in,Breakfast Room,Custom Cabinetry,Granite Counters,Updated Kitchen
LaundryΒ 
Dimensions - 12X9
Living RoomΒ 
Dimensions - 31X24
Master BedroomΒ 
Dimensions - 31X22
Media RoomΒ 
Dimensions - 28X21
Recreation RoomΒ 
Dimensions - 38X26
Save
Ask
Tour
Hide
Share
Exterior Features
Construction DetailsΒ 
Brick
FencingΒ 
Fenced
Lot FeaturesΒ 
Cul-De-SacLandscaped
Patio And PorchΒ 
DeckPatioScreened
Pool FeaturesΒ 
In Ground
RoofΒ 
Other
Windows/DoorsΒ 
ScreensSkylight(s)
Community Features
Association FeeΒ 
$600.0
Association Fee FrequencyΒ 
Annually
MLS AreaΒ 
Campton Hills / St. Charles
School DistrictΒ 
303
TownshipΒ 
St. Charles
Schools
School District
303
Elementary School
Unknown
Middle School
Unknown
High School
Unknown
Listing Courtesy of MRED as distributed by MLS Grid of Compass


Based on information submitted to the MLS GRID as of 2026-11-10 04:57 AM UTC. All data is obtained from various sources and may not have been verified by broker or MLS GRID. Supplied Open House Information is subject to change without notice. All information should be independently reviewed and verified for accuracy. Properties may or may not be listed by the office/agent presenting the information.
Last checked: 2026-11-10 04:57 AM UTC
MRED DMCA Copyright Information Copyright Β© 2026 Midwest Real Estate Data LLC. All rights reserved.

Neighborhood & Commute
Source: Walkscore
Disclosure: Community information and market data powered by Constellation Data Labs. Information is deemed reliable but not guaranteed.
Save
Ask
Tour
Hide
Share