O'Neil Property Group
Save
Ask
Tour
Hide
Share
$280,000
14 Days On Site

153 School Street
Grayslake, IL 60030

For Sale|Single Family Residence|Active Under Contract
3
Beds
1
Total Bath
1
Full Bath
1,824
SqFt
$154
/SqFt
1965
Built
County:
Lake
Listing Courtesy of MRED as distributed by MLS Grid of Baird & Warner
153 School Street153 School Street153 School Street153 School Street
Save
Ask
Tour
Hide
Share

Mortgage Calculator

Monthly Payment (Est.)

Enter an interest rate to see your estimated monthly payment.
Calculator powered by Showcase IDX, a Constellation1 Company. Copyright ©2026 Information is deemed reliable but not guaranteed.

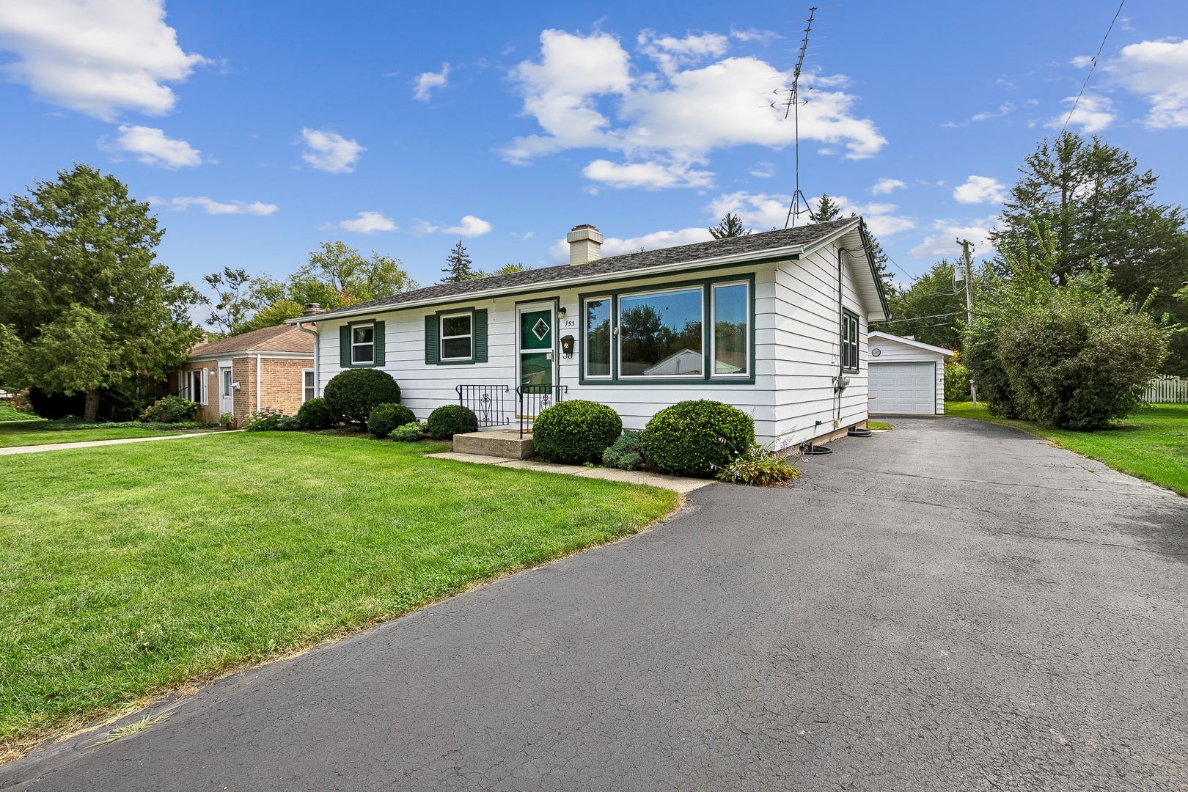
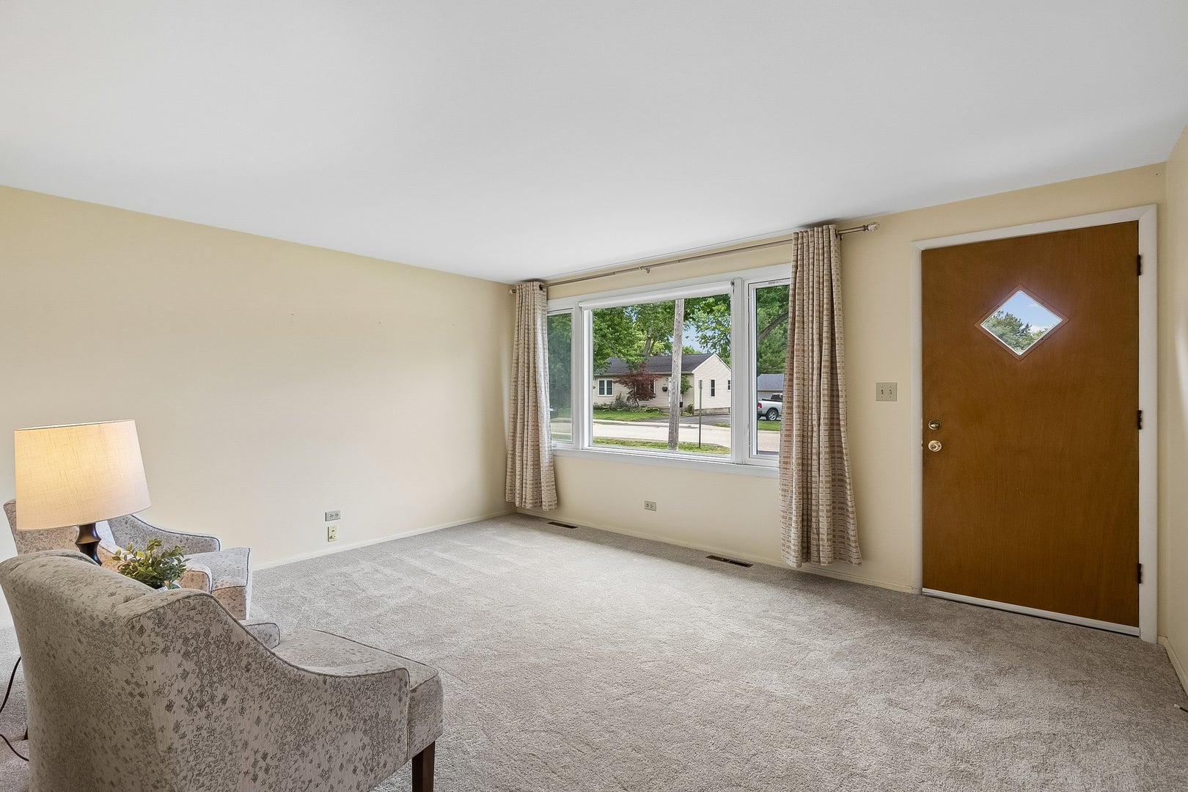
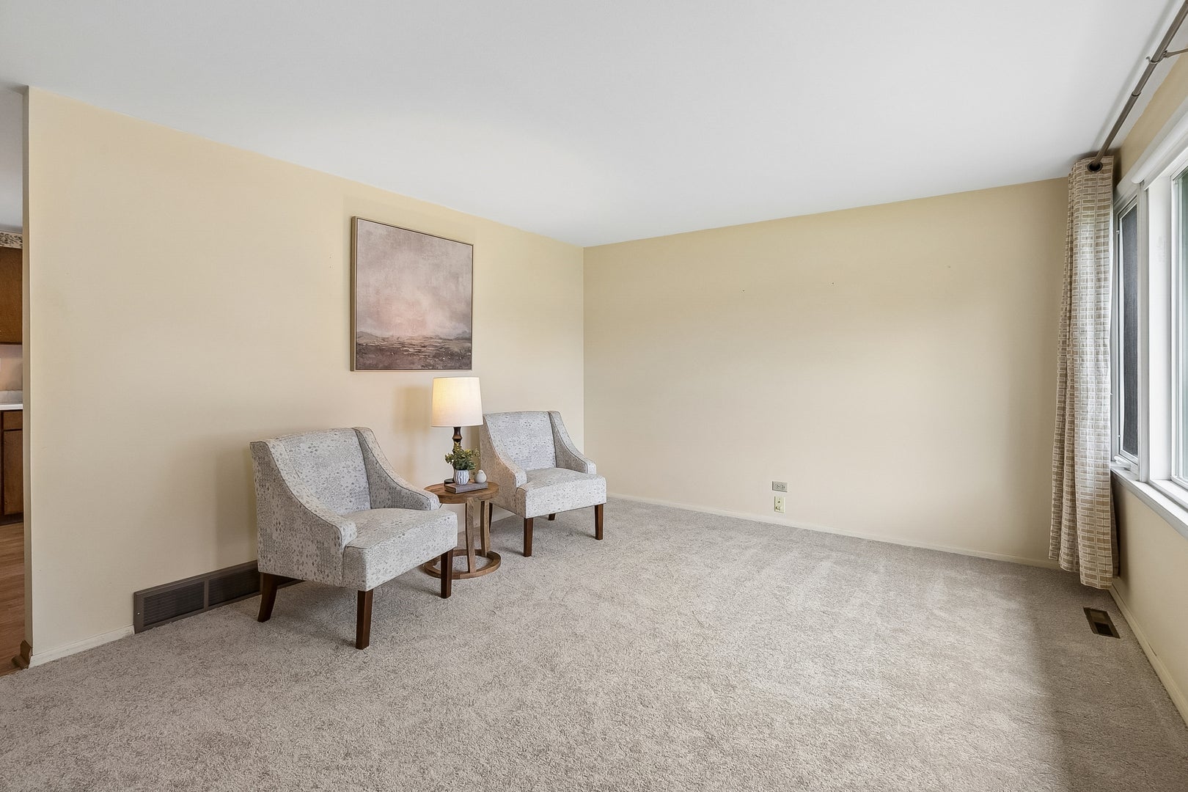
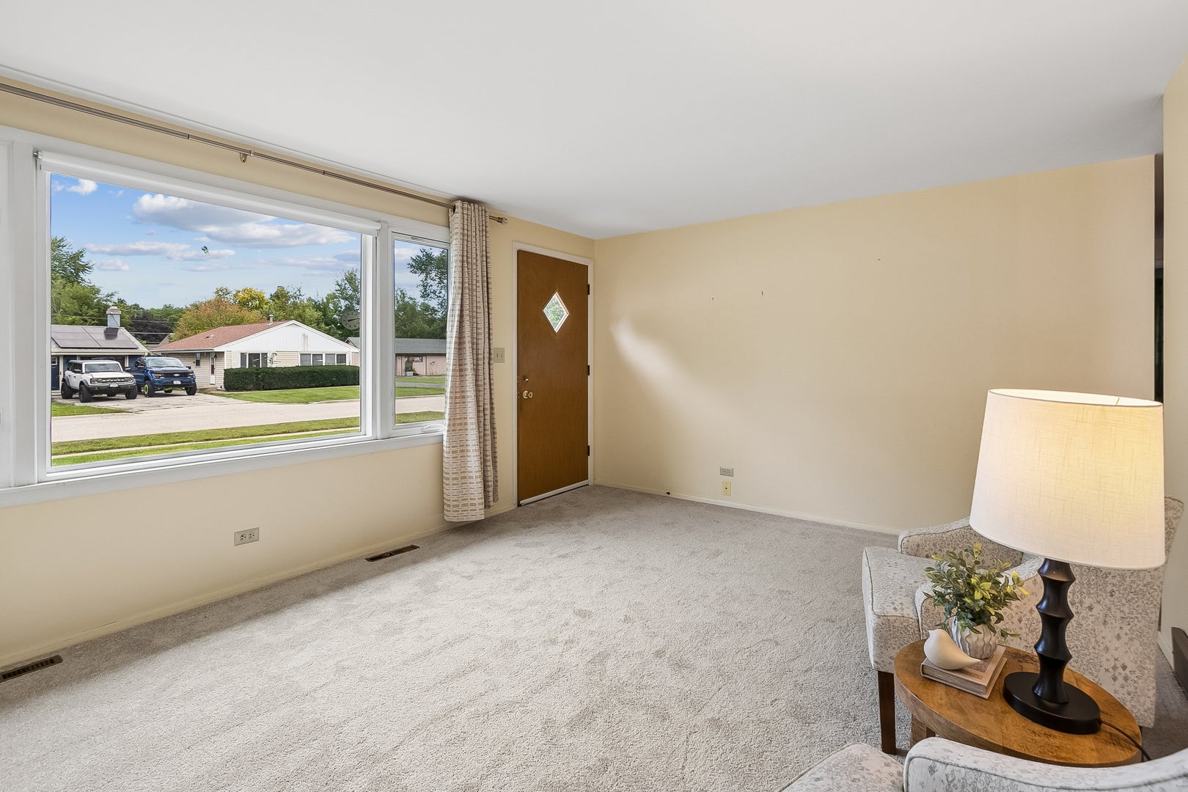
Welcome to a Home That's Been Loved - and It Shows! Pride of ownership radiates from every corner of this meticulously cared-for home, where the original owner has kept everything in beautiful condition. Step inside to discover brand-new carpet underfoot and fresh, inviting spaces that truly feel move-in ready. Simply unpack & enjoy: newer windows throughout & a brand-new air conditioning system add to the super charming character that runs through the home, and you have a property that's as warm as it is practical. The full unfinished basement is ready for you to put your personal design on it if you wish. Outdoors, the appeal continues. A spacious lot gives you room to spread out, and a good-sized deck is the perfect spot for morning coffee, weekend grilling, or simply soaking in the peaceful setting. Mature trees frame the yard with shade & natural beauty, creating a backyard you'll never want to leave. Location is the icing on the cake. This home offers fabulous proximity to everything that matters - top-rated schools, the charming town, the train for an easy commute, and the lake for weekend escapes. If you're looking for a home that's been genuinely cared for and thoughtfully updated, this is it. Don't let this one get away!

Save
Ask
Tour
Hide
Share
Listing Snapshot
Price 
$280,000
Days On Site 
14 Days
Bedrooms 
3
Inside Area (SqFt) 
1,824 sqft
Total Baths 
1
Full Baths 
1
Partial Baths 
N/A
Lot Size 
N/A
Year Built 
1965
MLS® Number 
12751411
Status 
Active Under Contract
Property Tax 
$6,417.56
HOA/Condo/Coop Fees 
N/A
Sq Ft Source 
Assessor
Friends & Family
Recent Activity
a week agoListing updated with changes from the MLS®
a week agoStatus changed to Active Under Contract
2 weeks agoListing first seen on site
General Features
Foundation 
Concrete Perimeter
Garage 
Yes
Garage Spaces 
1
Parking 
Garage Door OpenerDetachedGarage
Parking Spaces 
1
Property Sub Type 
Single Family Residence
Sewer 
Public Sewer
SqFt Total 
912
Style 
Ranch
Water Source 
Public
Interior Features
Appliances 
RangeRefrigerator
Basement 
UnfinishedFull
Cooling 
Central Air
Heating 
Natural GasForced Air
Bedroom 2 
Dimensions - 12X10Level - Main
Bedroom 3 
Dimensions - 10X9Level - Main
Bedroom 4 
Dining Room 
Family Room 
Dimensions - 12X15Level - Main
Kitchen 
Dimensions - 11X16Level - MainDescription - Eating Area-Table Space
Laundry 
Living Room 
Master Bedroom 
Dimensions - 12X11Level - Main
Save
Ask
Tour
Hide
Share
Exterior Features
Construction Details 
Aluminum Siding
Patio And Porch 
Deck
Community Features
MLS Area 
Gages Lake / Grayslake / Hainesville / Third Lake / Wildwood
School District 
Grayslake Middle School
Township 
Avon
Schools
School District
Grayslake Middle School
Elementary School
Woodview School
Middle School
Grayslake Middle School
High School
Grayslake Middle School
Listing Courtesy of MRED as distributed by MLS Grid of Baird & Warner


Based on information submitted to the MLS GRID as of 2026-09-26 08:40 PM UTC. All data is obtained from various sources and may not have been verified by broker or MLS GRID. Supplied Open House Information is subject to change without notice. All information should be independently reviewed and verified for accuracy. Properties may or may not be listed by the office/agent presenting the information.
Last checked: 2026-09-26 08:40 PM UTC
MRED DMCA Copyright Information Copyright © 2026 Midwest Real Estate Data LLC. All rights reserved.

Neighborhood & Commute
Source: Walkscore
Disclosure: Community information and market data powered by Constellation Data Labs. Information is deemed reliable but not guaranteed.
Save
Ask
Tour
Hide
Share