
Search Homes for Sale in Chicago’s Western Suburbs
100 E WALTON Street 20BChicago, IL 60611
Mortgage Calculator
Monthly Payment (Est.)
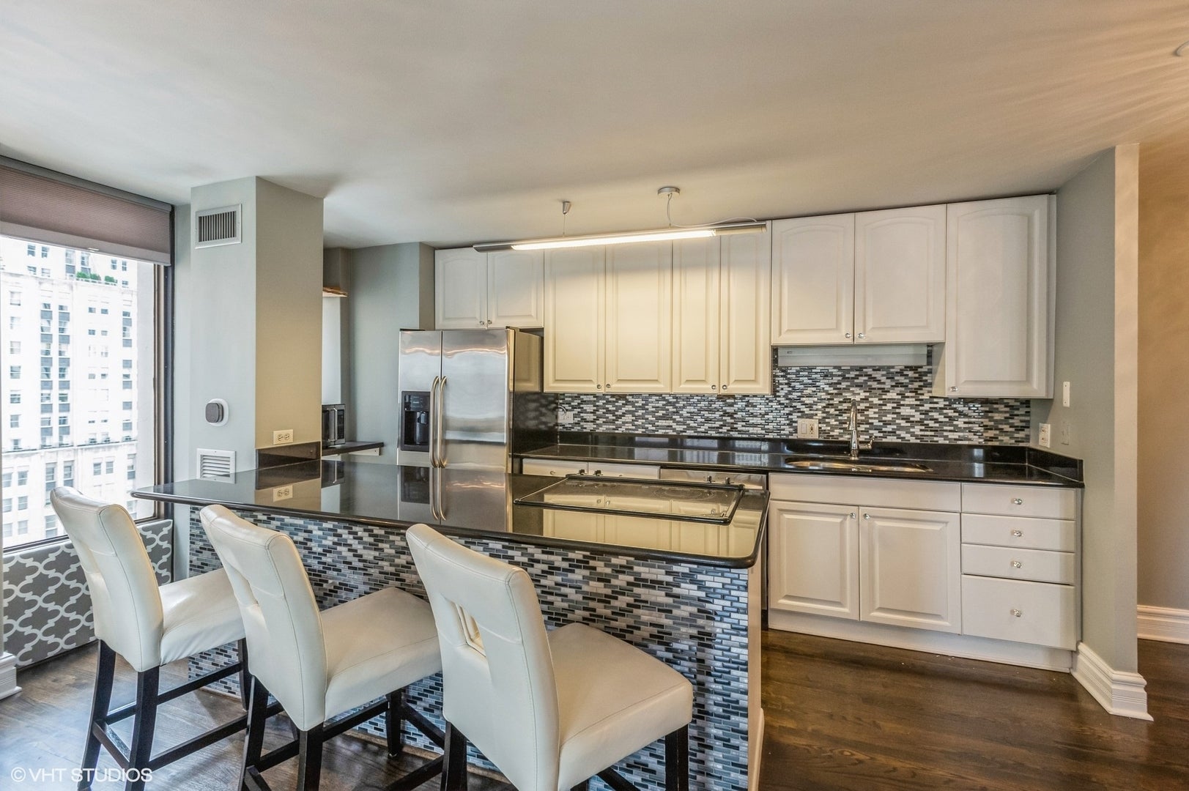
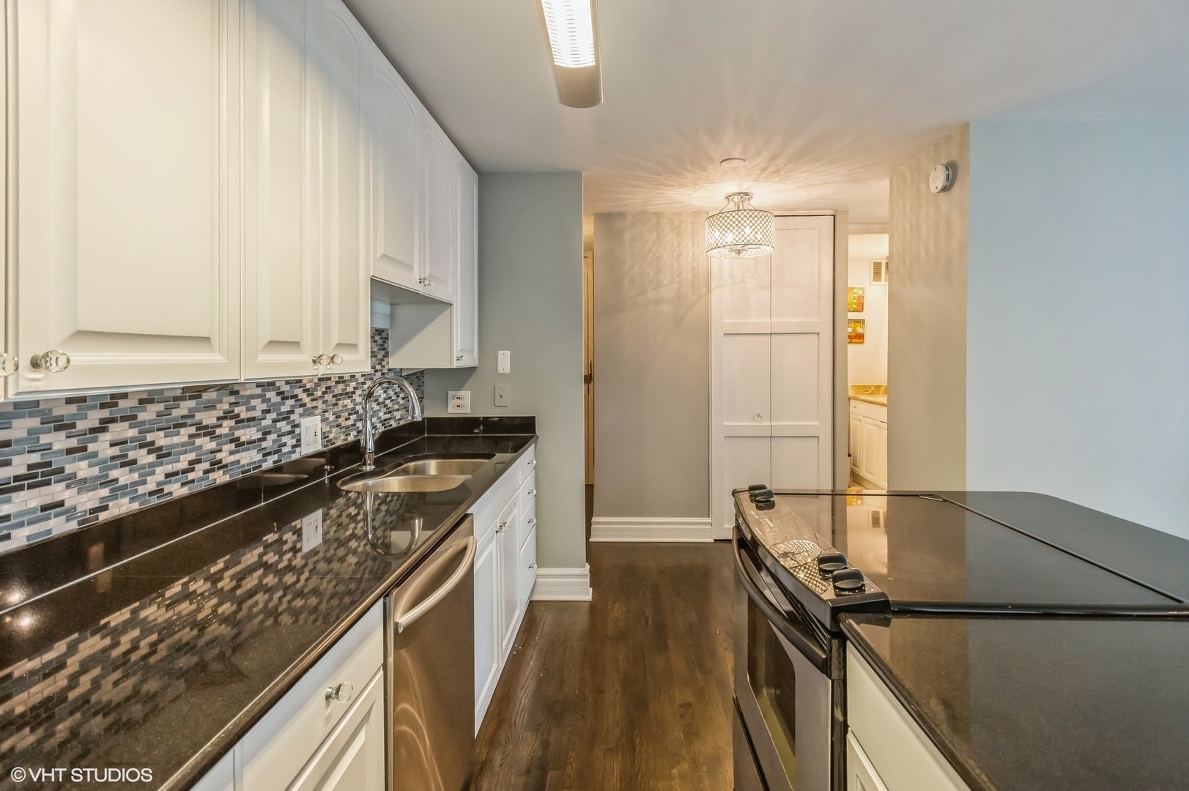
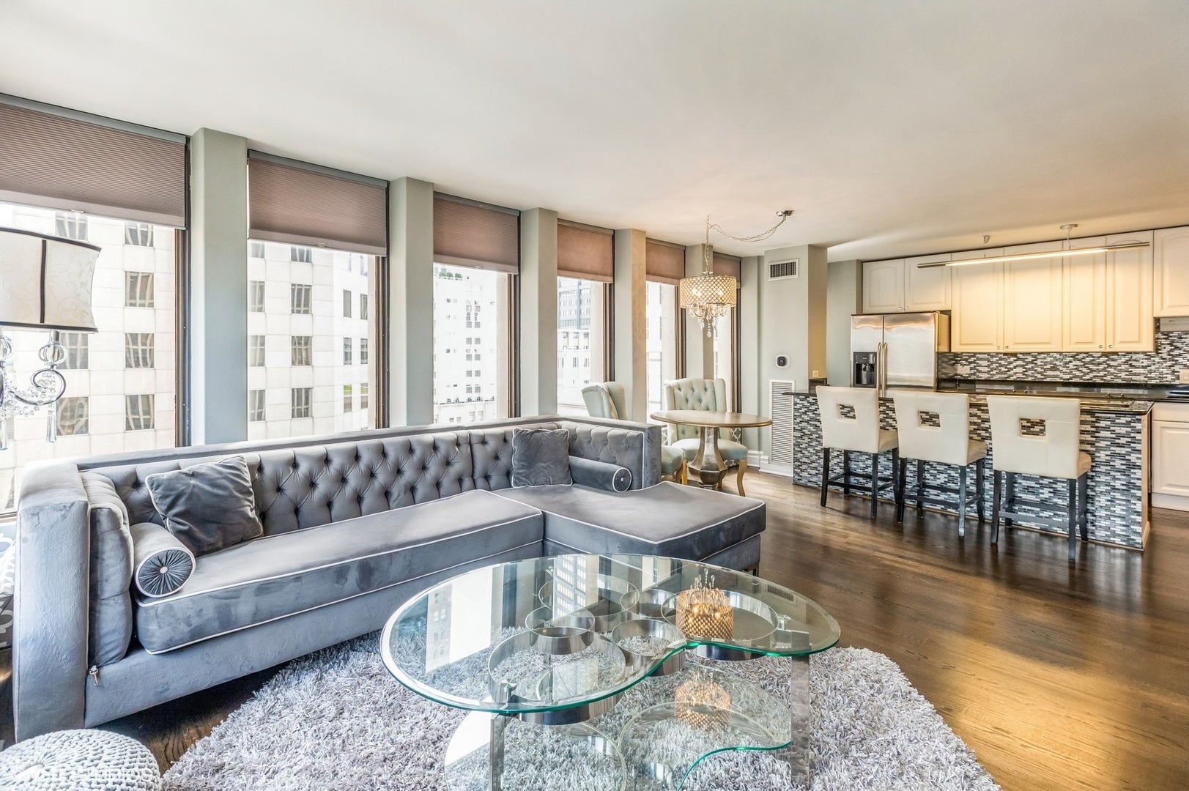
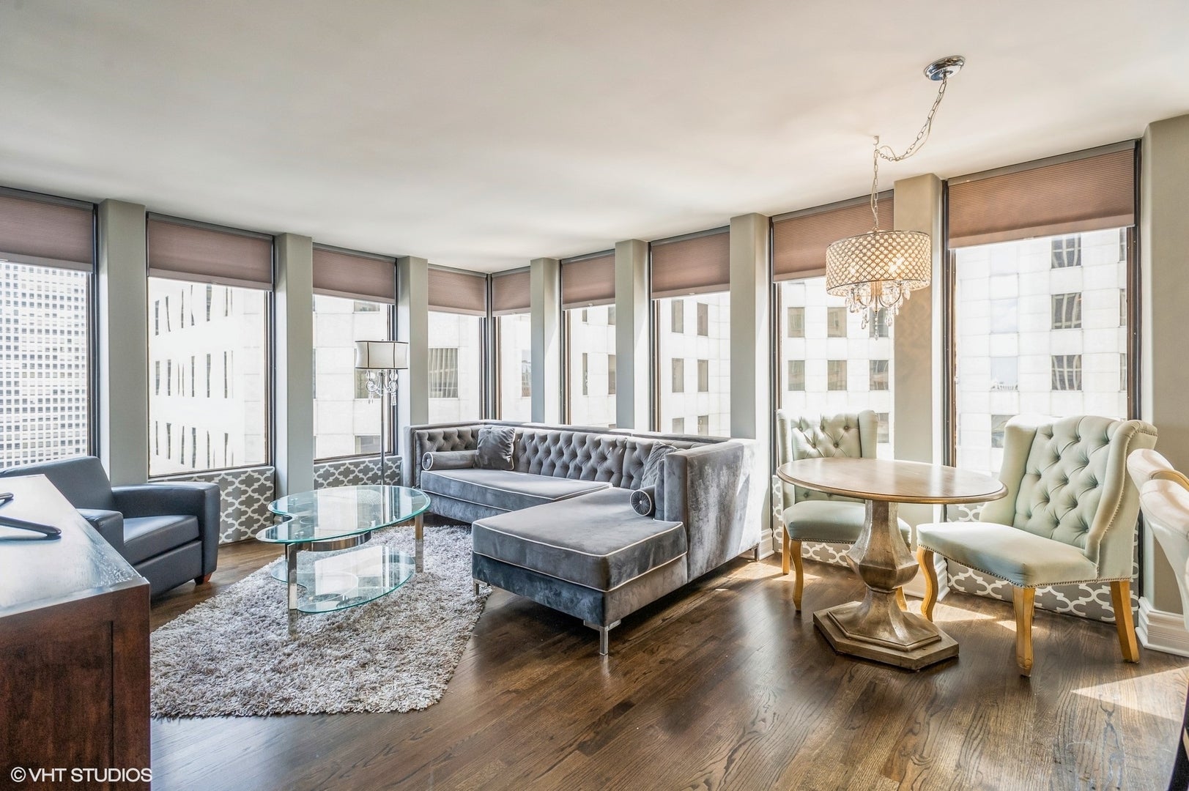
Enter an interest rate to see your estimated monthly payment.Experience sophisticated Gold Coast living in this stunning high-rise residence at 100 E. Walton. This beautifully appointed 1-bedroom, 1-bathroom home offers a bright and inviting open layout, sleek hardwood floors, abundant natural light, and exceptional closet space. The thoughtfully designed kitchen is equipped with high-end appliances, including a dishwasher, microwave, refrigerator, range, and trash compactor, offering both style and functionality for everyday living and entertaining. Enjoy an exceptional level of luxury, convenience, and service with complimentary maid service once a month, making everyday living even more effortless. Residents also enjoy an impressive collection of building amenities, including doorman service, valet parking, fitness center, health club, pool, bike room, and additional storage options. Ideally located in the heart of the Gold Coast places you moments from Chicago's finest restaurants, world-class shopping, entertainment, and the lakefront. Enjoy everything this iconic neighborhood has to offer right outside your door. Offering the perfect combination of luxury, convenience, service, and location, this exceptional residence is an opportunity to experience elevated city living at its finest. Schedule your private showing today!
| 3 weeks ago | Listing updated with changes from the MLS® | |
| 3 weeks ago | Status changed to Pending | |
| a month ago | Listing first seen on site |

Based on information submitted to the MLS GRID as of 2026-10-14 03:20 PM UTC. All data is obtained from various sources and may not have been verified by broker or MLS GRID. Supplied Open House Information is subject to change without notice. All information should be independently reviewed and verified for accuracy. Properties may or may not be listed by the office/agent presenting the information.
Last checked: 2026-10-14 03:20 PM UTC
MRED DMCA Copyright Information Copyright © 2026 Midwest Real Estate Data LLC. All rights reserved.