
459 N Wabash AvenueBradley, IL 60915
Mortgage Calculator
Monthly Payment (Est.)
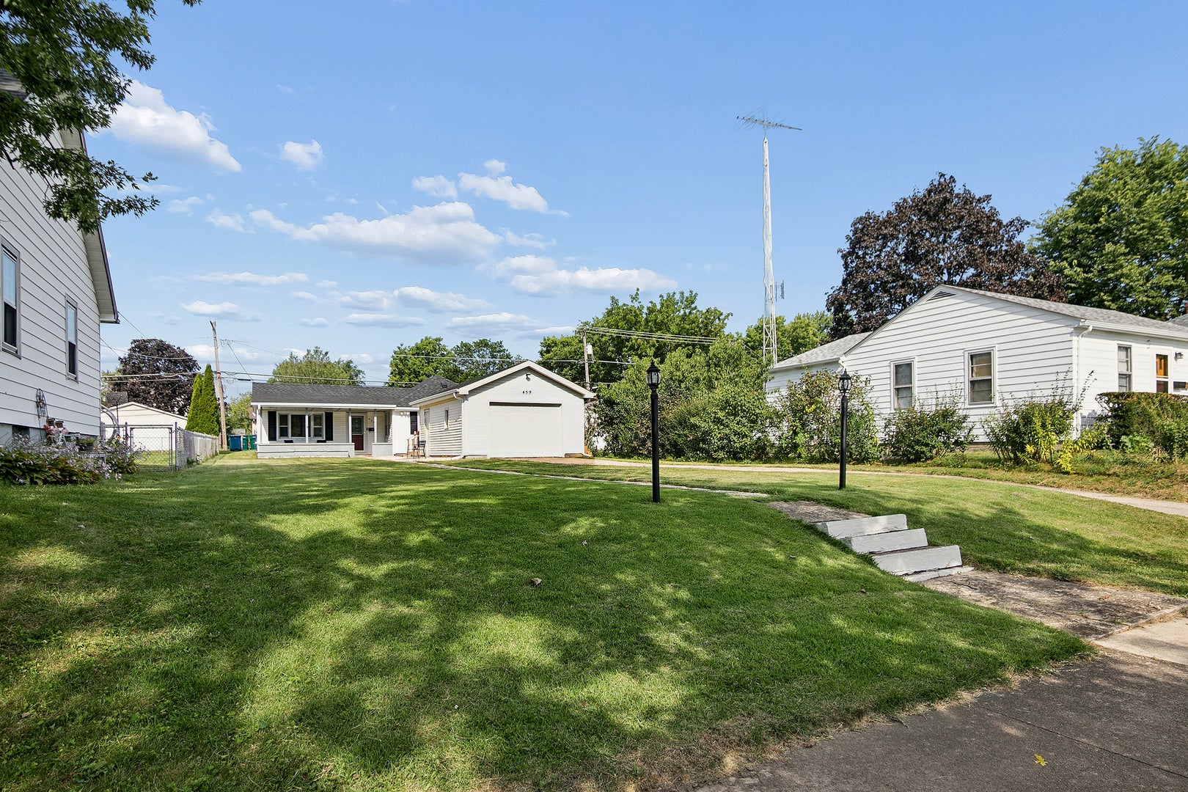
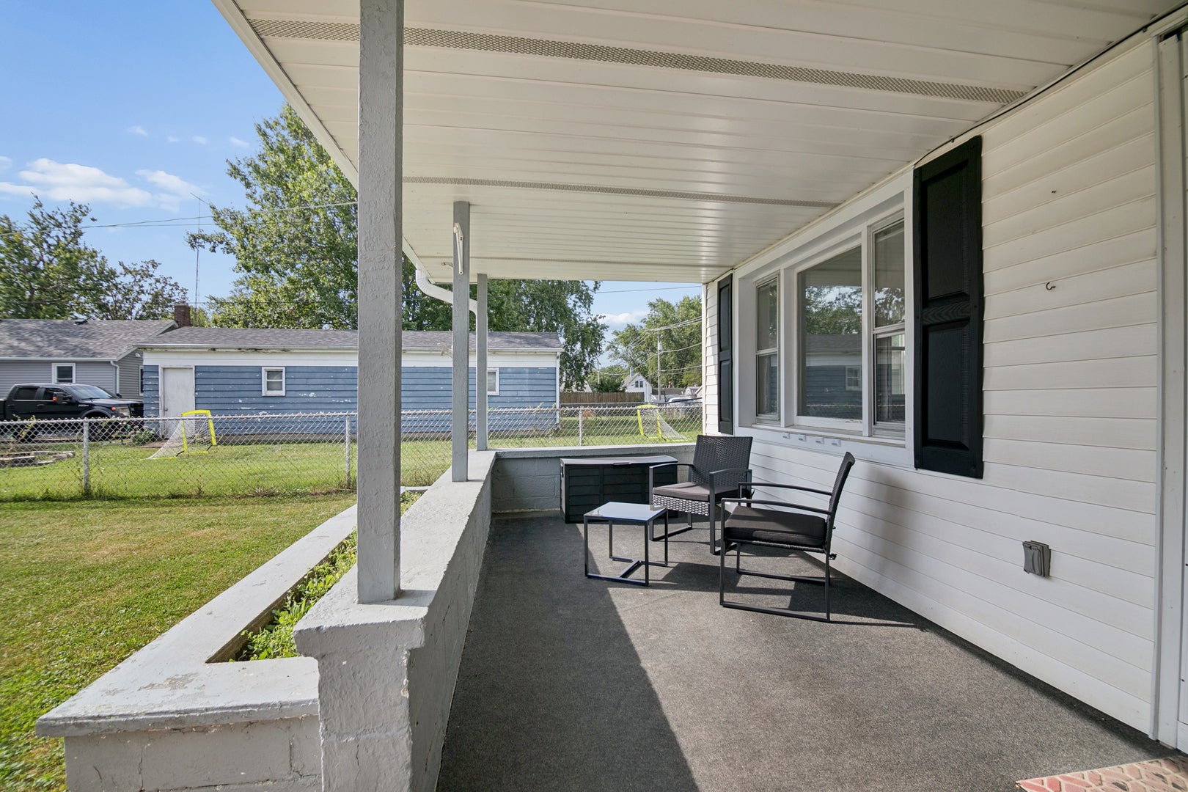
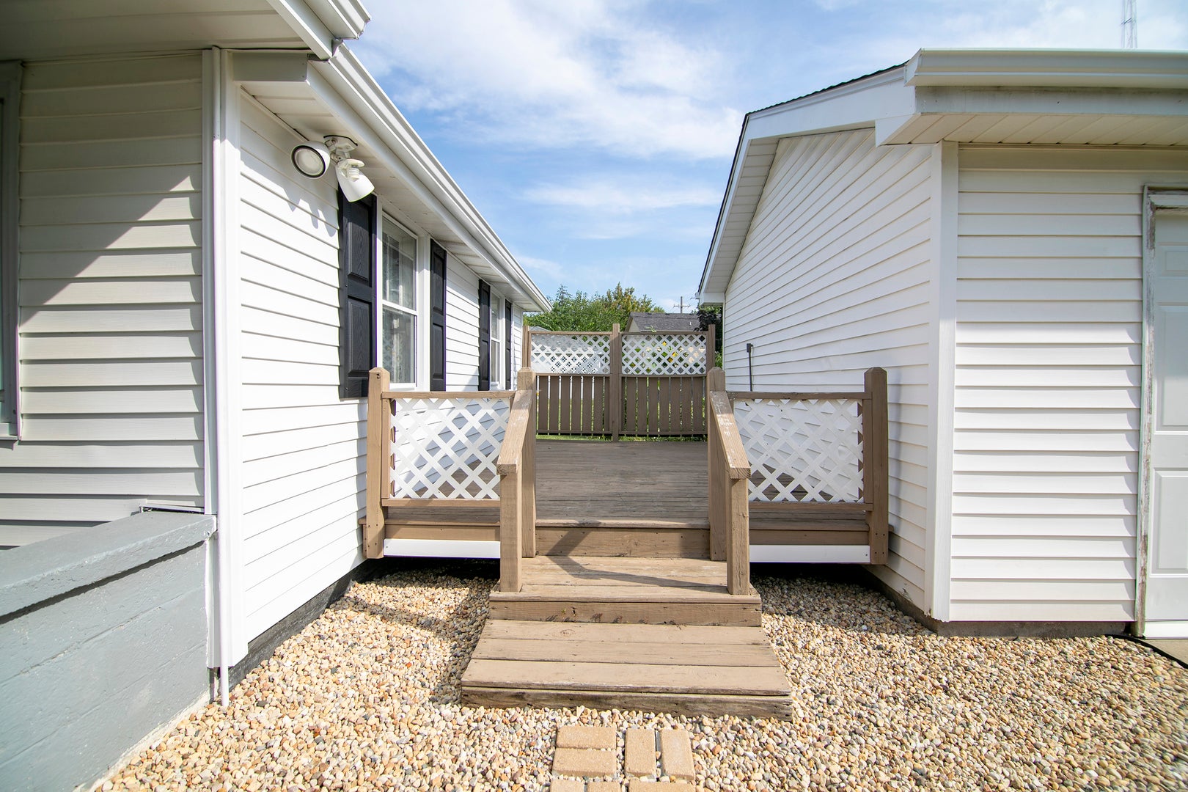
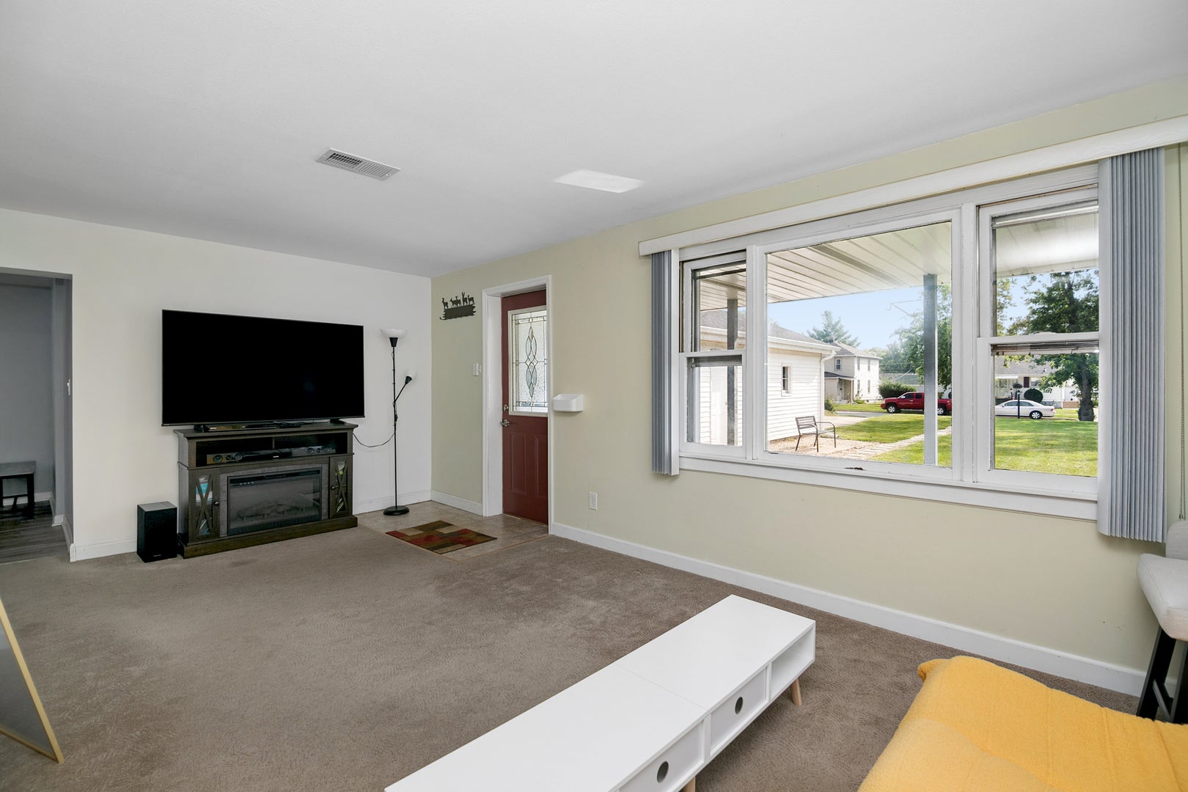
Enter an interest rate to see your estimated monthly payment.Welcome to this charming 3-bedroom, 1-bath ranch offering 1,040 square feet of comfortable, single-level living in Bradley. This home offers an opportunity for affordable living with a functional layout and easy access to everyday amenities. The inviting floor plan features a spacious living area, separate dining area, and a galley-style kitchen with stainless steel appliances installed in 2018, which stay with the home. Recent improvements include a new roof and gutters, new garage door, a 2024 air conditioner, and a furnace installed in 2018. A 1.5-car detached heated garage adds convenience. Home also features a 240-volt outlet, providing a convenient option for electric vehicle charging. Outside, enjoy the covered front porch, set back from the street for added privacy, or head to the deck for outdoor dining and entertaining. Centrally located and within walking distance of schools, the home also offers easy access to shopping, dining, and other everyday amenities. With its one-level floor plan, recent improvements, outdoor living spaces, and desirable location, 459 N Wabash offers affordable and comfortable living in Bradley.
| 2 weeks ago | Listing updated with changes from the MLS® | |
| 2 weeks ago | Status changed to Active Under Contract | |
| 4 weeks ago | Listing first seen on site |

Based on information submitted to the MLS GRID as of 2026-09-29 09:21 AM UTC. All data is obtained from various sources and may not have been verified by broker or MLS GRID. Supplied Open House Information is subject to change without notice. All information should be independently reviewed and verified for accuracy. Properties may or may not be listed by the office/agent presenting the information.
Last checked: 2026-09-29 09:21 AM UTC
MRED DMCA Copyright Information Copyright © 2026 Midwest Real Estate Data LLC. All rights reserved.
Did you know? You can invite friends and family to your search. They can join your search, rate and discuss listings with you.