O'Neil Property Group

Search Homes for Sale in Chicago’s Western Suburbs

Save
Ask
Tour
Hide
Share
$2,150,000
47 Days On Site

664 N Webster Street
Naperville, IL 60563

For Sale|Single Family Residence|Active
5
Beds
6
Total Baths
5
Full Baths
1
Partial Bath
5,610
SqFt
$383
/SqFt
2026
Built
County:
DuPage
Listing Courtesy of MRED as distributed by MLS Grid of john greene, Realtor
664 N Webster Street664 N Webster Street664 N Webster Street664 N Webster Street
Save
Ask
Tour
Hide
Share

Mortgage Calculator

Monthly Payment (Est.)

Enter an interest rate to see your estimated monthly payment.
Calculator powered by Showcase IDX, a Constellation1 Company. Copyright Β©2026 Information is deemed reliable but not guaranteed.

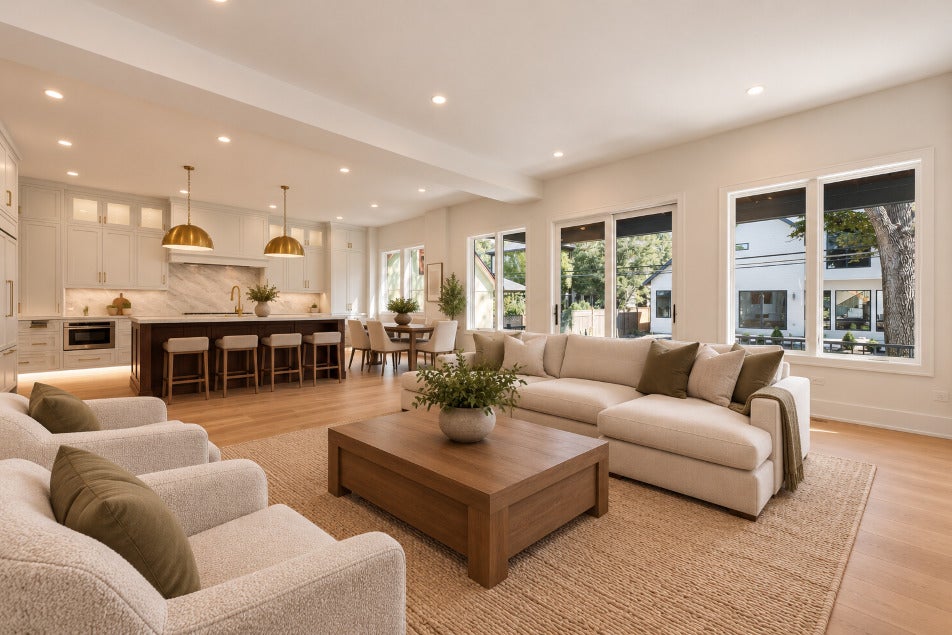
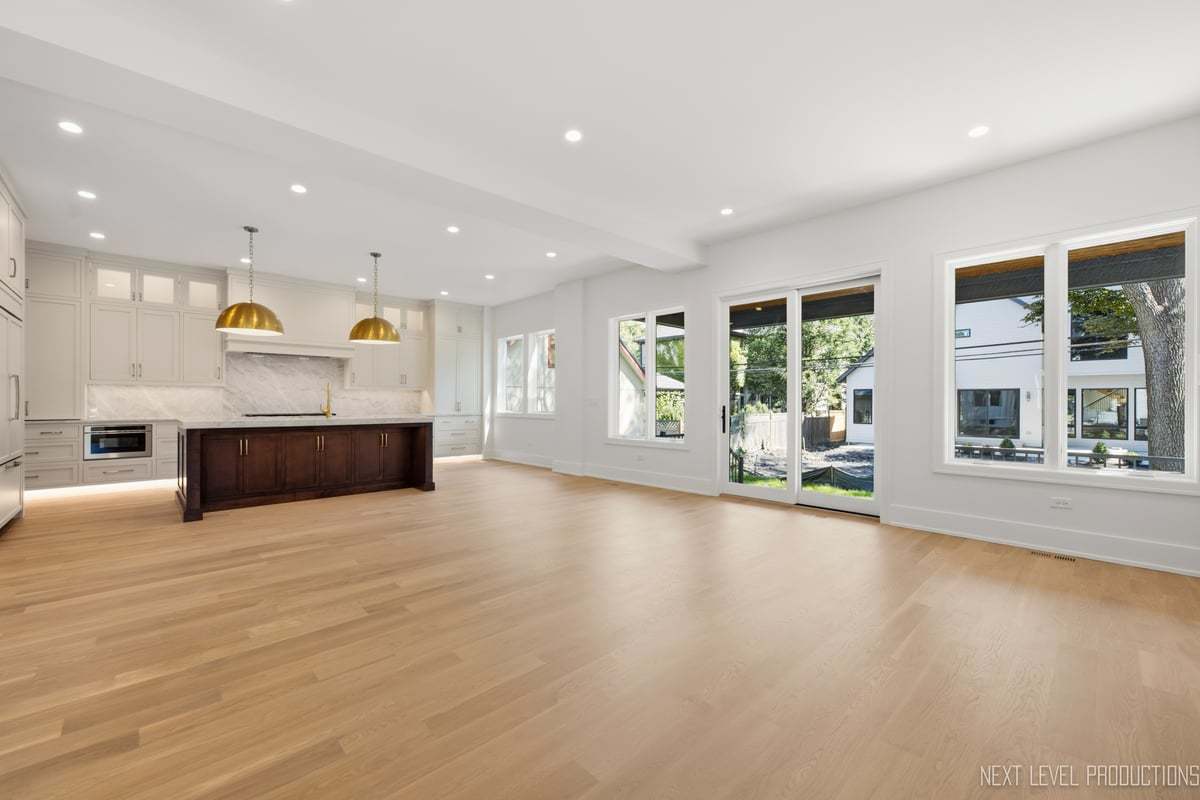
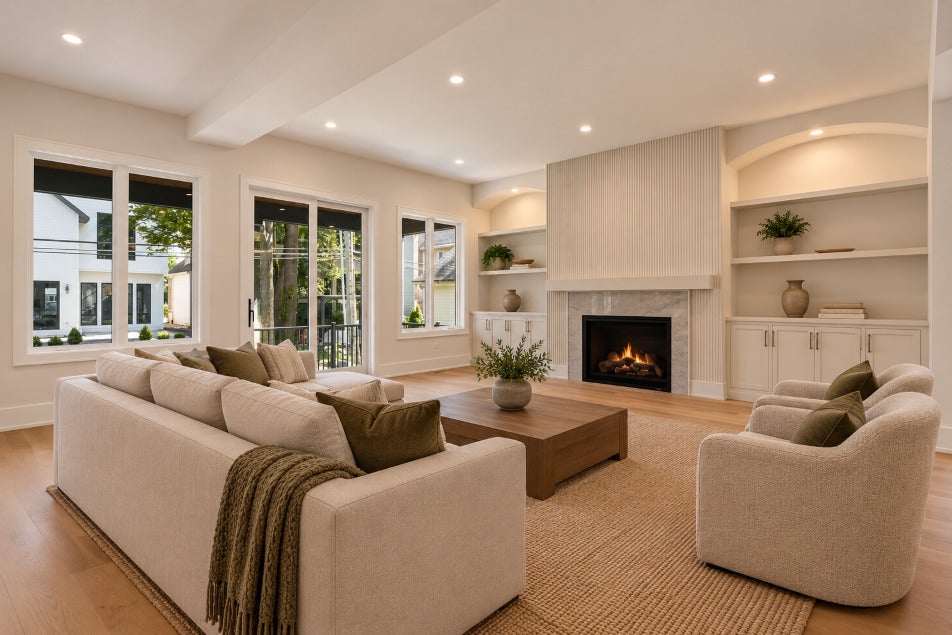
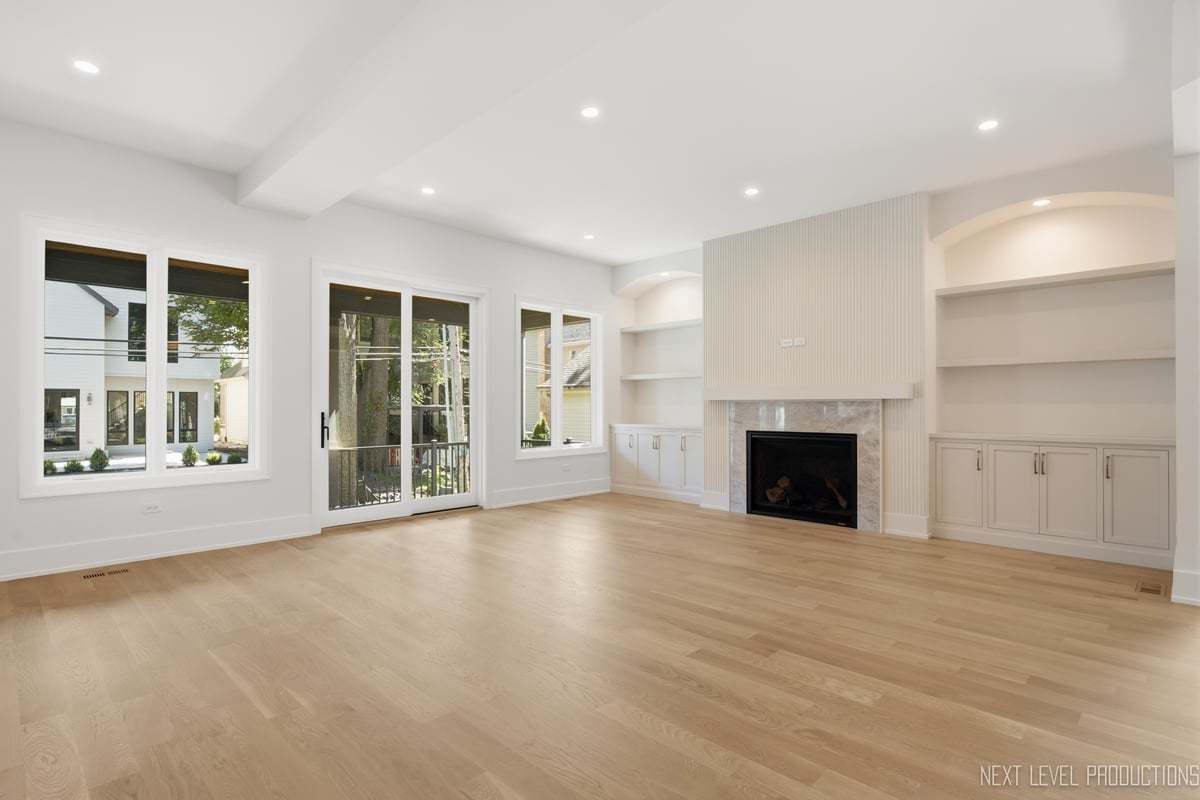
NEW CUSTOM LUXURY CONSTRUCTION IN DOWNTOWN NAPERVILLE. Now complete, this exceptional custom residence presents an opportunity to own a thoughtfully designed and meticulously crafted home in one of Downtown Naperville's most coveted locations. Ideally situated just steps from vibrant Downtown Naperville and within walking distance to the 5th Avenue Metra Station, the residence offers approximately 5,660 square feet of finished living space, with 5 Bedrooms | 5+ Bathrooms | 3 Car Tandem Garage. Every element reflects a commitment to quality, craftsmanship, and enduring design. The sophisticated chef's kitchen is appointed with premium Wolf and Sub-Zero appliances, custom recessed maple cabinetry, natural quartzite countertops and backsplash, additional beverage refrigerator drawers, an elegant butler's pantry, and an oversized walk-in pantry with prep space. Throughout the main and second levels, 5" White Oak Hardwood flooring is installed, sanded, and stained on site, creating a level of warmth and character rarely found in new construction. Eight-foot solid-core doors, Marvin Elevate windows, custom millwork, and carefully considered architectural details further distinguish the home. The luxurious primary suite features a volume ceiling, generous sitting area, and expansive custom-fitted walk-in closet. A beautifully finished deep-pour basement extends the living experience with 10' ceilings, luxury vinyl flooring, a full bathroom, wet bar with integrated beverage refrigerator, and versatile space for recreation, entertaining, or extended living. This exceptional residence embodies the Monument Marks-the small differences that make a monumental difference. Ideally located within highly acclaimed Naperville School District 203, this is an extraordinary opportunity to own brand-new luxury construction where craftsmanship, thoughtful design, and an exceptional Downtown Naperville location come together. Monument Homes builder's warranty included.

Save
Ask
Tour
Hide
Share
Listing Snapshot
PriceΒ 
$2,150,000
Days On SiteΒ 
47 Days
BedroomsΒ 
5
Inside Area (SqFt)Β 
5,610 sqft
Total BathsΒ 
6
Full BathsΒ 
5
Partial BathsΒ 
1
Lot SizeΒ 
N/A
Year BuiltΒ 
2026
MLS NumberΒ 
12751464
StatusΒ 
Active
Property TaxΒ 
$6,486.66
HOA/Condo/Coop FeesΒ 
N/A
Sq Ft SourceΒ 
Builder
Friends & Family
Recent Activity
2 weeks agoListing updated with changes from the MLS
a month agoStatus changed to Active
2 months agoListing first seen on site
General Features
Attached GarageΒ 
Yes
Direction FacesΒ 
West
FoundationΒ 
Concrete Perimeter
GarageΒ 
Yes
Garage SpacesΒ 
3
ParkingΒ 
ConcreteGarage Door OpenerTandemAttachedGarage
Parking SpacesΒ 
3
Property ConditionΒ 
New Construction
Property Sub TypeΒ 
Single Family Residence
SewerΒ 
Public Sewer
SqFt BelowΒ 
1409
SqFt TotalΒ 
3940
Water SourceΒ 
Public
Interior Features
AppliancesΒ 
RangeMicrowaveDishwasherBar FridgeWasherDryerDisposalWine RefrigeratorRange HoodHumidifier
BasementΒ 
Sump PumpFinishedFull
CoolingΒ 
Ceiling Fan(s)Central Air
ElectricΒ 
200+ Amp Service
FireplaceΒ 
Yes
Fireplace FeaturesΒ 
Family RoomGas Log
FireplacesΒ 
1
FlooringΒ 
Hardwood
HeatingΒ 
Natural GasForced Air
InteriorΒ 
Walk-In Closet(s)PantryVaulted Ceiling(s)Wet BarBuilt-in FeaturesBookcasesHigh Ceilings
Laundry FeaturesΒ 
Upper LevelGas Dryer HookupSink
Window FeaturesΒ 
Skylight(s)
Bar/EntertainmentΒ 
Dimensions - 11X8Level - Main
Bedroom 2Β 
Dimensions - 15X13Level - Second
Bedroom 3Β 
Dimensions - 14X12Level - Second
Bedroom 4Β 
Dimensions - 13X12Level - Second
Bedroom 5Β 
Dimensions - 17X24Level - Second
Dining RoomΒ 
Dimensions - 18X15Level - Main
Family RoomΒ 
Dimensions - 15X18Level - Main
KitchenΒ 
Dimensions - 18X21Level - MainDescription - Eating Area-Table Space,Island,Pantry-Butler,Pantry-Walk-in,Custom Cabinetry,SolidSurfaceCounter
LaundryΒ 
Dimensions - 6X14Level - Second
Living RoomΒ 
Master BedroomΒ 
Dimensions - 15X18Level - Second
Mud RoomΒ 
Dimensions - 6X14Level - Main
OfficeΒ 
Dimensions - 9X13Level - Main
PantryΒ 
Dimensions - 7X8Level - Main
Recreation RoomΒ 
Dimensions - 35X35Level - Basement
Walk In ClosetΒ 
Dimensions - 9X12Level - Second
Save
Ask
Tour
Hide
Share
Exterior Features
Construction DetailsΒ 
Fiber Cement
Other StructuresΒ 
None
Patio And PorchΒ 
Porch
RoofΒ 
AsphaltMetal
Windows/DoorsΒ 
Skylight(s)
Community Features
Community FeaturesΒ 
ParkSidewalks
MLS AreaΒ 
Naperville
School DistrictΒ 
Naperville North High School
TownshipΒ 
Naperville
Schools
School District
Naperville North High School
Elementary School
Naper Elementary School
Middle School
Washington Junior High School
High School
Naperville North High School
Listing Courtesy of MRED as distributed by MLS Grid of john greene, Realtor


Based on information submitted to the MLS GRID as of 2026-10-21 10:54 PM UTC. All data is obtained from various sources and may not have been verified by broker or MLS GRID. Supplied Open House Information is subject to change without notice. All information should be independently reviewed and verified for accuracy. Properties may or may not be listed by the office/agent presenting the information.
Last checked: 2026-10-21 10:54 PM UTC
MRED DMCA Copyright Information Copyright Β© 2026 Midwest Real Estate Data LLC. All rights reserved.

Neighborhood & Commute
Source: Walkscore
Disclosure: Community information and market data powered by Constellation Data Labs. Information is deemed reliable but not guaranteed.
Save
Ask
Tour
Hide
Share