O'Neil Property Group
Save
Ask
Tour
Hide
Share
$3,800
16 Days On Site

4262 W Pratt Avenue
Lincolnwood, IL 60712

For Rent|Residential Lease|Active
3
Beds
2
Total Baths
2
Full Baths
1,500
SqFt
$3
/SqFt
1962
Built
County:
Cook
Listing Courtesy of MRED as distributed by MLS Grid of Century 21 Circle
4262 W Pratt Avenue4262 W Pratt Avenue4262 W Pratt Avenue4262 W Pratt Avenue
Save
Ask
Tour
Hide
Share

Mortgage Calculator

Monthly Payment (Est.)

Enter an interest rate to see your estimated monthly payment.
Calculator powered by Showcase IDX, a Constellation1 Company. Copyright ©2026 Information is deemed reliable but not guaranteed.

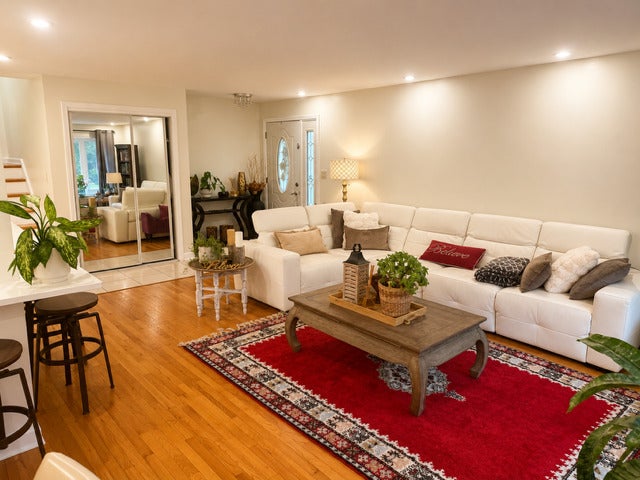
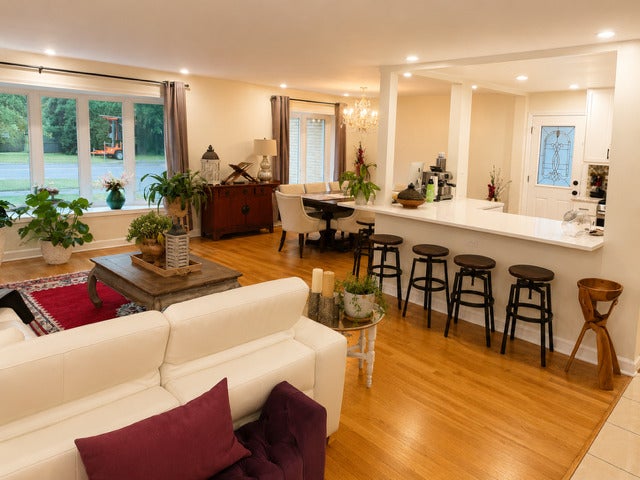
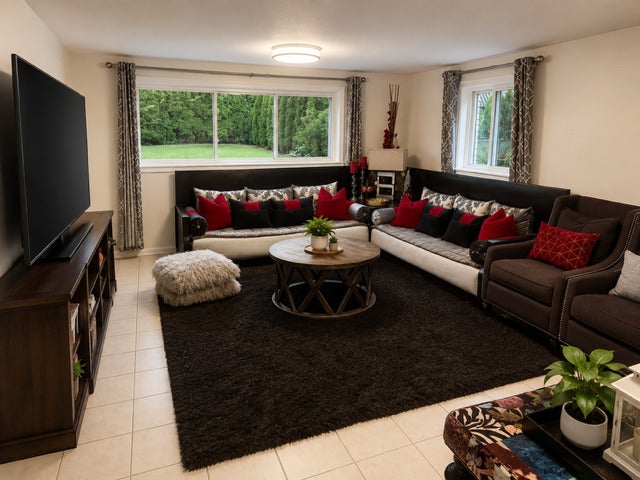
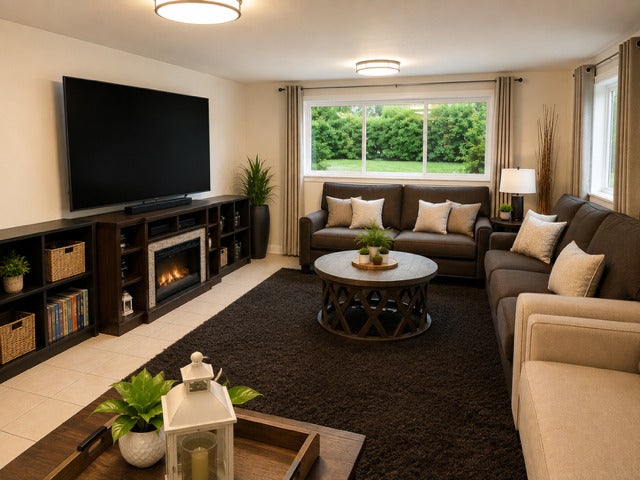
Ideally located in the heart of Lincolnwood facing Bryn Mawr Country Club. Fantastic condition and layout in this well cared for and well-maintained brick bi-level offering 3- bedrooms and 2-full baths, newer open kitchen with stools, hardwood flooring, spacious living and dining rooms, and a pretty, large and comfortable lower-level family room. Inviting you to enjoy the convenience of being near Lincolnwood's schools, parks, shopping, dining and recreational amenities. Steps to Henry Proesel Park, where there is an aquatic center, tennis, basketball, soccer, baseball/softball fields, playgrounds, Centennial Park & Trail, and more. Excellent commuter location with convenient access to major roads of Touhy Ave., Cicero Acve., Pulaski Rd., and interstates I-94/Edens Expressway, and I-90., connecting Lincolnwood to Skokie, the Old Orchard area, and to North Shore Communities, shopping, parks, and trails as well as to Chicago downtown. Nearby Metra and CTA of Edgebrook and Skokie providing commuting choices. Walking distance to Lincolnwood School District 74.

Save
Ask
Tour
Hide
Share
Listing Snapshot
Price 
$3,800
Days On Site 
16 Days
Bedrooms 
3
Inside Area (SqFt) 
1,500 sqft
Total Baths 
2
Full Baths 
2
Partial Baths 
N/A
Lot Size 
N/A
Year Built 
1962
MLS® Number 
12751488
Status 
Active
Property Tax 
N/A
HOA/Condo/Coop Fees 
N/A
Sq Ft Source 
Estimated
Friends & Family
Recent Activity
a week agoListing updated with changes from the MLS®
a week agoStatus changed to Active
2 weeks agoListing first seen on site
General Features
Attached Garage 
Yes
Available on 
2026-09-15
Direction Faces 
South
Foundation 
Concrete Perimeter
Garage 
Yes
Garage Spaces 
1
Parking 
ConcreteGarage Door OpenerAttachedGarageDriveway
Parking Spaces 
1
Sewer 
Public Sewer
Utilities 
Cable Available
Water Source 
Public
Interior Features
Appliances 
RangeMicrowaveDishwasherRefrigeratorWasherDryerDisposalHumidifier
Basement 
FinishedCrawl SpaceExterior EntryFullWalk-Out Access
Cooling 
Ceiling Fan(s)Central Air
Electric 
Circuit Breakers100 Amp Service
Heating 
Natural GasForced Air
Interior 
Entrance Foyer
Laundry Features 
Gas Dryer HookupSink
Bedroom 2 
Dimensions - 14X12Level - Second
Bedroom 3 
Dimensions - 11X10Level - Second
Bedroom 4 
Dining Room 
Dimensions - 12X12Level - Main
Family Room 
Dimensions - 22X14Level - Lower
Foyer 
Dimensions - 18X5Level - Main
Kitchen 
Dimensions - 15X14Level - MainDescription - Eating Area-Table Space,Breakfast Room,Granite Counters,Updated Kitchen
Laundry 
Dimensions - 18X12Level - Lower
Living Room 
Dimensions - 20X14Level - Main
Master Bedroom 
Dimensions - 15X11Level - Second
Save
Ask
Tour
Hide
Share
Exterior Features
Construction Details 
Brick
Roof 
Asphalt
Community Features
MLS Area 
Lincolnwood
School District 
Niles West High School
Township 
Niles
Schools
School District
Niles West High School
Elementary School
Todd Hall Elementary School
Middle School
Rutledge Hall Elementary School
High School
Niles West High School
Listing Courtesy of MRED as distributed by MLS Grid of Century 21 Circle


Based on information submitted to the MLS GRID as of 2026-09-24 04:16 PM UTC. All data is obtained from various sources and may not have been verified by broker or MLS GRID. Supplied Open House Information is subject to change without notice. All information should be independently reviewed and verified for accuracy. Properties may or may not be listed by the office/agent presenting the information.
Last checked: 2026-09-24 04:16 PM UTC
MRED DMCA Copyright Information Copyright © 2026 Midwest Real Estate Data LLC. All rights reserved.

Neighborhood & Commute
Source: Walkscore
Disclosure: Community information and market data powered by Constellation Data Labs. Information is deemed reliable but not guaranteed.
Save
Ask
Tour
Hide
Share