
710 Glidden AvenueDeKalb, IL 60115
Mortgage Calculator
Monthly Payment (Est.)
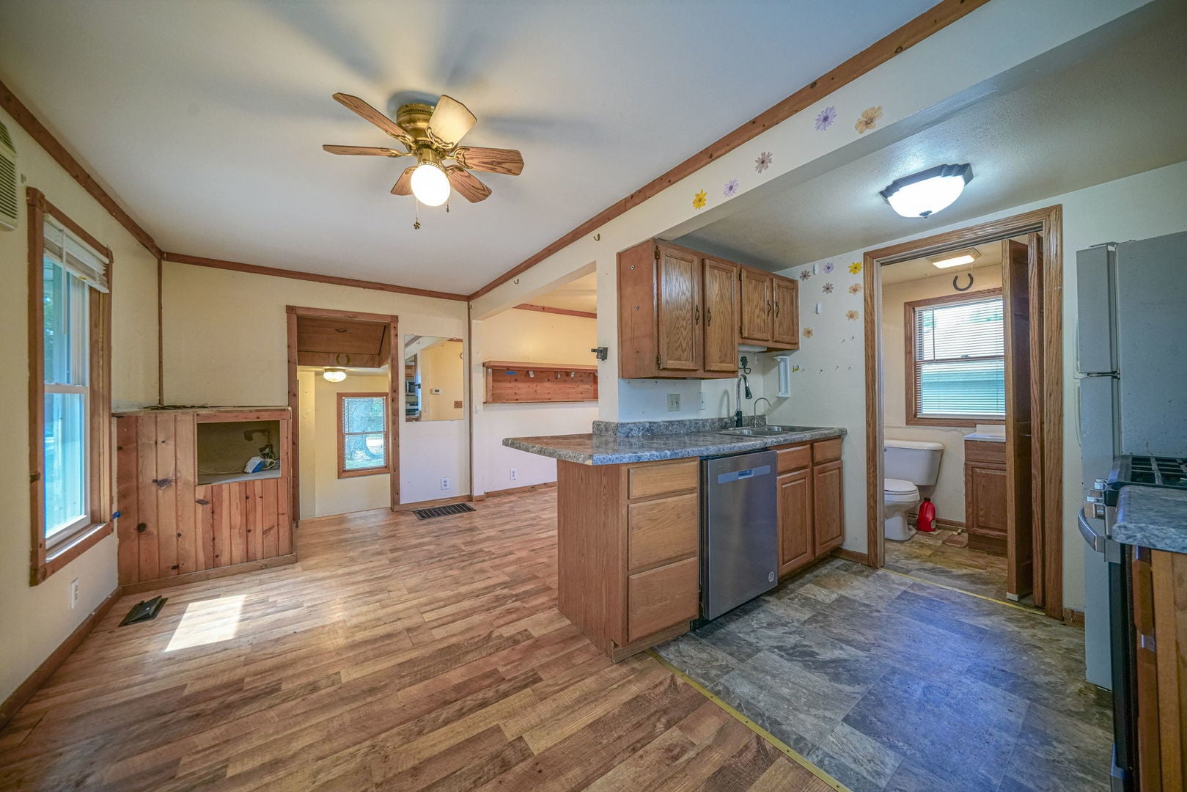
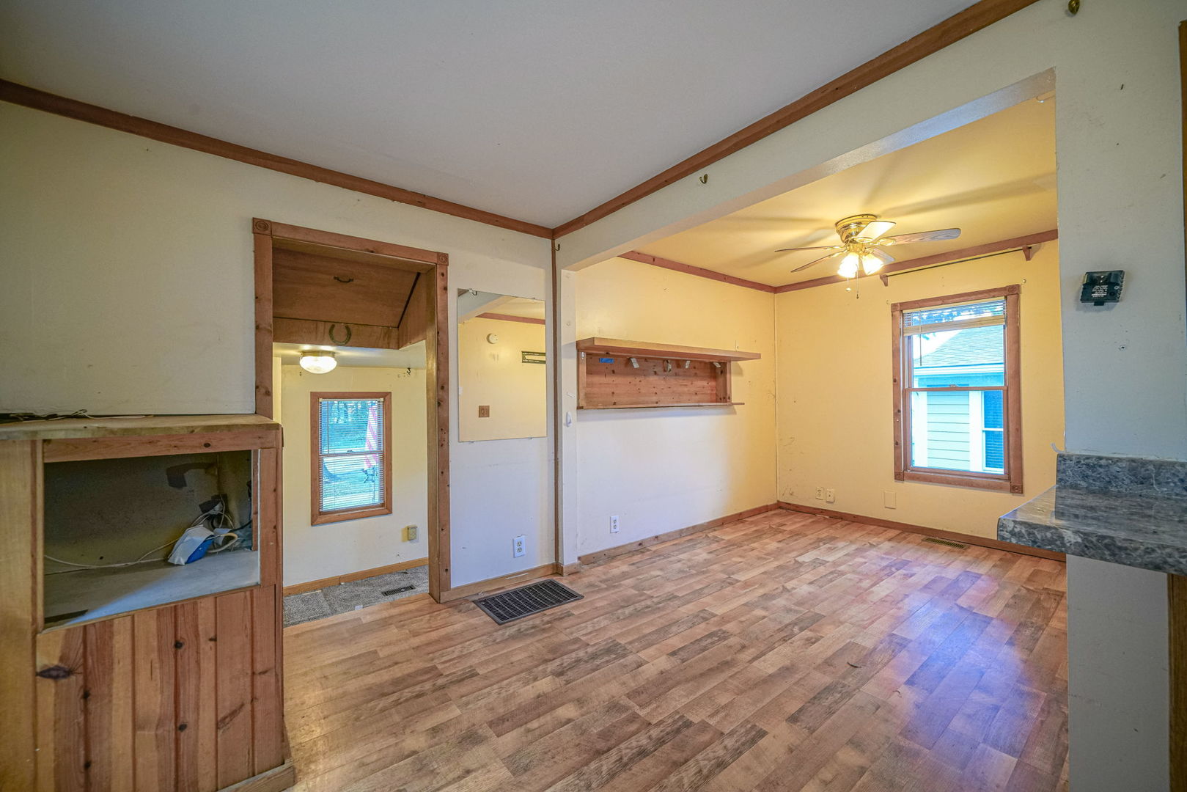
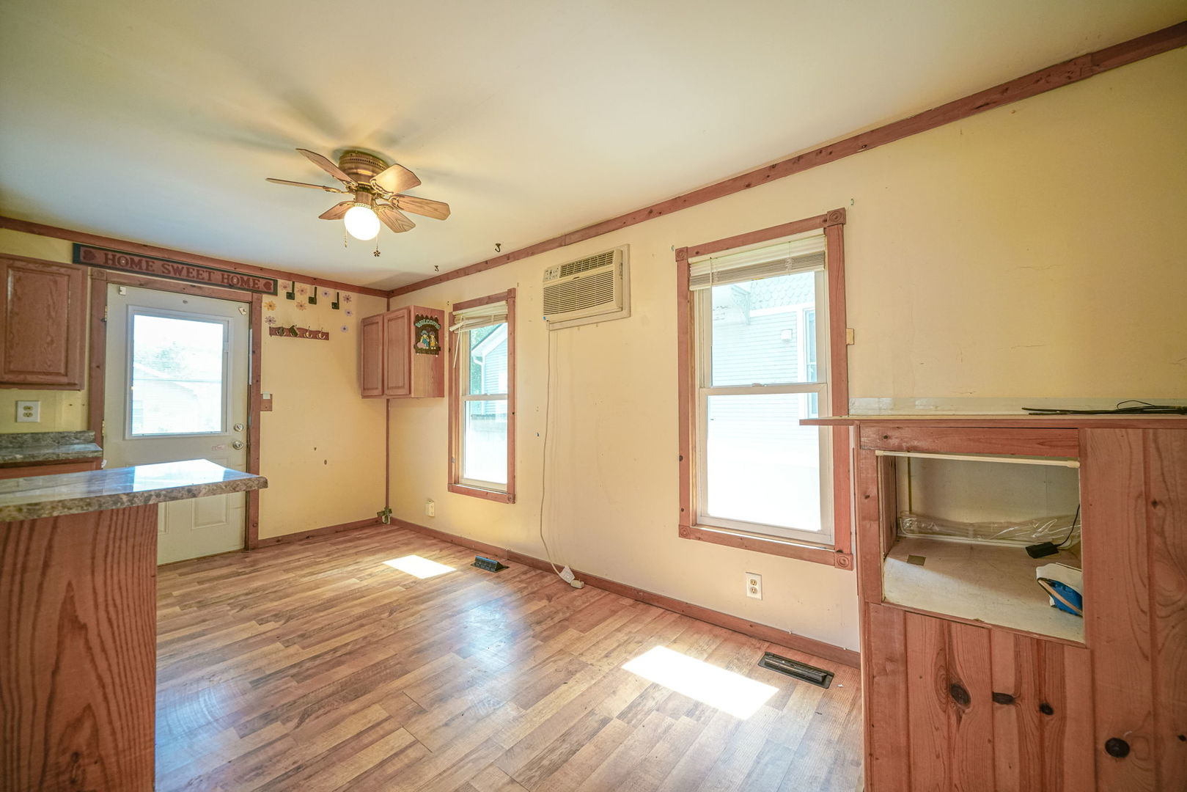
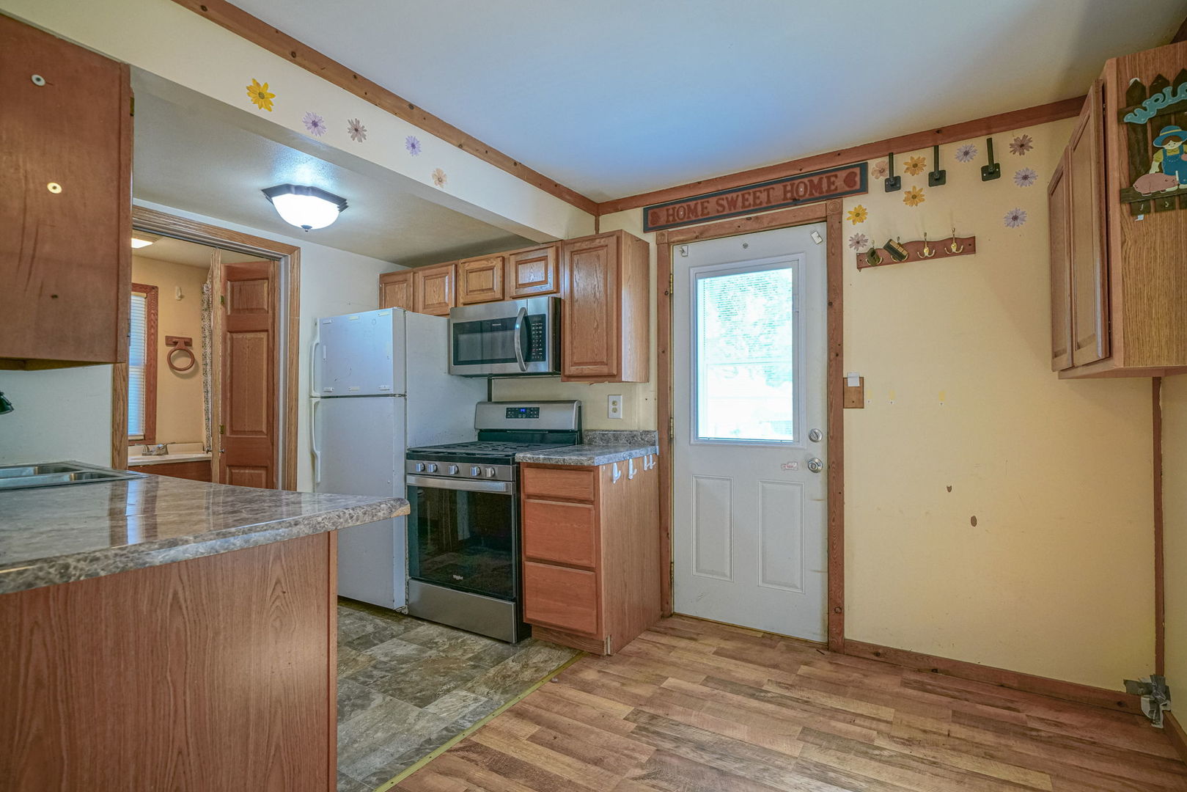
Enter an interest rate to see your estimated monthly payment.Welcome to 710 Glidden Ave, a perfectly appointed 1 bedroom 1 bathroom ranch home. Step inside to discover hardwood floors that flow throughout the open layout. The fully equipped kitchen shines with stainless steel appliances, including a dishwasher, stove, and microwave. Enjoy the convenience of in-unit laundry with a washer and dryer included in the basement. Step outside onto your private wooden deck, ideal for morning coffee, overlooking a nice-sized, fully fenced backyard-perfect for pets, gardening, or entertaining. The oversized 2.5-car garage provides incredible storage and parking. Experience the perfect blend of small-town charm and big-city convenience. Enjoy top-rated local dining, boutique shopping, and vibrant community events at the historic Egyptian Theatre. With NIU just minutes away and an easy commute to I-88, you get award-winning schools, scenic parks, and a welcoming community without the high taxes of the suburbs. Don't wait-this charmer won't last!
| yesterday | Listing updated with changes from the MLS® | |
| yesterday | Status changed to Pending | |
| 2 weeks ago | Price changed to $124,900 | |
| a month ago | Listing first seen on site |

Based on information submitted to the MLS GRID as of 2026-10-07 10:28 PM UTC. All data is obtained from various sources and may not have been verified by broker or MLS GRID. Supplied Open House Information is subject to change without notice. All information should be independently reviewed and verified for accuracy. Properties may or may not be listed by the office/agent presenting the information.
Last checked: 2026-10-07 10:28 PM UTC
MRED DMCA Copyright Information Copyright © 2026 Midwest Real Estate Data LLC. All rights reserved.
Did you know? You can invite friends and family to your search. They can join your search, rate and discuss listings with you.