O'Neil Property Group

Search Homes for Sale in Chicago’s Western Suburbs

Save
Ask
Tour
Hide
Share
$3,525,000
45 Days On Site

435 N Michigan Avenue 1105
Chicago, IL 60611

For Sale|Condominium|Active
4
Beds
5
Total Baths
4
Full Baths
1
Partial Bath
3,950
SqFt
$892
/SqFt
2021
Built
Subdivision:
Tribune Tower Residences
County:
Cook
Listing Courtesy of MRED as distributed by MLS Grid of Gold Coast Realty Chicago
435 N Michigan Avenue 1105435 N Michigan Avenue 1105435 N Michigan Avenue 1105435 N Michigan Avenue 1105
Save
Ask
Tour
Hide
Share

Mortgage Calculator

Monthly Payment (Est.)

Enter an interest rate to see your estimated monthly payment.
Calculator powered by Showcase IDX, a Constellation1 Company. Copyright Β©2026 Information is deemed reliable but not guaranteed.

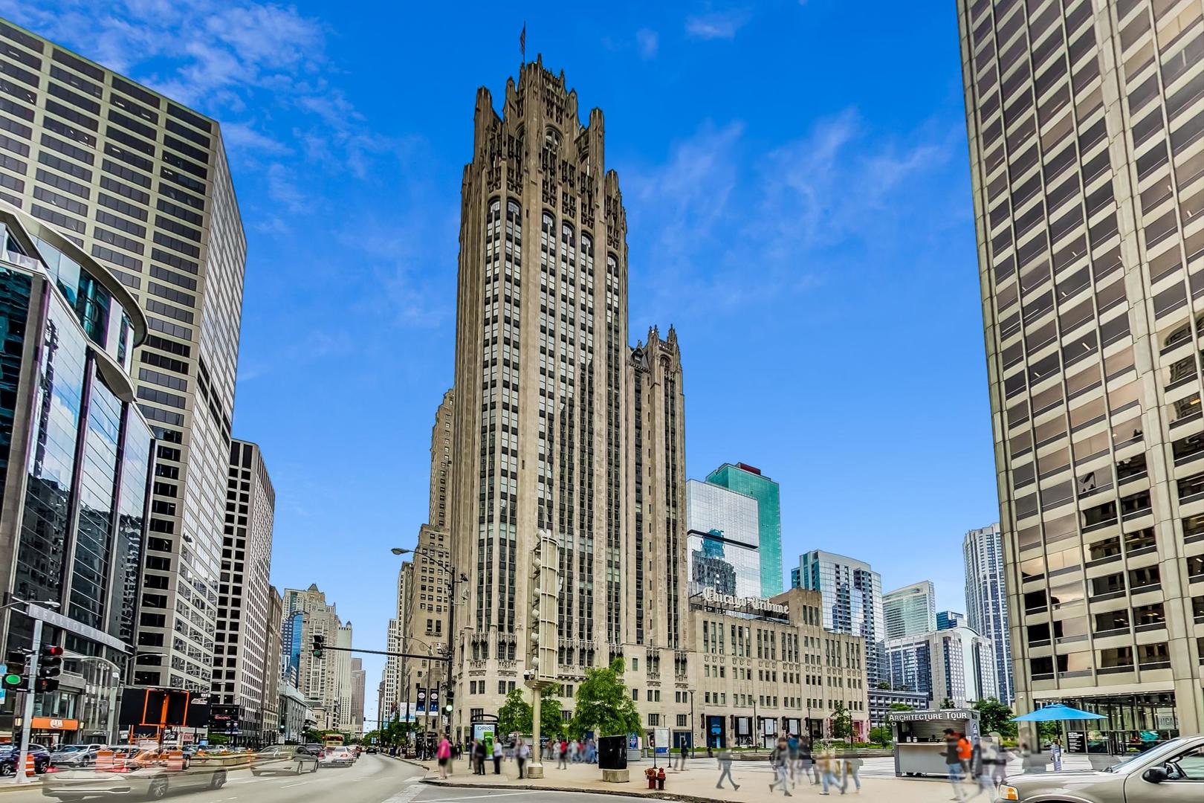
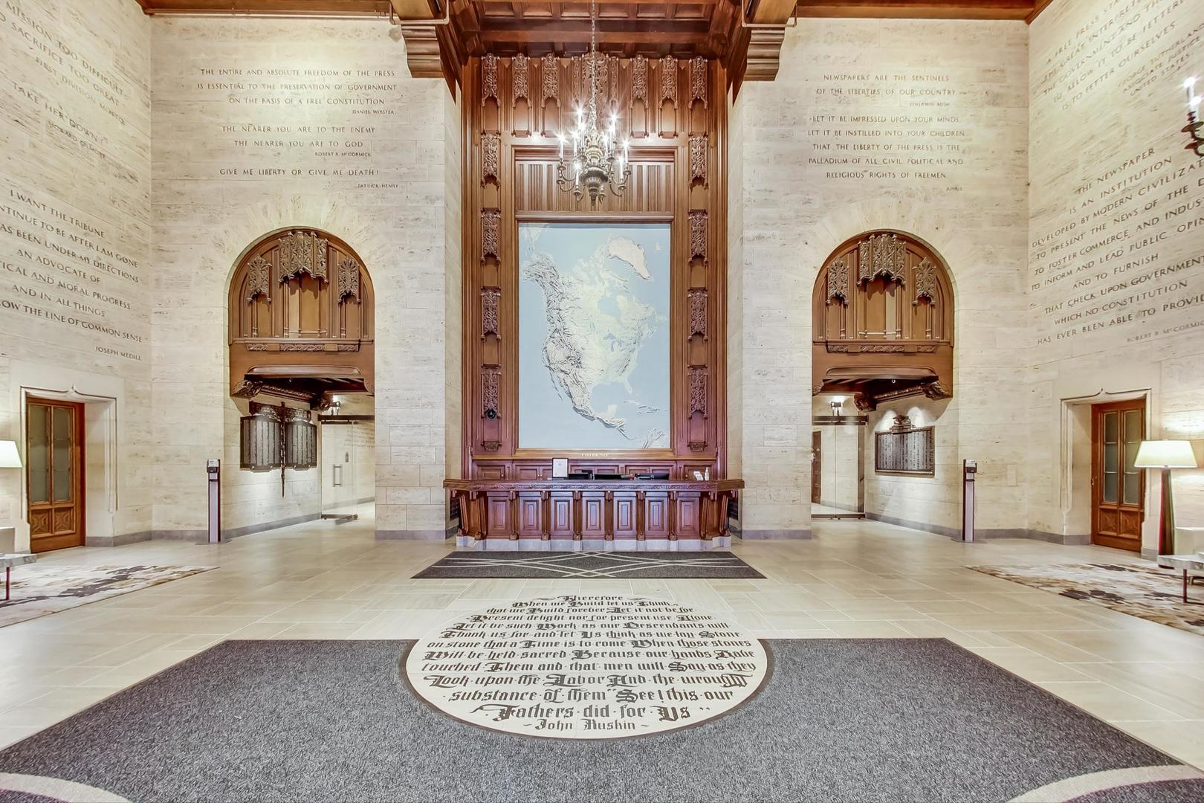
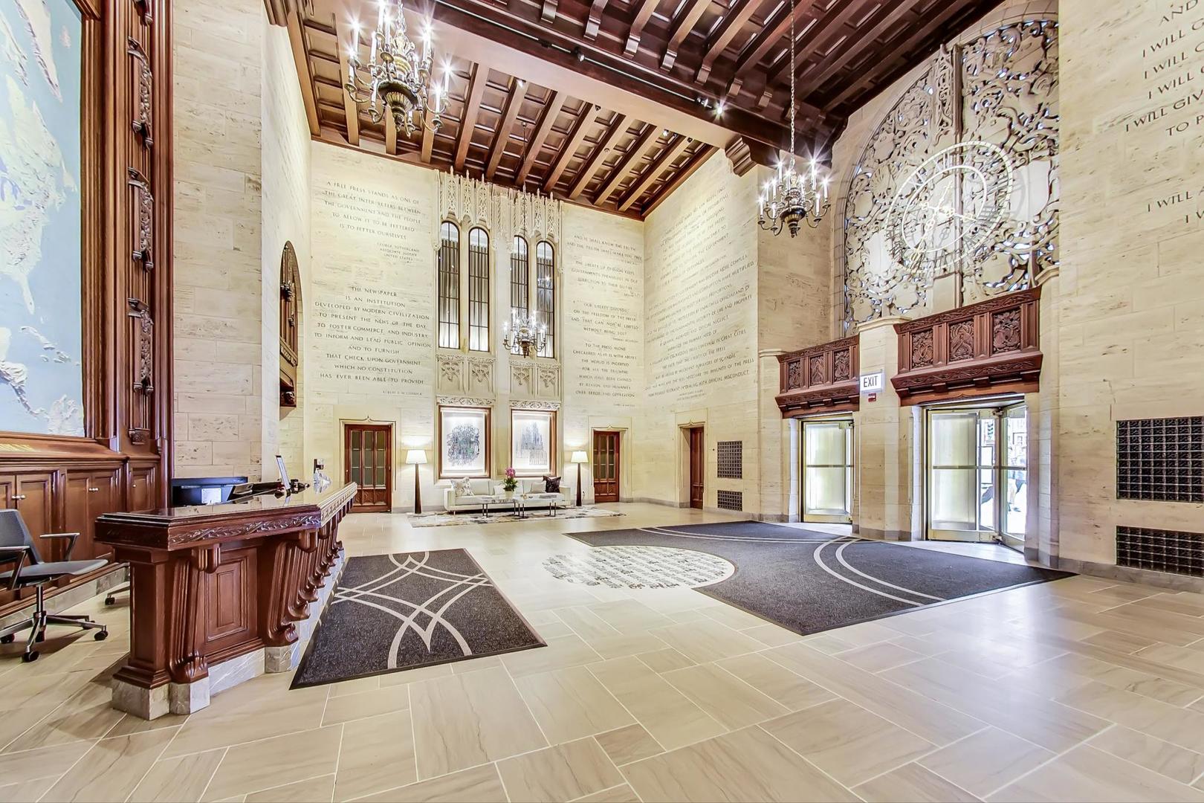
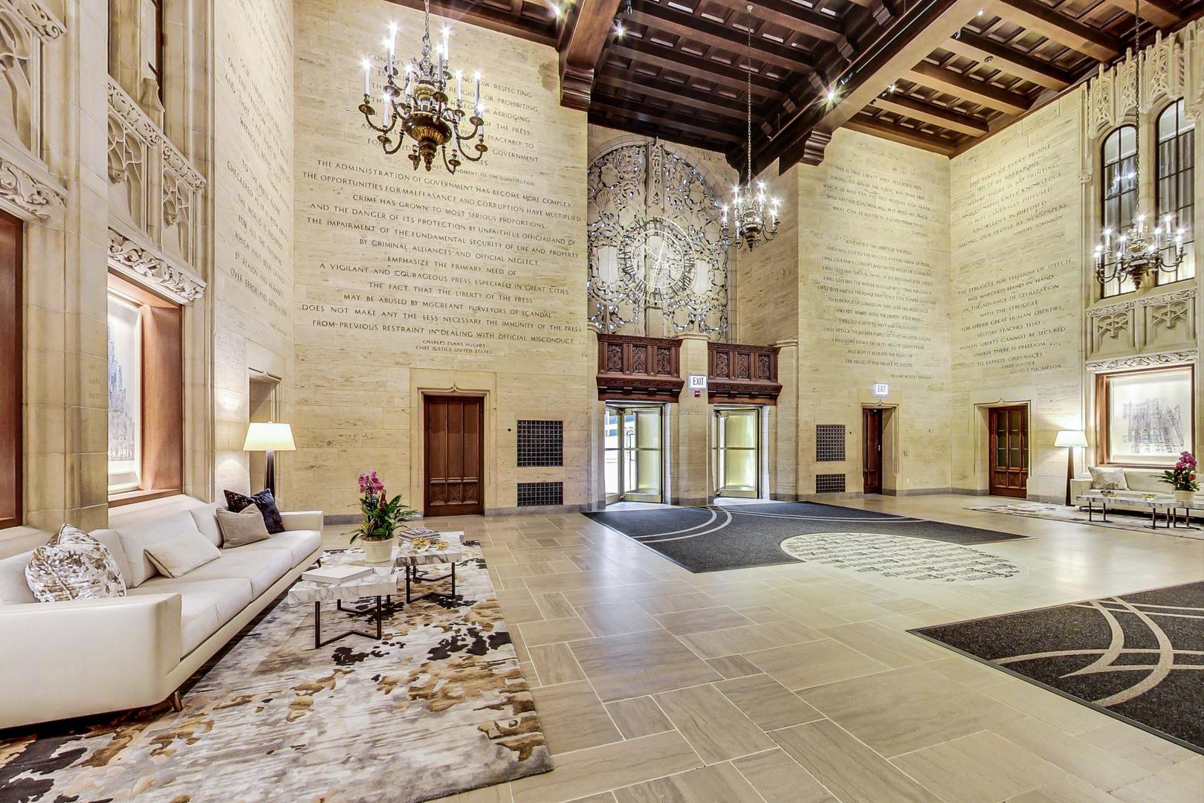
Tribune Tower Residences: A Chicago Icon Reimagined Experience a rare opportunity to own a piece of Chicago history at the Tribune Tower Residences, an architectural masterpiece transformed into modern luxury living. With 162 unique homes across 56 distinct floor plans, each residence exudes its own character and charm. Unit 1105: A Single-Family Home in the Sky Unit 1105 offers the spaciousness and feel of a single-family home. This unparalleled 4 bedroom, 4.5 bath residence includes a gracious foyer, a cozy sitting area, and a spacious glass-door-enclosed den. The home showcases impeccable craftsmanship and high-end designer finishes throughout, featuring: * Custom millwork and cabinetry * Open-concept kitchen with Sub-Zero, Wolf, and Miele appliances * Wide-plank white oak flooring * Primary bedroom suite with a boudoir, his-and-hers closets, and a luxurious bathroom with a separate tub and shower Unmatched Amenities for Elevated Living Beyond your front door, over 55,000 square feet of curated amenity space enhances your lifestyle, including: * State-of-the-Art Fitness Center: Equipped for all your wellness needs * 7th-Floor Rooftop Oasis: Features a 75' indoor lap pool that opens to an outdoor terrace with lounge, dining, sunbathing, and grilling stations * Private Park: A beautifully landscaped, nearly one-third-acre green space * Iconic Crown Terrace: An elegant social space framed by the Tribune Tower's famed flying buttresses * Full Bar and Entertainment Area: A stylish venue for socializing and hosting * Fireplace Seating Area: A cozy retreat for relaxation * Billiards and Professional Dart Board Room: Perfect for friendly competitions * Golf Simulator: Practice your swing in a cutting-edge virtual environment * Conference Room: Ideal for business meetings or private gatherings * Stunning Views: Panoramic vistas of Chicago's skyline and Lake Michigan A Lifestyle of Convenience and Luxury With attentive 24/7 staff and a prime location just off Michigan Avenue, Tribune Tower Residences offers unmatched walkability to Chicago's best dining, shopping, and entertainment. This is more than a home-it's a lifestyle where every possibility is at your fingertips.

Save
Ask
Tour
Hide
Share
Listing Snapshot
PriceΒ 
$3,525,000
Days On SiteΒ 
45 Days
BedroomsΒ 
4
Inside Area (SqFt)Β 
3,950 sqft
Total BathsΒ 
5
Full BathsΒ 
4
Partial BathsΒ 
1
Lot SizeΒ 
N/A
Year BuiltΒ 
2021
MLS NumberΒ 
12751549
StatusΒ 
Active
Property TaxΒ 
$63,987.49
HOA/Condo/Coop FeesΒ 
$3,444 monthly
Sq Ft SourceΒ 
Estimated
Friends & Family
Recent Activity
a week agoListing updated with changes from the MLS
a month agoStatus changed to Active
2 months agoListing first seen on site
General Features
Attached GarageΒ 
Yes
Direction FacesΒ 
East
GarageΒ 
Yes
Garage SpacesΒ 
2
Number Of StoriesΒ 
34
ParkingΒ 
Garage Door OpenerHeated GarageDeededAttachedGarage
Parking SpacesΒ 
2
PetsΒ 
Cats OKDogs OKNumber Limit
Property Sub TypeΒ 
Condominium
SewerΒ 
Public Sewer
UtilitiesΒ 
Cable Available
Interior Features
AppliancesΒ 
Double OvenMicrowaveDishwasherFreezerWasherDryerDisposalStainless Steel Appliance(s)Wine RefrigeratorCooktopOvenRange HoodGas CooktopGas Oven
BasementΒ 
None
CoolingΒ 
Central Air
FireplaceΒ 
Yes
Fireplace FeaturesΒ 
Living RoomGas LogGas Starter
FireplacesΒ 
1
FlooringΒ 
Hardwood
HeatingΒ 
Natural GasForced Air
InteriorΒ 
ElevatorWalk-In Closet(s)Entrance FoyerStorageHigh CeilingsOpen Floorplan
Laundry FeaturesΒ 
Washer HookupGas Dryer HookupIn UnitSink
Bedroom 2Β 
Dimensions - 11X15Level - Main
Bedroom 3Β 
Dimensions - 12X11Level - Main
Bedroom 4Β 
Dimensions - 11X13Level - Main
DenΒ 
Dimensions - 14X6Level - Main
Dining RoomΒ 
Dimensions - COMBOLevel - Main
Family RoomΒ 
FoyerΒ 
Dimensions - 8X10Level - Main
GalleryΒ 
Dimensions - 12X12Level - Main
KitchenΒ 
Dimensions - 9X18Level - MainDescription - Eating Area-Table Space,Island,Custom Cabinetry,Pantry
LaundryΒ 
Dimensions - 10X10Level - Main
Living RoomΒ 
Dimensions - 27X48Level - Main
Master BedroomΒ 
Dimensions - 12X15Level - Main
OfficeΒ 
Dimensions - 13X14Level - Main
Walk In ClosetΒ 
Dimensions - 10X11Level - Main
Save
Ask
Tour
Hide
Share
Exterior Features
Construction DetailsΒ 
Concrete
ViewΒ 
Water
WaterviewΒ 
Water
Community Features
Association AmenitiesΒ 
StorageParkParty RoomIndoor PoolSaunaService Elevator(s)Elevator(s)
Association FeeΒ 
$3444.0
Association Fee FrequencyΒ 
Monthly
MLS AreaΒ 
CHI - Near North Side
School DistrictΒ 
299
TownshipΒ 
North Chicago
Schools
School District
299
Elementary School
Ogden Elementary
Middle School
Ogden Elementary
High School
Unknown
Listing Courtesy of MRED as distributed by MLS Grid of Gold Coast Realty Chicago


Based on information submitted to the MLS GRID as of 2026-10-20 08:19 AM UTC. All data is obtained from various sources and may not have been verified by broker or MLS GRID. Supplied Open House Information is subject to change without notice. All information should be independently reviewed and verified for accuracy. Properties may or may not be listed by the office/agent presenting the information.
Last checked: 2026-10-20 08:19 AM UTC
MRED DMCA Copyright Information Copyright Β© 2026 Midwest Real Estate Data LLC. All rights reserved.

Neighborhood & Commute
Source: Walkscore
Disclosure: Community information and market data powered by Constellation Data Labs. Information is deemed reliable but not guaranteed.
Save
Ask
Tour
Hide
Share