
345 W Fullerton Parkway 1905Chicago, IL 60614
Mortgage Calculator
Monthly Payment (Est.)
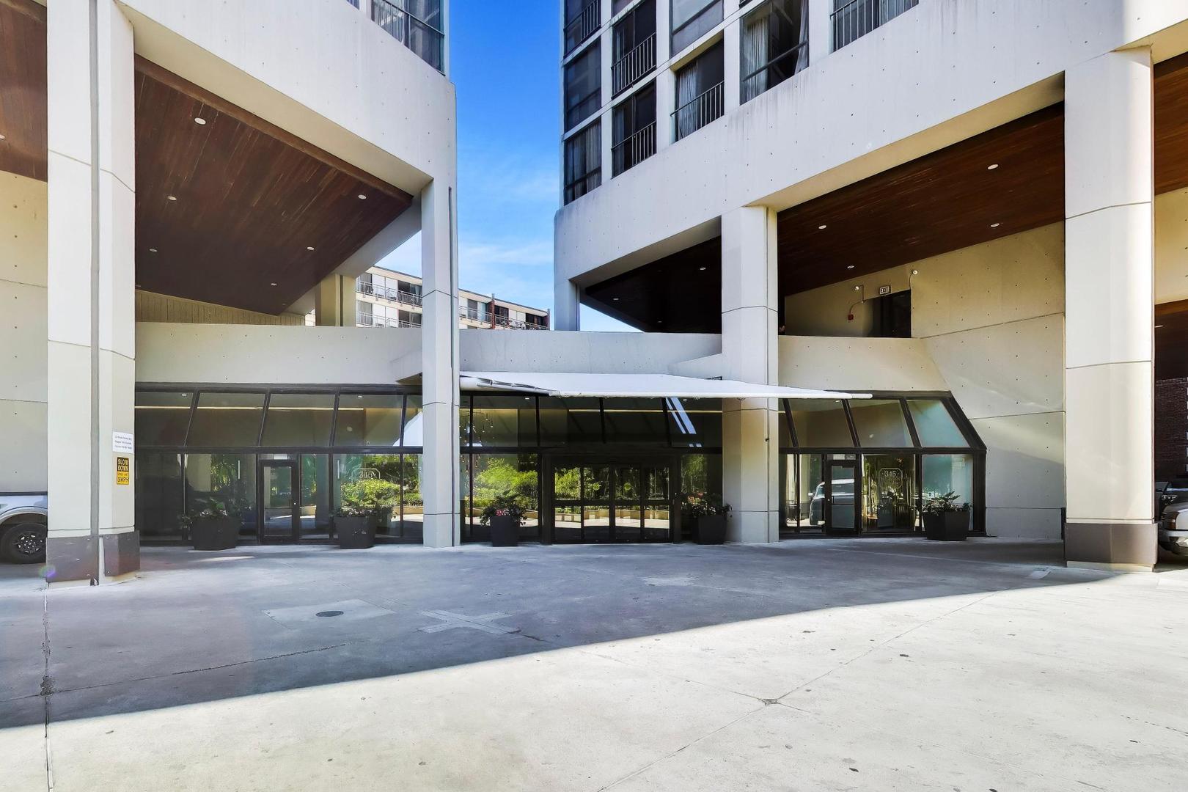
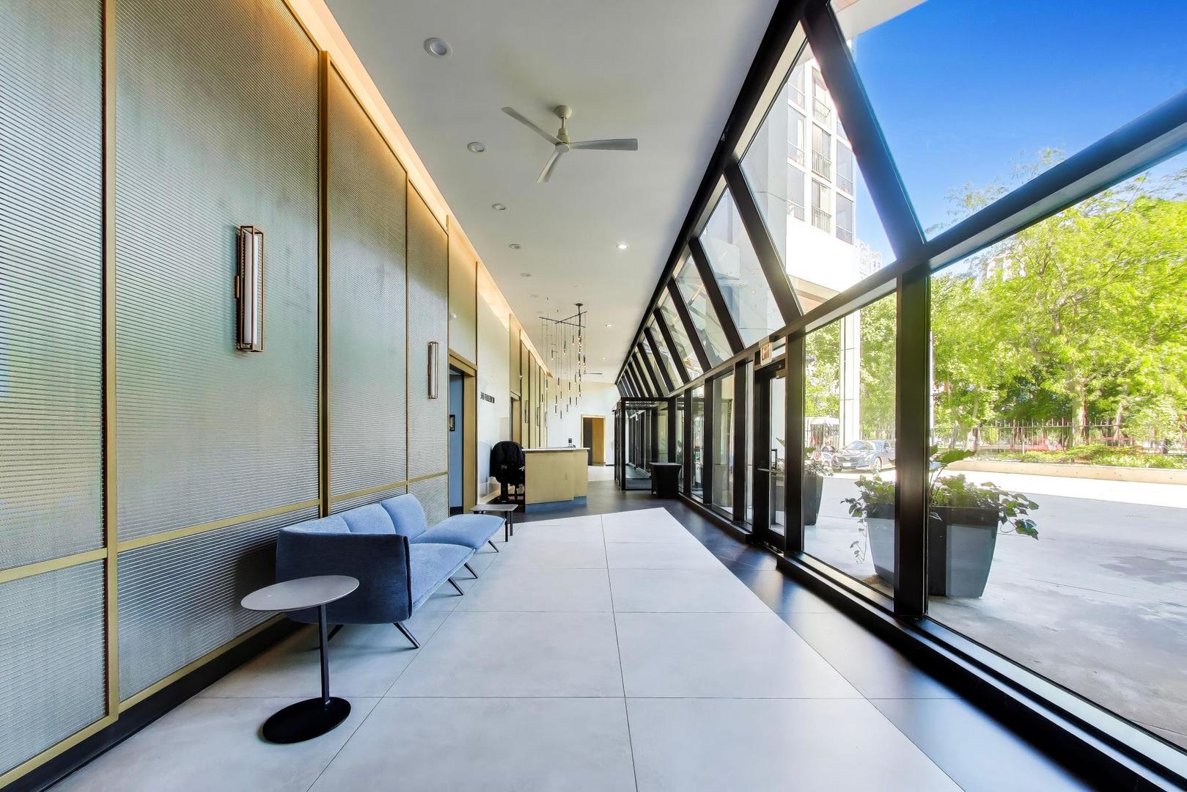
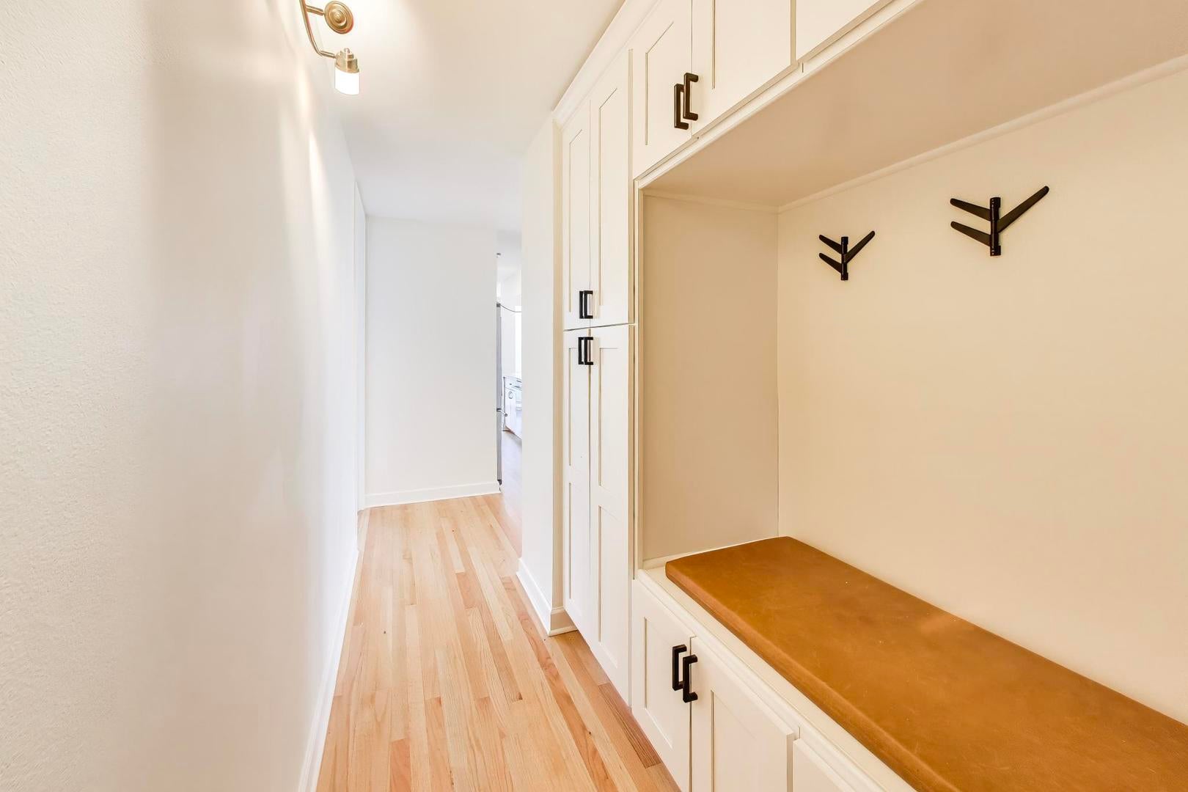
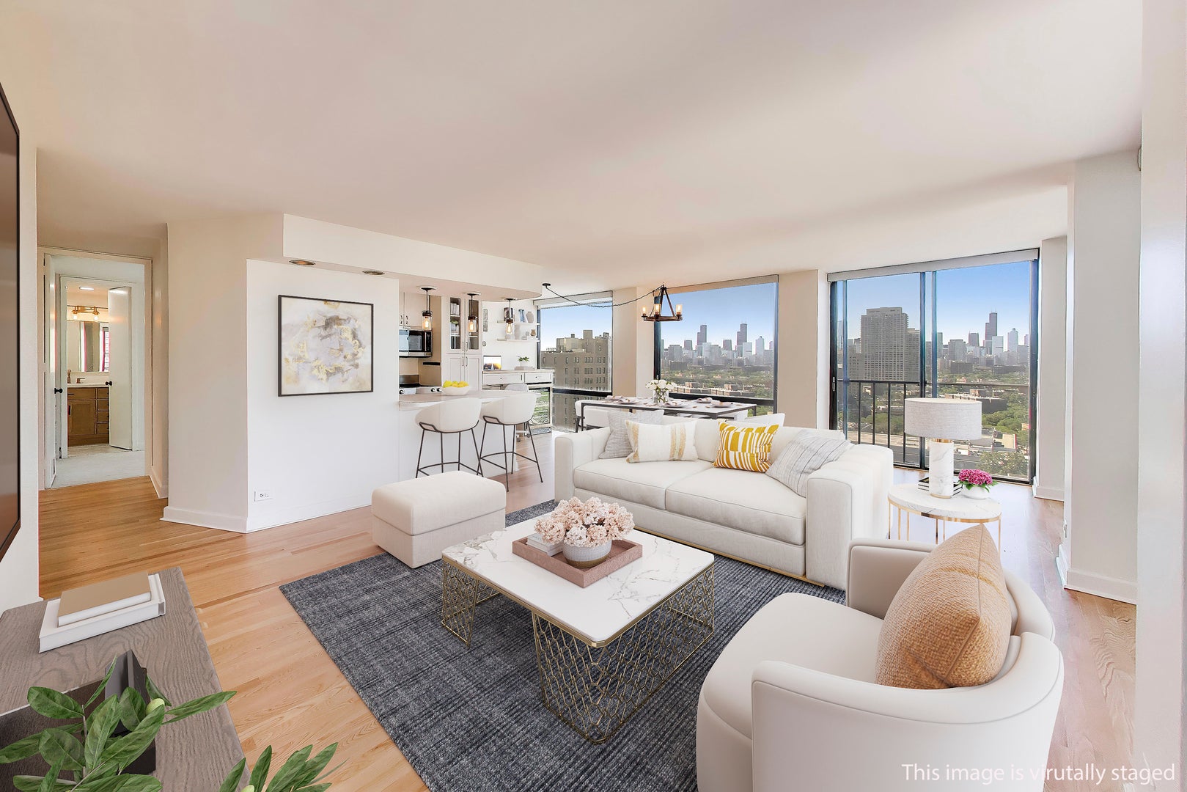
Enter an interest rate to see your estimated monthly payment.Welcome home to this 2-bed, 2-bath corner residence offering a rare opportunity to own one of Lincoln Park's most coveted high-floor homes. Spanning more than 1,150 square feet, this thoughtfully updated unit features breathtaking views of Lake Michigan, the downtown skyline, and historic neighborhood architecture. Framed by dramatic floor-to-ceiling windows, the space is flooded with natural light throughout the day and showcases stunning city views at night. As you enter, you'll immediately appreciate the custom-built mudroom complete with bench seating, coat storage, and abundant organizational space. The interior features an open-concept living and dining layout accented by updated flooring, fresh paint, modern lighting, and the convenience of automatic blinds throughout the home. The kitchen offers ample counter space, a breakfast bar, and a dedicated dining area where you can enjoy both skyline and lake views. Equipped with a KitchenAid stainless steel appliance package, the space has been thoughtfully enhanced with additional custom cabinetry to maximize pantry and storage capacity, a built-in workstation ideal for working from home, and a dual-zone wine fridge. The generously sized primary suite serves as a serene retreat, complete with a walk-in closet outfitted with an Elfa organization system along with additional custom built-ins. The spa-inspired primary bath was fully renovated and features a spacious quartz-and-natural-wood vanity, premium tile finishes, a glass-enclosed shower, and luxurious heated floors. The second bedroom offers exceptional flexibility and comfortably accommodates a queen-sized bed while still allowing room for additional furnishings or a home office setup. The guest bathroom has also been fully renovated with timeless tile selections, updated plumbing fixtures, and a clean, modern design. Beyond the unit itself, buyers will appreciate the peace of mind that comes with recently updated HVAC units installed in 2026 as part of the building's modernization efforts. This exceptionally well-run, full-service high-rise features a newly renovated luxury lobby and offers an impressive collection of amenities, including 24-hour door staff, on-site management, a fitness center, a large laundry facility, an outdoor sundeck with grills, bike storage, and dedicated storage lockers. Valet parking is available in the attached garage for a monthly rental fee. Monthly assessments conveniently include heating, air conditioning, cable, high-speed internet, and water. Located in the heart of Lincoln Park, this unbeatable address places you directly across from the Lincoln Park Zoo, steps from the Nature Museum, lakefront trails, beaches, parks, dining, shopping, and public transportation. Situated within the highly sought-after Lincoln Elementary and Lincoln Park High School boundaries, this move-in-ready residence offers the perfect combination of lifestyle, convenience, and breathtaking views.
| a week ago | Listing updated with changes from the MLS® | |
| 3 weeks ago | Status changed to Active | |
| 4 weeks ago | Listing first seen on site |

Based on information submitted to the MLS GRID as of 2026-09-30 03:00 AM UTC. All data is obtained from various sources and may not have been verified by broker or MLS GRID. Supplied Open House Information is subject to change without notice. All information should be independently reviewed and verified for accuracy. Properties may or may not be listed by the office/agent presenting the information.
Last checked: 2026-09-30 03:00 AM UTC
MRED DMCA Copyright Information Copyright © 2026 Midwest Real Estate Data LLC. All rights reserved.
Did you know? You can invite friends and family to your search. They can join your search, rate and discuss listings with you.