
1139 Grand Oak CourtBartlett, IL 60103
Mortgage Calculator
Monthly Payment (Est.)
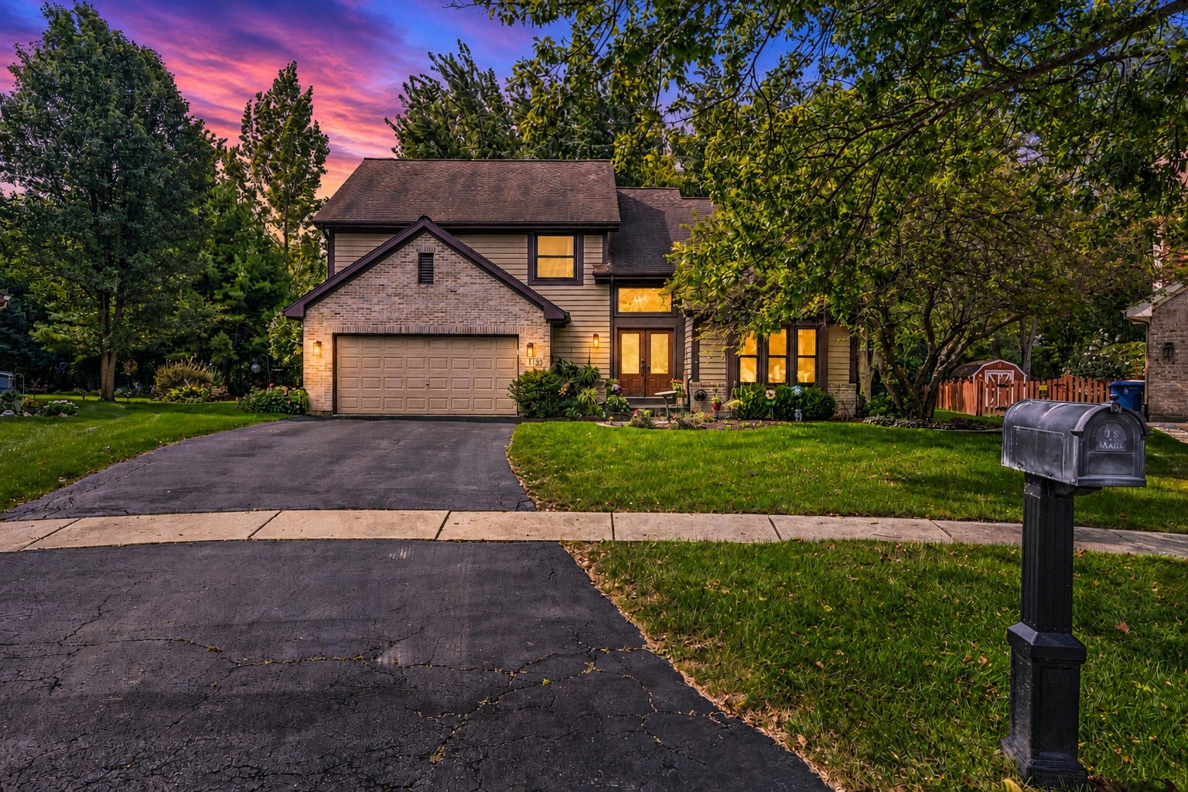
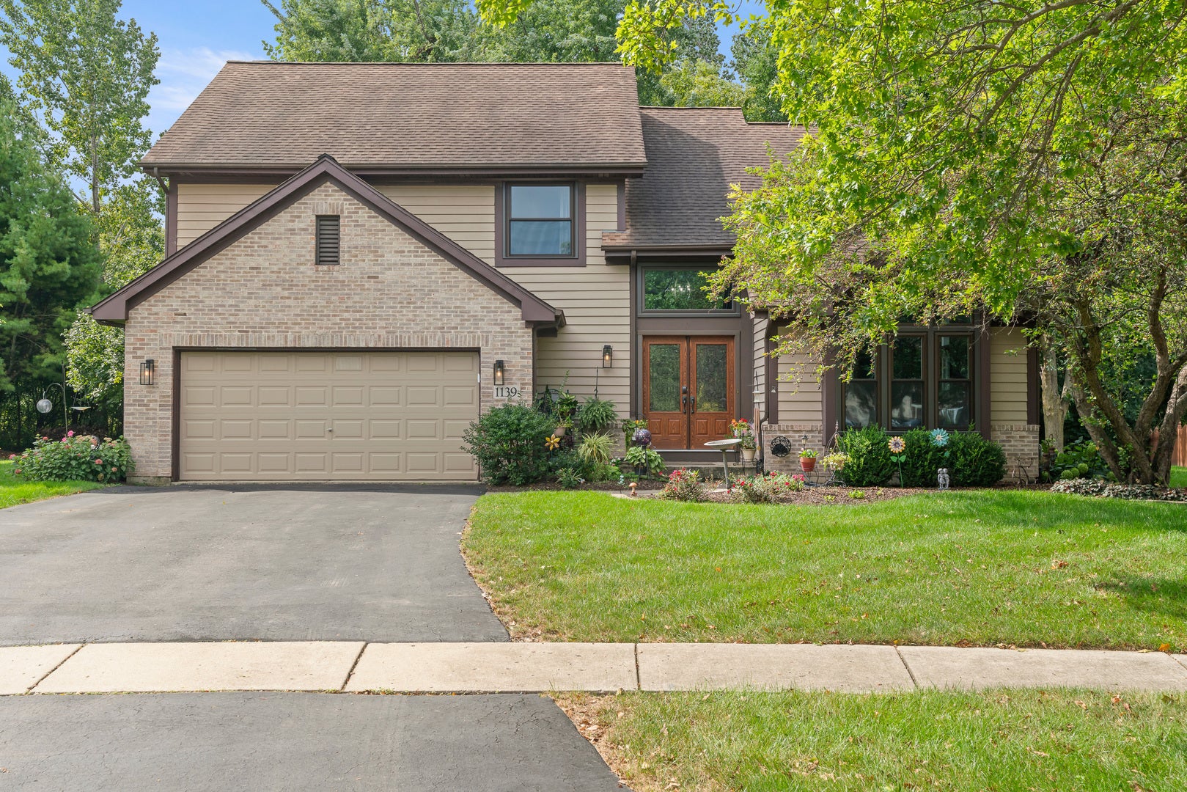
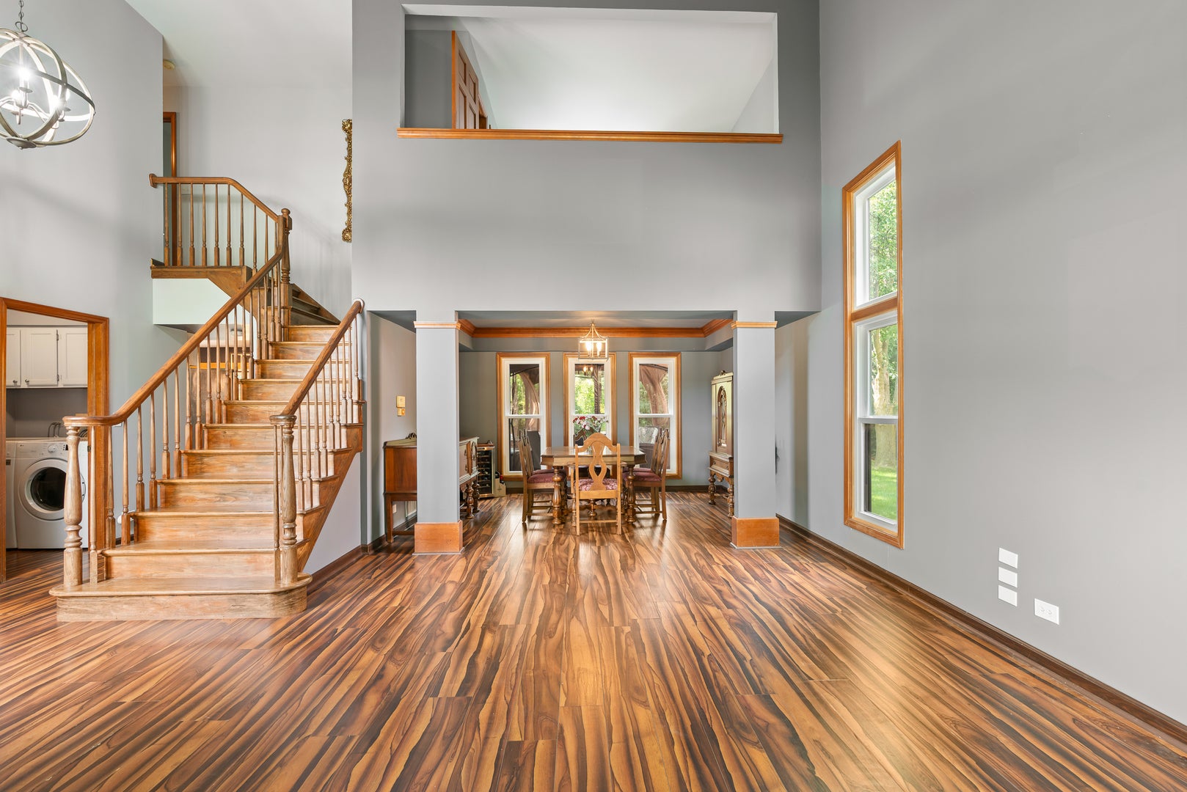
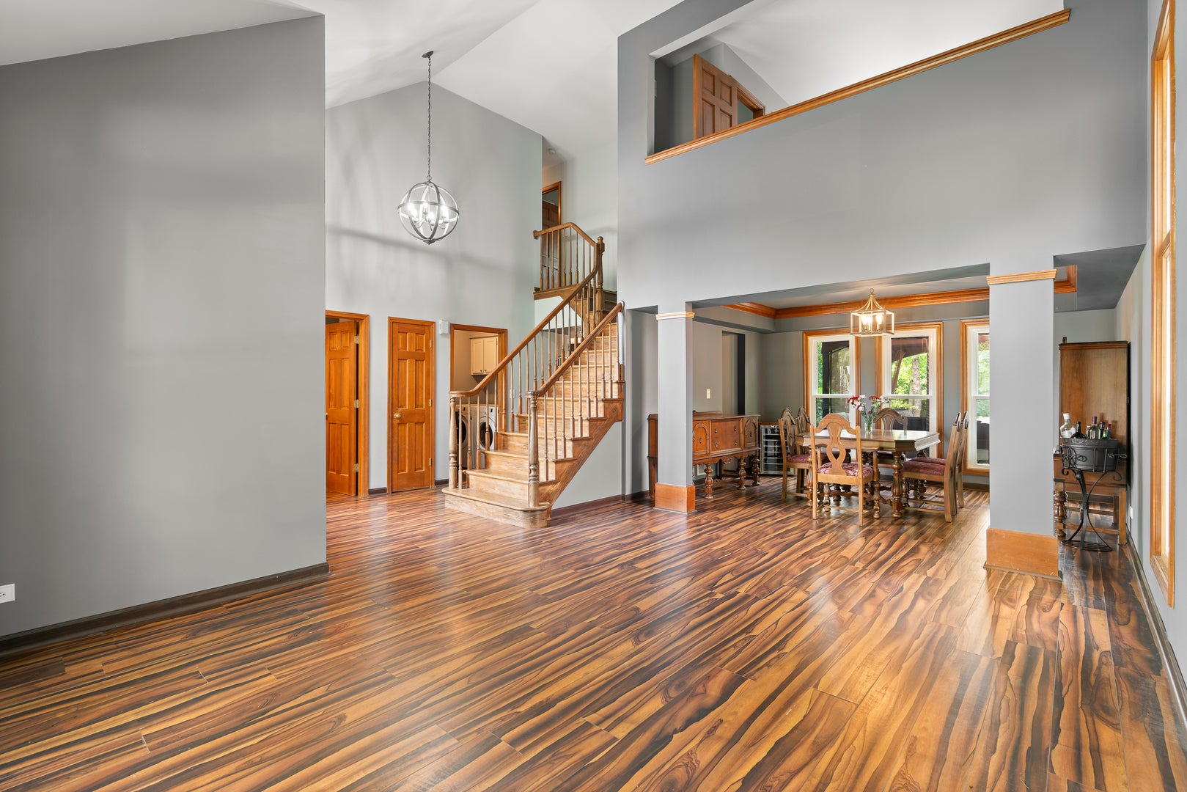
$2,441Charm, space, updates and a great location come together in this well care for Brick faced home in Charter Oaks! Tucked away in a desirable cul-de-sac, this home is equipped with 4 beds, 2.5 baths, offering wonderful curb appeal, an expansive floor plan and the kind of spaces that make everyday living and entertaining feel effortless. From the moment you step inside, the two story foyer makes a statement. The open main level features soaring ceilings and generously sized living spaces. The spacious living room showcases vaulted ceilings, while the formal dining room provides an inviting setting for holidays and special gatherings. At the heart of the home is the beautifully updated eat in kitchen, thoughtfully renovated in 2020 and designed for both everyday cooking and entertaining. The kitchen features a large island, stainless steel appliances, double ovens, an induction cooktop, ample cabinetry, refaced cabinets and generous counter space finished with beautiful quartzite countertops. The open layout flows directly into the large family room, where a stunning brick wood burning fireplace creates the perfect gathering space to enjoy throughout the year. The backyard is made for entertaining. Step outside onto the huge deck overlooking the expansive yard, complete with a built in pergola that creates the perfect space for outdoor dining, summer gatherings or relaxing with family and friends. Upstairs, four spacious bedrooms provide room for everyone, including an impressive primary suite with vaulted ceilings, a walk in closet and a private bath featuring dual vanities, a soaking tub and separate shower. The 4th bedroom can be kept open and used as an office, or closed off from its current loft setting for more privacy. And then there is the finished basement, completed in 2023 and offering an incredible extension of the home's living space. Whether you need a recreation room, kids' play area, home gym, media space, office or additional entertaining area, the possibilities are endless. The list of important updates is impressive: 2020 windows with transferable warranty, 2020 kitchen renovation, 2023 basement completion, 2020 AC, 2015 furnace, 2022 water heater, 2023 refrigerator, 2019 ejector and sump pumps with backup battery, plus a roof approximately 21 years old. The attached garage adds another great feature with its own furnace, providing a warm and comfortable space during the cold winter months. Location completes the package. Enjoy being just minutes from the neighborhood park, Metra, major expressways, shopping, dining and everyday conveniences, while the Charter Oaks one way in and one way out layout offers added privacy and limited through traffic. A spacious and thoughtfully updated home, a fantastic backyard, a finished basement and a location that checks all the boxes. This is the Charter Oaks home you've been waiting for!
| yesterday | Listing updated with changes from the MLS® | |
| 3 days ago | Listing first seen on site |

Based on information submitted to the MLS GRID as of 2026-09-08 12:27 AM UTC. All data is obtained from various sources and may not have been verified by broker or MLS GRID. Supplied Open House Information is subject to change without notice. All information should be independently reviewed and verified for accuracy. Properties may or may not be listed by the office/agent presenting the information.
Last checked: 2026-09-08 12:27 AM UTC
MRED DMCA Copyright Information Copyright © 2026 Midwest Real Estate Data LLC. All rights reserved.