
19112 S Champlain AvenueGlenwood, IL 60425

Mortgage Calculator
Monthly Payment (Est.)
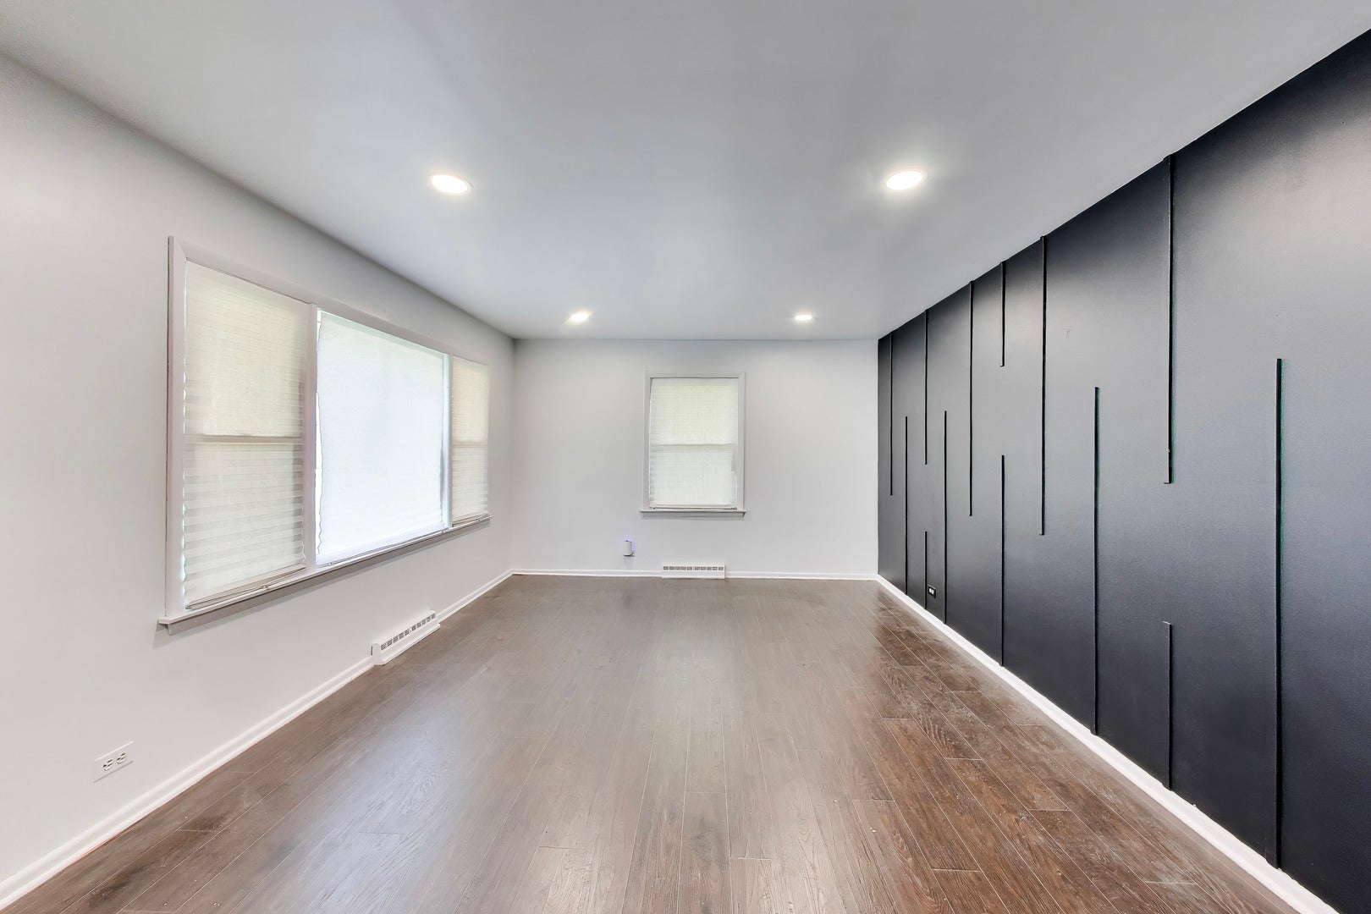
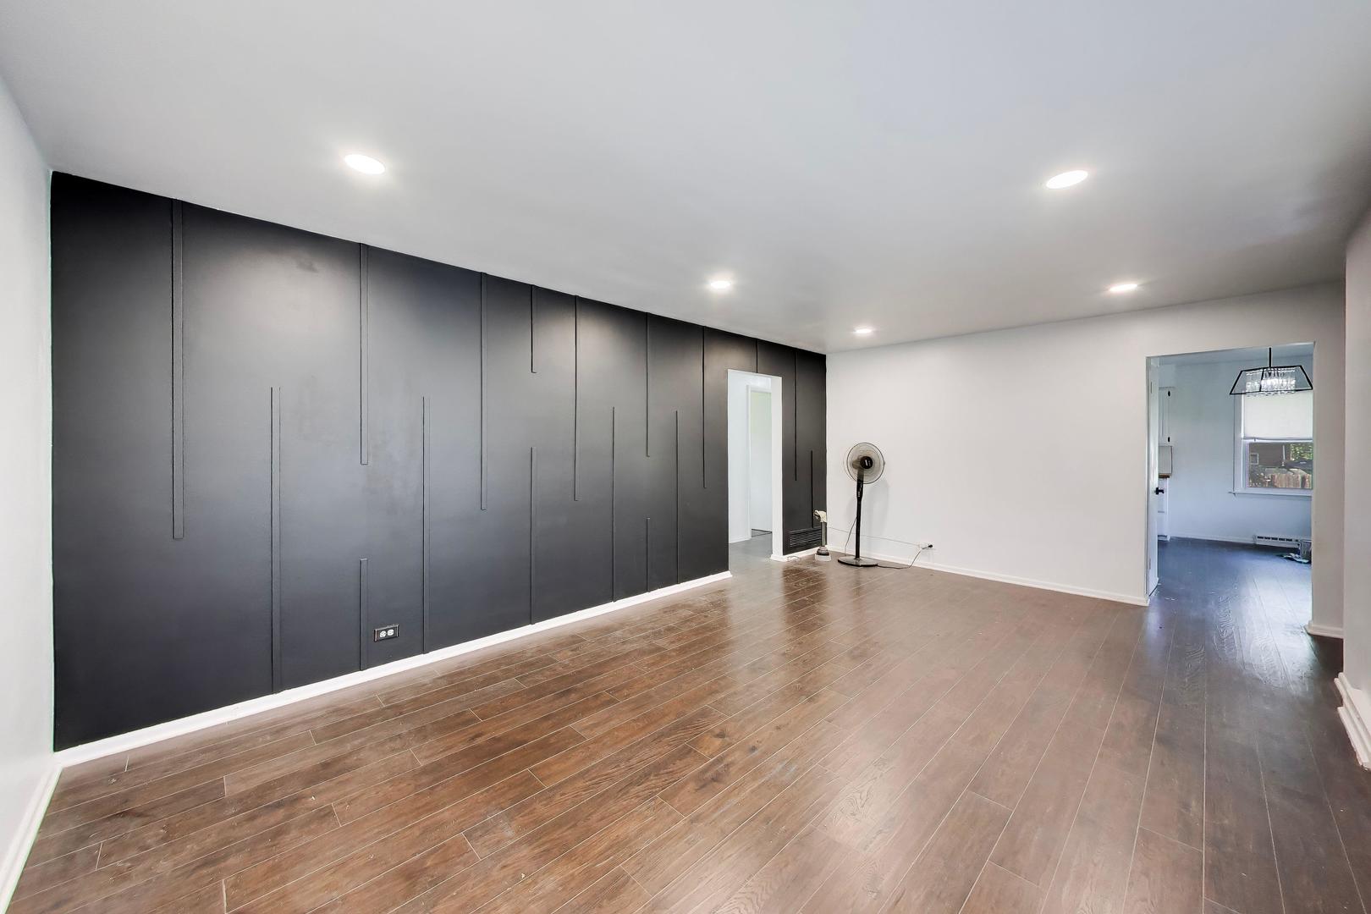
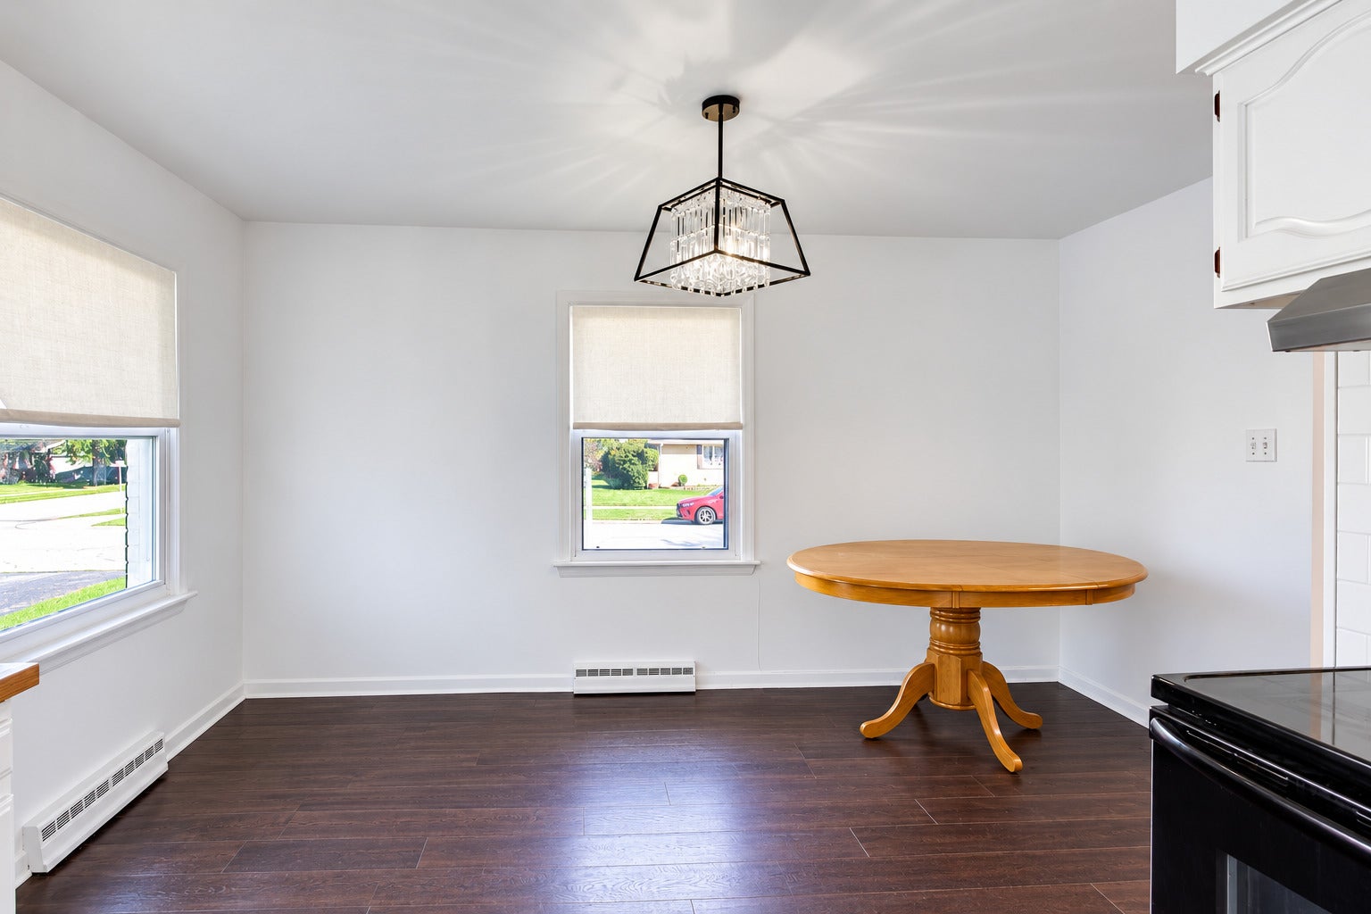
$1,045Welcome to this charming home in the heart of Glenwood, Illinois, offering a fantastic opportunity for those looking for a property with unlimited potential! This home is being sold as-is and has been partially updated to provide a solid foundation for your personal touch and creativity. The interior boasts spacious rooms filled with natural light, perfect for both relaxation and entertaining. With recent updates, including insert fresh paint and bathroom updates this home is ready to meet modern living needs while maintaining its classic appeal. Large backyard with potential for landscaping, gardening, or outdoor entertaining, sprawling basement and cozy interior. The as-is nature of the property allows buyers to customize and transform the home to their unique vision. Whether you're a first-time buyer, an investor, or a seasoned homeowner, this house is ready to be reimagined to suit your needs. Located in the desirable community of Glenwood, this home is close to schools, shopping, parks, and easy access to transportation, making it an ideal place to live. With unlimited potential and the right updates, this could be your dream home! Don't miss out on this rare opportunity to own a home with incredible upside in a growing neighborhood. Schedule a showing today!
| 4 days ago | Listing updated with changes from the MLS® | |
| 4 days ago | Listing first seen on site |

Based on information submitted to the MLS GRID as of 2026-09-08 09:05 PM UTC. All data is obtained from various sources and may not have been verified by broker or MLS GRID. Supplied Open House Information is subject to change without notice. All information should be independently reviewed and verified for accuracy. Properties may or may not be listed by the office/agent presenting the information.
Last checked: 2026-09-08 09:05 PM UTC
MRED DMCA Copyright Information Copyright © 2026 Midwest Real Estate Data LLC. All rights reserved.
Did you know? You can invite friends and family to your search. They can join your search, rate and discuss listings with you.