
Search Homes for Sale in Chicago’s Western Suburbs
659 W 129th PlaceChicago, IL 60628
Mortgage Calculator
Monthly Payment (Est.)
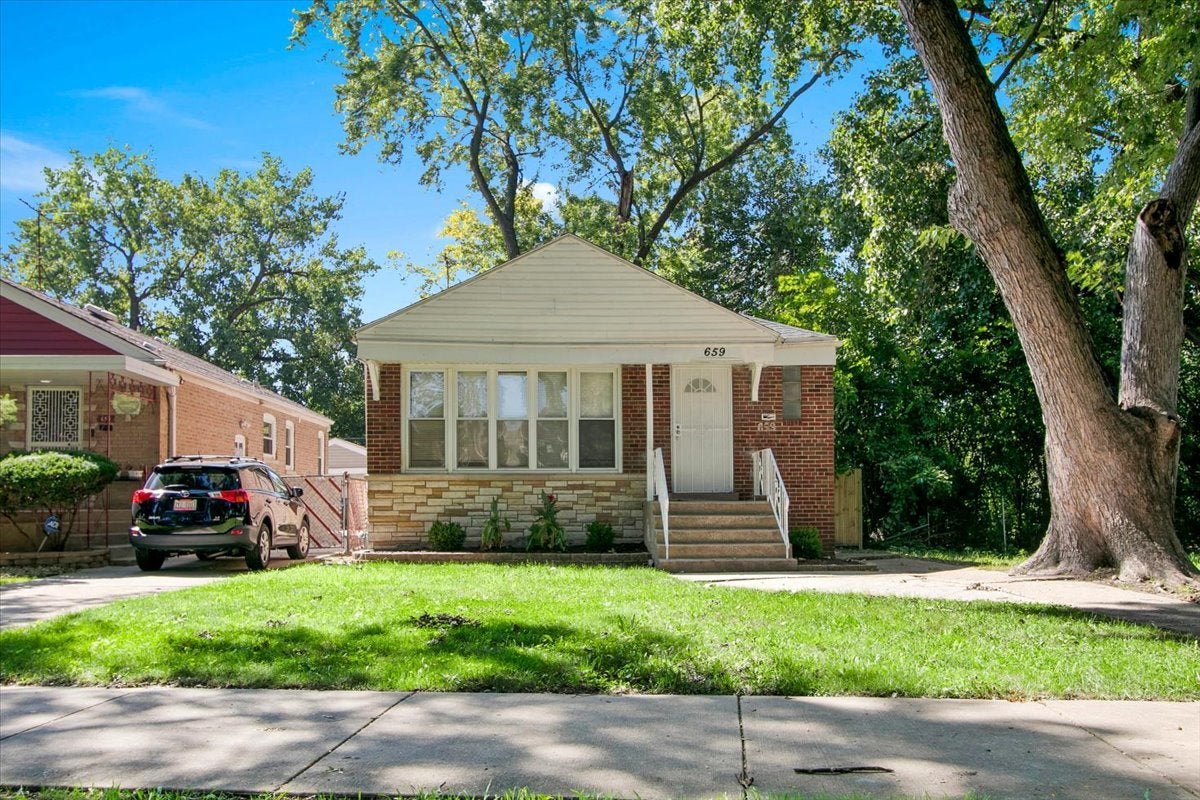
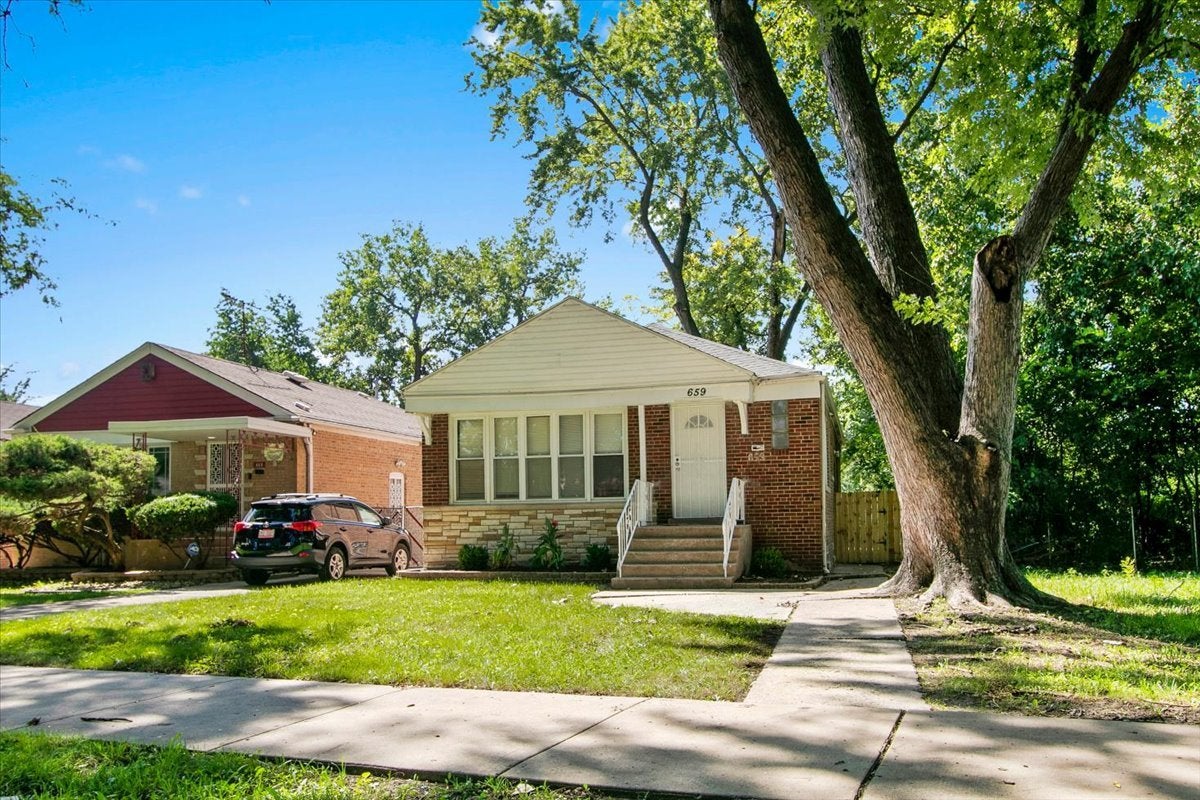
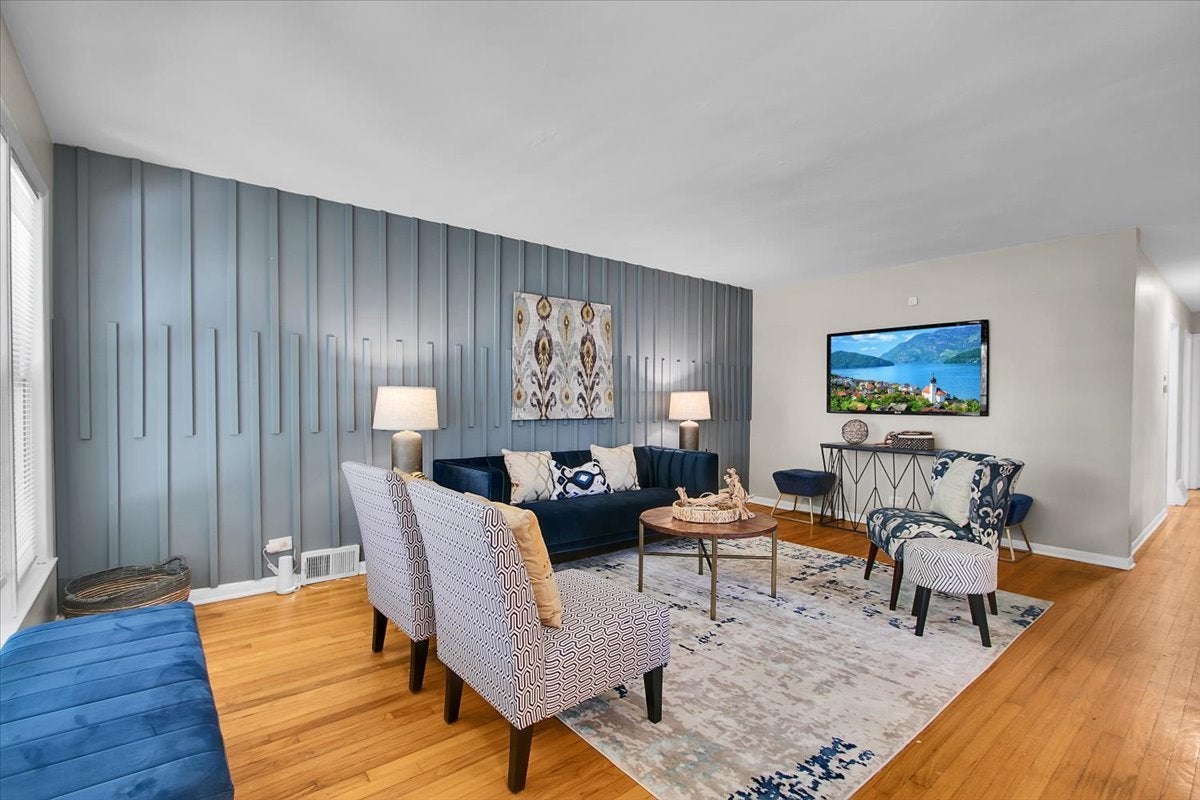
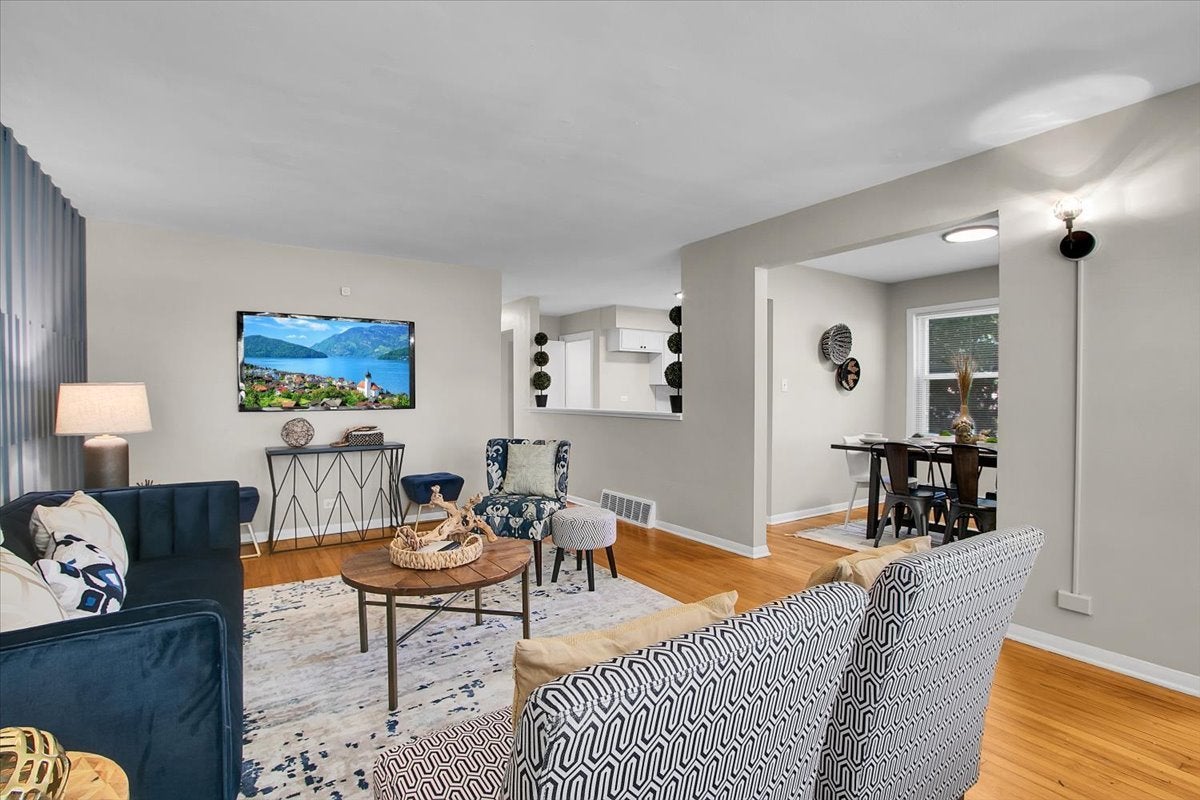
Enter an interest rate to see your estimated monthly payment.Have you ever dreamed of living on the water? Now is your chance. A very rare opportunity awaits: true waterfront living, right here in Chicago. This heavily updated 4 bed, 2 bath home sits directly on the Little Calumet River, with the kind of waterfront access that's almost impossible to find in the city. Bring your boat and create your own private launch point right from your own backyard. Inside, hardwood floors and abundant windows fill the main level with natural light, where three bedrooms offer comfortable, flexible living. The kitchen anchors it all with a large island, perfect for extra workspace, casual meals, or gathering with family and friends. Downstairs, the finished basement adds even more room to spread out, featuring a fourth bedroom, a second full bathroom, new flooring, and a spacious recreation and entertaining area, ideal for hosting guests, hobbies, or everyday living. Step outside to a large fenced yard leading to a wooden deck that overlooks the river - a rare, tranquil setting for relaxing, entertaining, or simply taking in the water views as you unwind from the day. Central air keeps things comfortable year-round. This is a true one-of-a-kind setting you won't find twice!
| 2 weeks ago | Listing updated with changes from the MLS® | |
| 2 weeks ago | Status changed to Active | |
| 3 weeks ago | Price changed to $312,999 | |
| a month ago | Listing first seen on site |

Based on information submitted to the MLS GRID as of 2026-10-15 12:46 AM UTC. All data is obtained from various sources and may not have been verified by broker or MLS GRID. Supplied Open House Information is subject to change without notice. All information should be independently reviewed and verified for accuracy. Properties may or may not be listed by the office/agent presenting the information.
Last checked: 2026-10-15 12:46 AM UTC
MRED DMCA Copyright Information Copyright © 2026 Midwest Real Estate Data LLC. All rights reserved.
Did you know? You can invite friends and family to your search. They can join your search, rate and discuss listings with you.