O'Neil Property Group
Save
Ask
Tour
Hide
Share
$6,750
3 Days On Site

1135 N Kenilworth Avenue
Oak Park, IL 60302

For Rent|Residential Lease|Active
4
Beds
4
Total Baths
3
Full Baths
1
Partial Bath
2,944
SqFt
$2
/SqFt
1929
Built
County:
Cook
Listing Courtesy of MRED as distributed by MLS Grid of Berkshire Hathaway HomeServices Chicago
1135 N Kenilworth Avenue1135 N Kenilworth Avenue1135 N Kenilworth Avenue1135 N Kenilworth Avenue
Save
Ask
Tour
Hide
Share

Mortgage Calculator

Monthly Payment (Est.)

$31
Calculator powered by Showcase IDX, a Constellation1 Company. Copyright ©2026 Information is deemed reliable but not guaranteed.

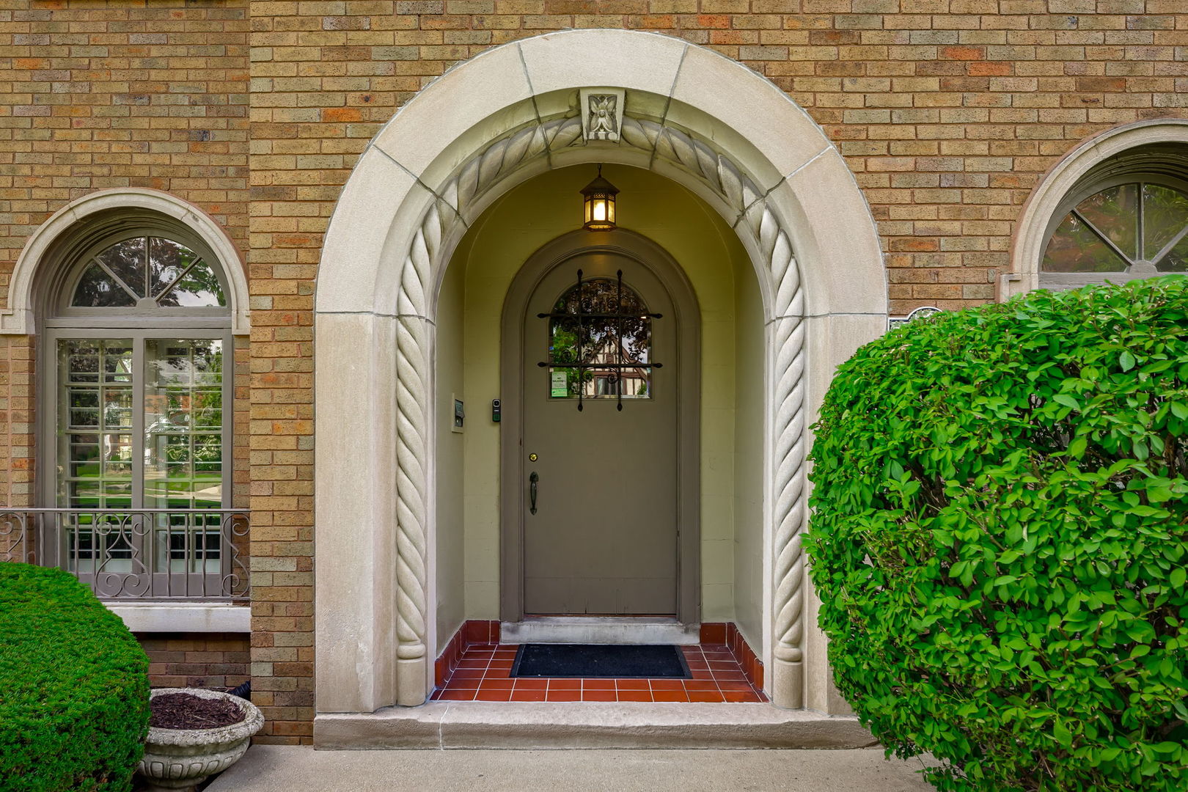
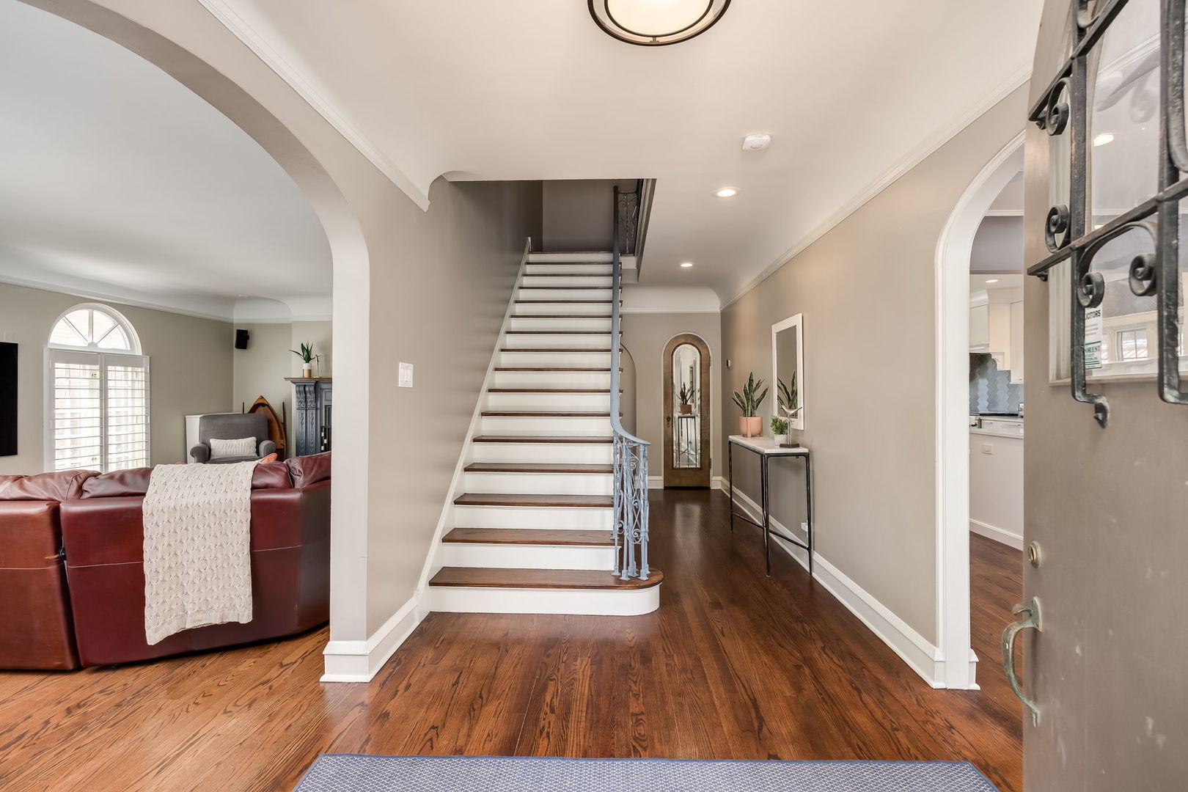
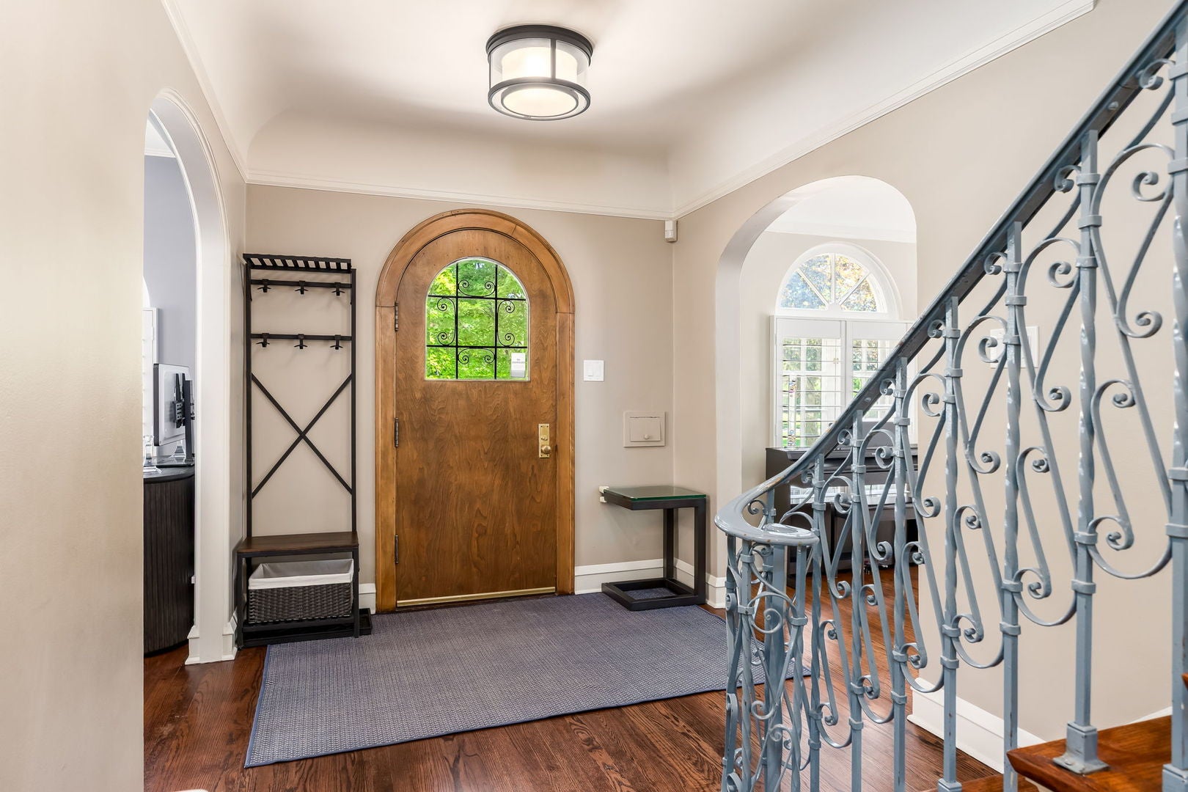
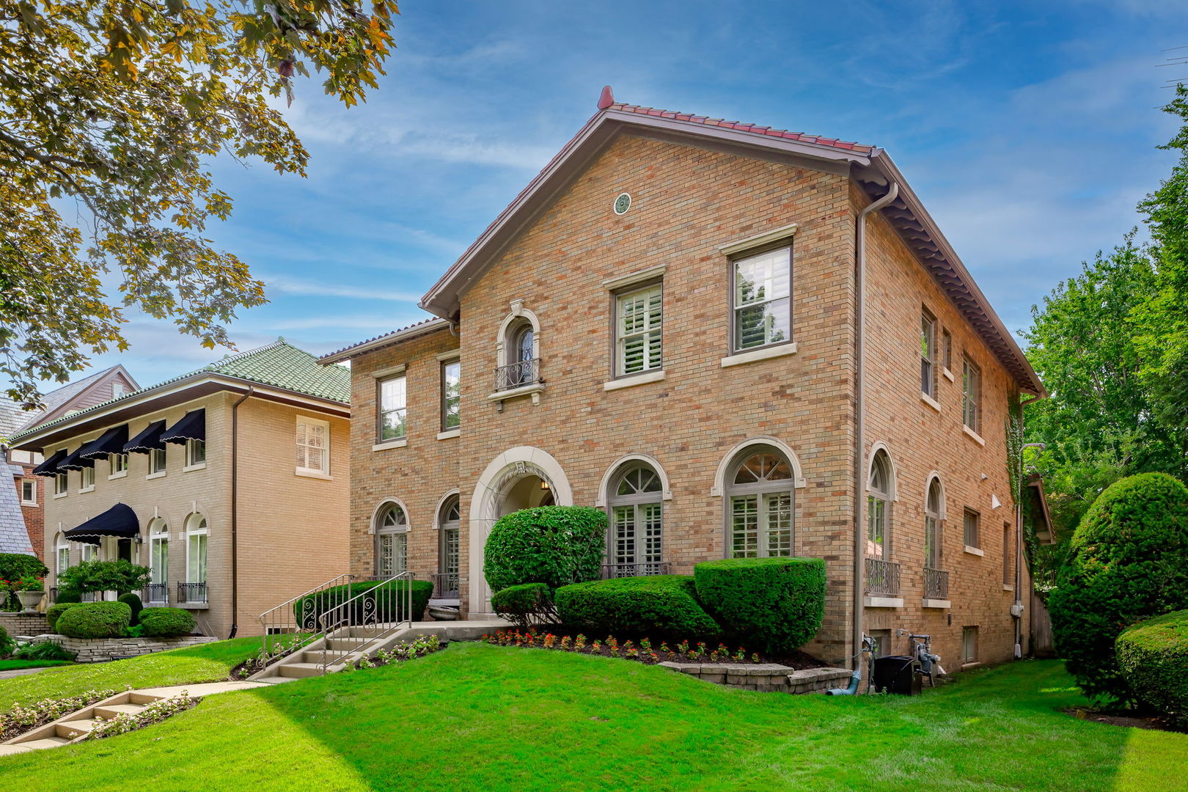
Timeless brick Colonial elegance meets modern luxury in this exceptional Northwest Oak Park home, ideally set across from Kenilworth Parkway and a block from Mann Elementary. Featuring over 3,500 finished square feet, this 4-bedroom, 3.1-bath residence offers light-filled living spaces, classic architectural details, refinished hardwood floors, and a private first-floor office. High-end chef's kitchen was renovated in 2019 with custom cabinetry, stone counters, Wolf and Sub-Zero appliances, and a 30-inch dual wine fridge. Upstairs, the spacious primary suite boasts a sunken tub, rain shower, and heated floors. Highlights include a partially finished basement, zoned Wi-Fi speakers, and a beautifully landscaped yard with a paver patio and custom gas fireplace. Complete with an attached 2-car garage, clay tile roof, and copper flashing. Available for a 6-month or 18-month lease.

Save
Ask
Tour
Hide
Share
Listing Snapshot
Price 
$6,750
Days On Site 
3 Days
Bedrooms 
4
Inside Area (SqFt) 
2,944 sqft
Total Baths 
4
Full Baths 
3
Partial Baths 
1
Lot Size 
N/A
Year Built 
1929
MLS® Number 
12751620
Status 
Active
Property Tax 
N/A
HOA/Condo/Coop Fees 
N/A
Sq Ft Source 
Estimated
Friends & Family
Recent Activity
3 days agoListing updated with changes from the MLS®
3 days agoListing first seen on site
General Features
Available on 
2026-09-07
Direction Faces 
East
Foundation 
Concrete Perimeter
Garage 
Yes
Garage Spaces 
2
Parking 
Garage Door OpenerDetachedGarageDriveway
Parking Spaces 
2
Pets 
Cats OKDogs OKSize Limit
Sewer 
Public Sewer
SqFt Below 
610
SqFt Total 
2944
Water Source 
Public
Interior Features
Appliances 
Double OvenRangeMicrowaveDishwasherFreezerWasherDryerDisposalStainless Steel Appliance(s)Wine RefrigeratorRange Hood
Basement 
Partially FinishedFull
Cooling 
Central Air
Electric 
Circuit Breakers200+ Amp Service
Fireplace 
Yes
Fireplace Features 
Living RoomWood BurningGas Starter
Fireplaces 
2
Flooring 
Hardwood
Furnished 
Unfurnished
Heating 
Hot WaterNatural Gas
Interior 
Walk-In Closet(s)Entrance Foyer
Laundry Features 
Sink
Bedroom 2 
Dimensions - 14X14Level - Second
Bedroom 3 
Dimensions - 10X13Level - Second
Bedroom 4 
Dimensions - 11X14Level - Second
Dining Room 
Dimensions - 13X17Level - Main
Eating Area 
Dimensions - 6X14Level - Main
Family Room 
Dimensions - 14X25Level - Basement
Foyer 
Dimensions - 8X22Level - Main
Kitchen 
Dimensions - 15X17Level - MainDescription - Eating Area-Breakfast Bar,Eating Area-Table Space,Island
Laundry 
Living Room 
Dimensions - 14X26Level - Main
Master Bedroom 
Dimensions - 14X20Level - Second
Mud Room 
Dimensions - 5X7Level - Main
Office 
Dimensions - 10X14Level - Main
Recreation Room 
Dimensions - 23X13Level - Basement
Walk In Closet 
Dimensions - 8X16Level - Second
Save
Ask
Tour
Hide
Share
Exterior Features
Construction Details 
Brick
Patio And Porch 
DeckPatio
Roof 
Tile
Community Features
Accessibility Features 
Therapeutic Whirlpool
Association Amenities 
StorageLaundry
MLS Area 
Oak Park
School District 
Oak Park & River Forest High Sch
Township 
Oak Park
Schools
School District
Oak Park & River Forest High Sch
Elementary School
Horace Mann Elementary School
Middle School
Percy Julian Middle School
High School
Oak Park & River Forest High Sch
Listing Courtesy of MRED as distributed by MLS Grid of Berkshire Hathaway HomeServices Chicago


Based on information submitted to the MLS GRID as of 2026-09-08 12:06 AM UTC. All data is obtained from various sources and may not have been verified by broker or MLS GRID. Supplied Open House Information is subject to change without notice. All information should be independently reviewed and verified for accuracy. Properties may or may not be listed by the office/agent presenting the information.
Last checked: 2026-09-08 12:06 AM UTC
MRED DMCA Copyright Information Copyright © 2026 Midwest Real Estate Data LLC. All rights reserved.

Neighborhood & Commute
Source: Walkscore
Disclosure: Community information and market data powered by Constellation Data Labs. Information is deemed reliable but not guaranteed.
Save
Ask
Tour
Hide
Share