
Search Homes for Sale in Chicago’s Western Suburbs
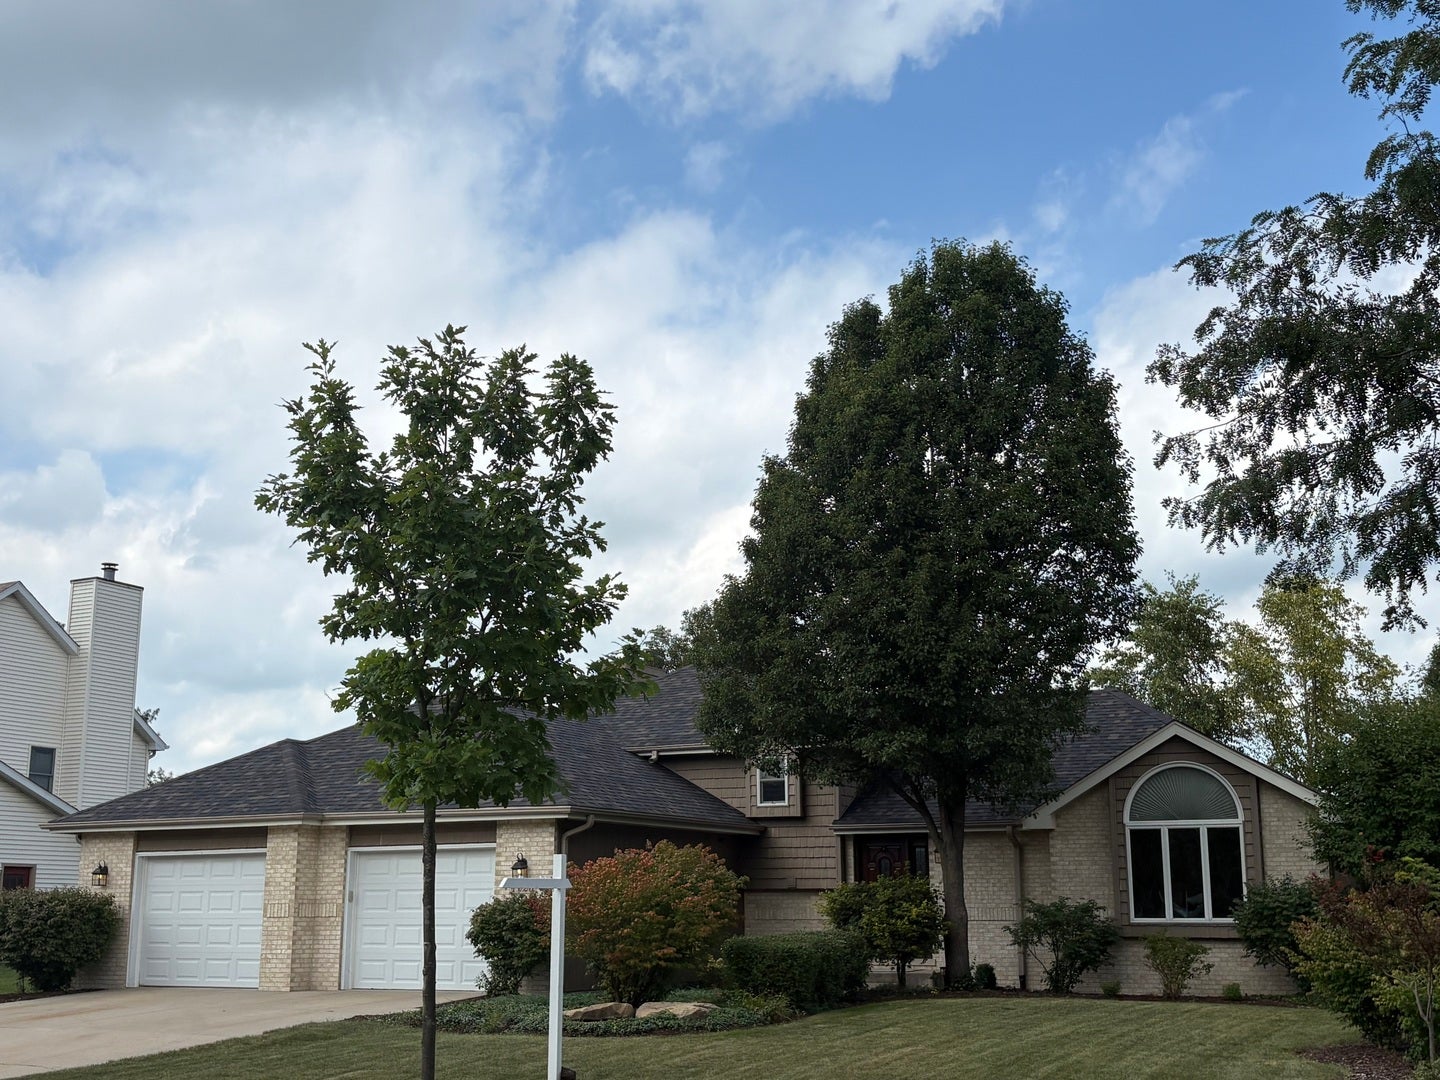
1223 Wales CourtShorewood, IL 60404


Mortgage Calculator
Monthly Payment (Est.)
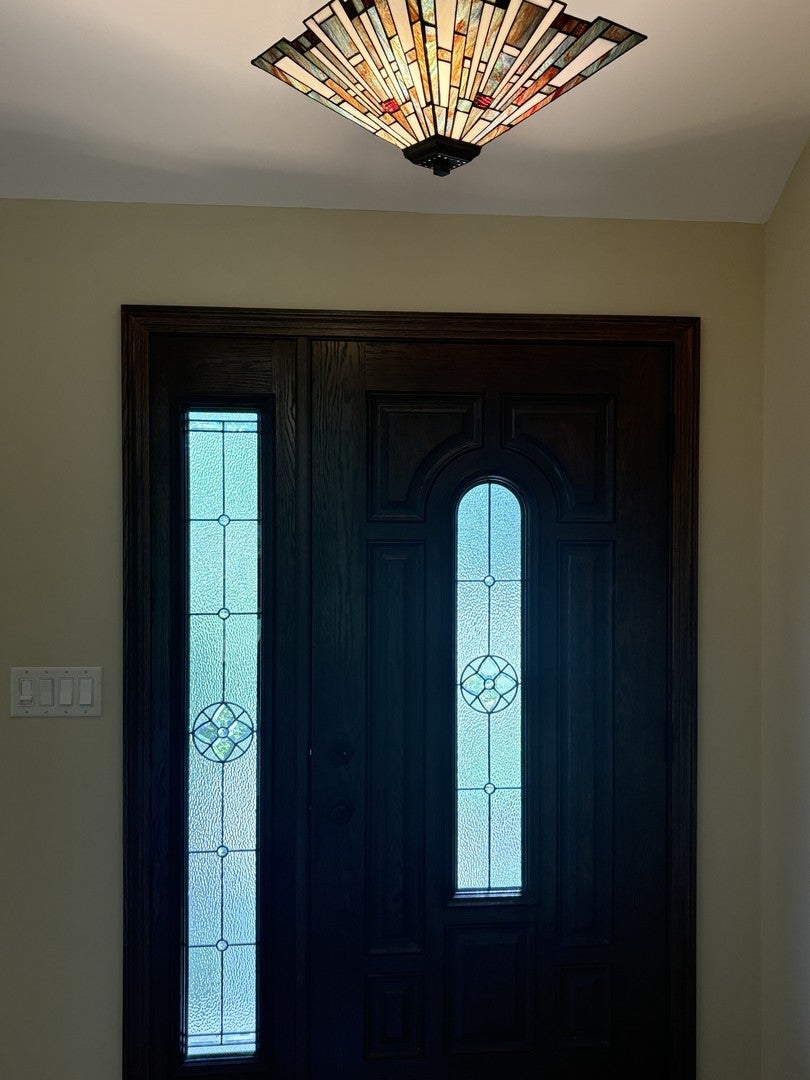
Enter an interest rate to see your estimated monthly payment.Welcome to this beautiful home in the Highly Sought-after Hunt Club Subdivision, Shorewood, offering spacious living, timeless charm, and exceptional outdoor appeal. Featuring 4 bedrooms and thoughtfully designed living spaces, this home provides plenty of room for comfortable everyday living and entertaining. The interior is highlighted by beautiful built-in features, adding character, functionality, and warmth throughout the home, Family Room features a beautiful wood burning fireplace. Outside, you'll fall in love with the mature trees and professionally landscaped yard, creating a peaceful and private setting. The fully fenced backyard offers plenty of space for relaxing, entertaining, gardening, or enjoying time with family and friends. A standout feature is the 3-car tandem garage, complete with 220-volt electrical service and heating, offering incredible flexibility for vehicles, hobbies, a workshop, with pull downstairs leading to additional storage. With its attractive setting, mature landscaping, spacious layout, and impressive garage, this Shorewood home is a wonderful opportunity to enjoy comfort, privacy, and convenience in a beautiful neighborhood. Minooka Schools, Close to major expressways, Dining and Shopping.
| 4 days ago | Listing updated with changes from the MLS | |
| 4 days ago | Status changed to Active | |
| 3 weeks ago | Price changed to $419,000 | |
| 2 months ago | Listing first seen on site |

Based on information submitted to the MLS GRID as of 2026-10-24 04:27 PM UTC. All data is obtained from various sources and may not have been verified by broker or MLS GRID. Supplied Open House Information is subject to change without notice. All information should be independently reviewed and verified for accuracy. Properties may or may not be listed by the office/agent presenting the information.
Last checked: 2026-10-24 04:27 PM UTC
MRED DMCA Copyright Information Copyright © 2026 Midwest Real Estate Data LLC. All rights reserved.
Did you know? You can invite friends and family to your search. They can join your search, rate and discuss listings with you.