
505 N McClurg Court 905Chicago, IL 60611
Mortgage Calculator
Monthly Payment (Est.)
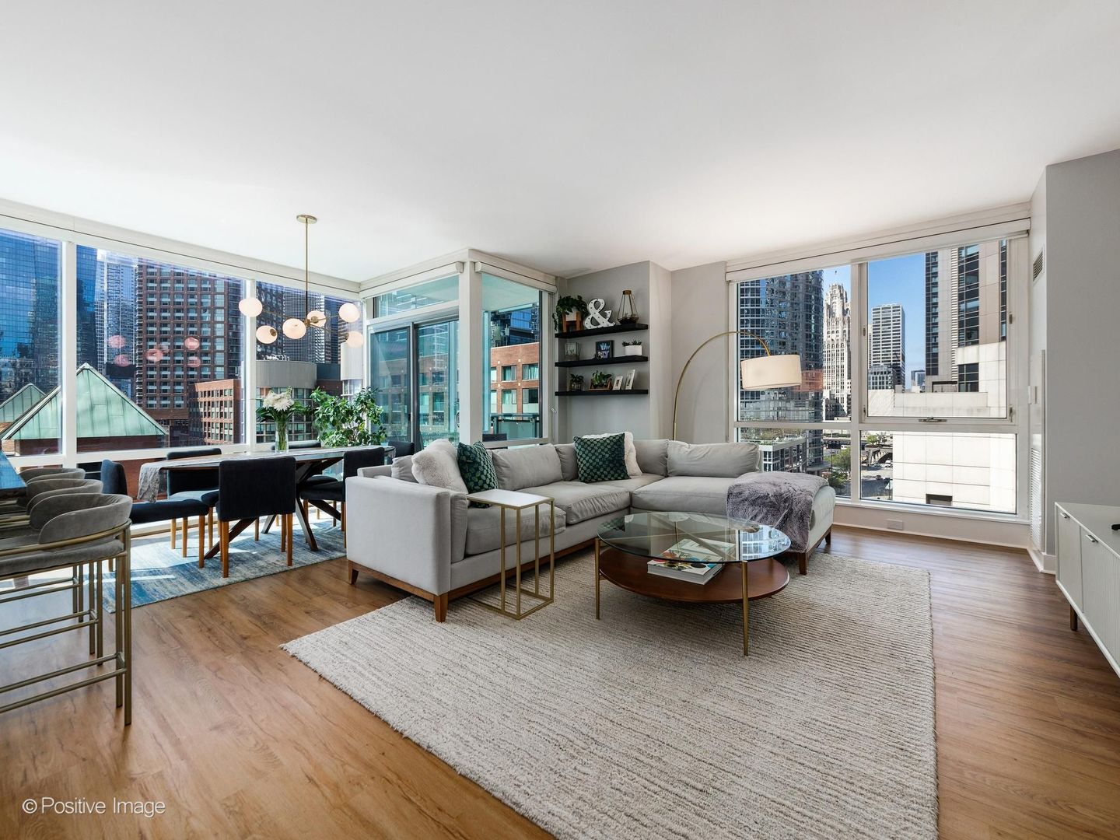
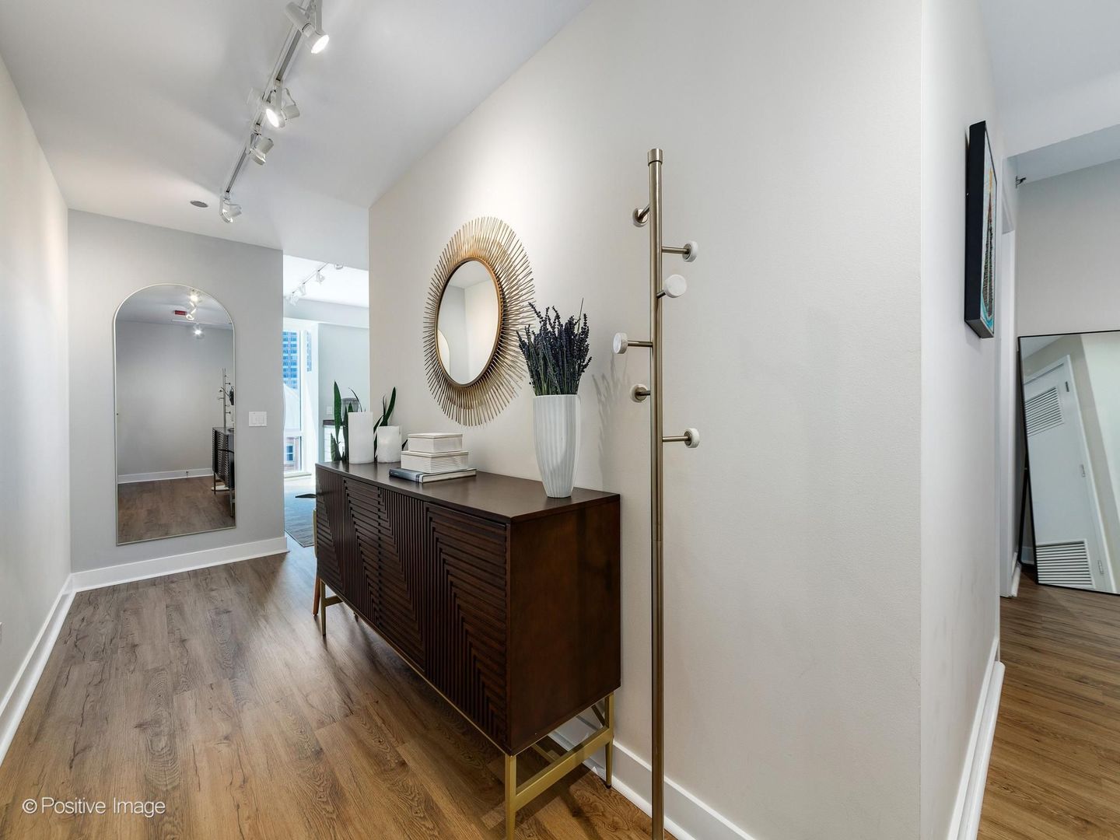
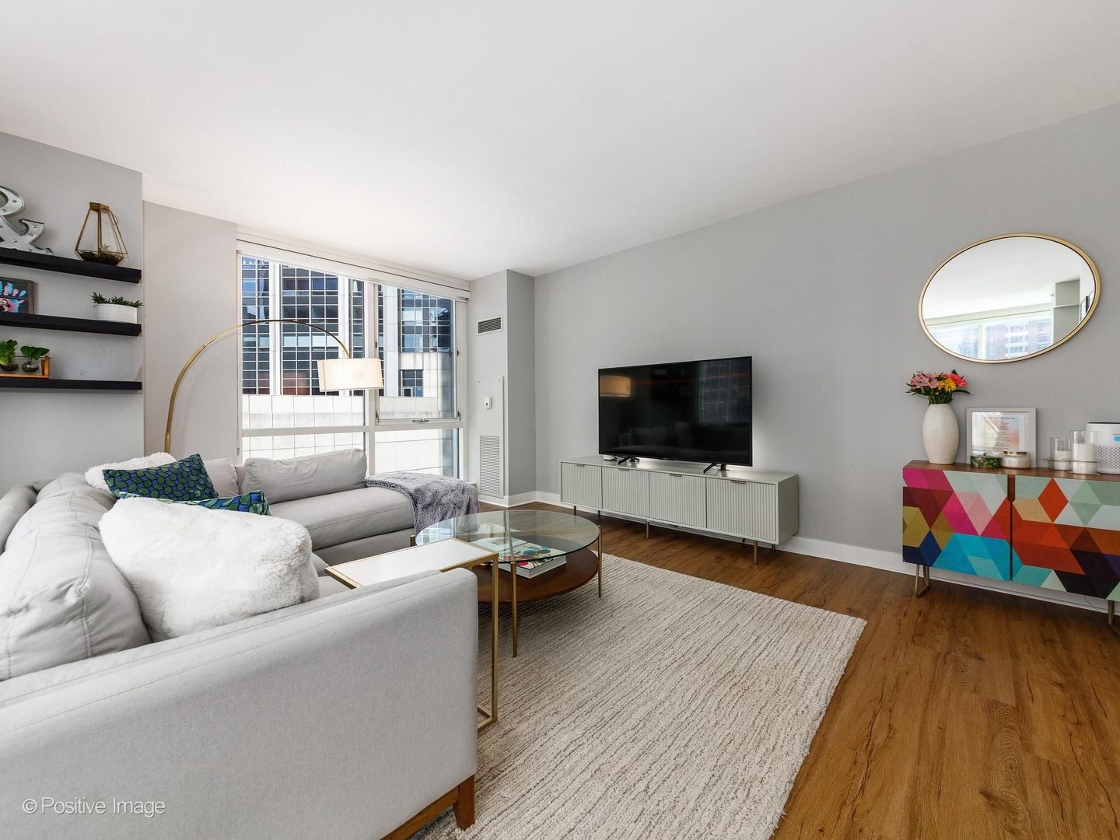
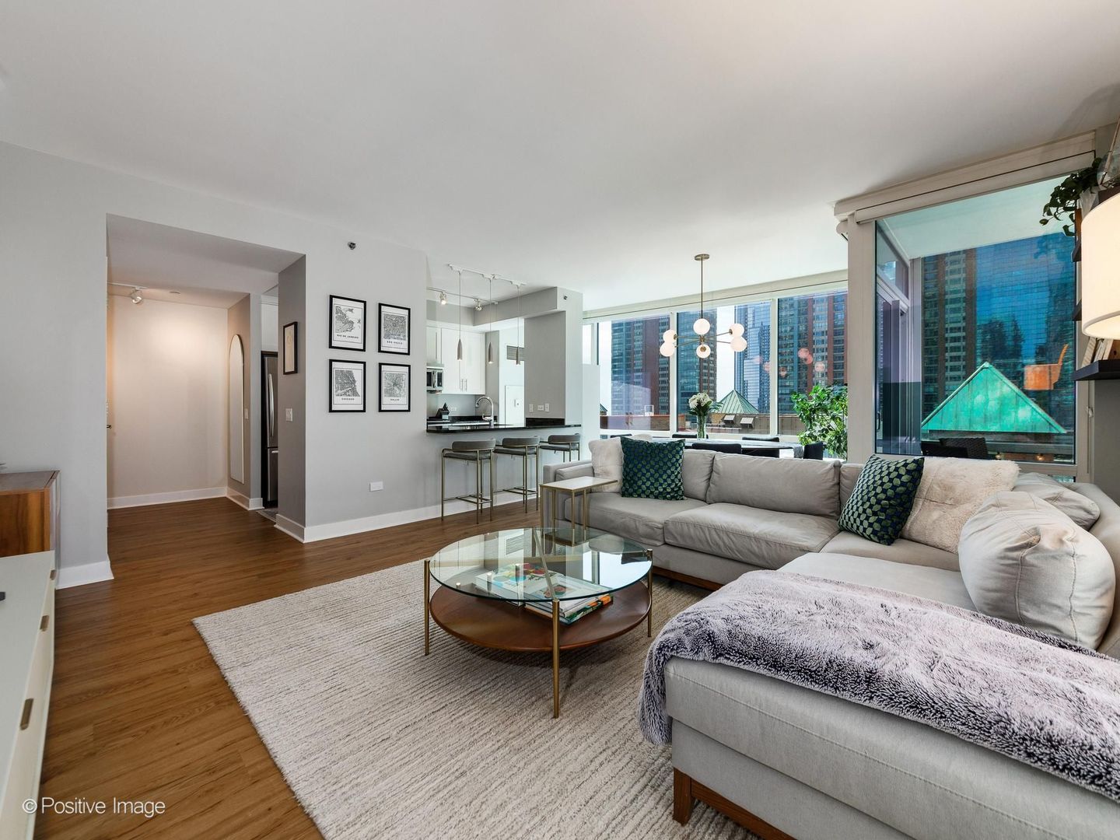
Enter an interest rate to see your estimated monthly payment.Sunlit S/W Corner '05 Tier | Floor-to-Ceiling Windows & Parkside Living. Positioned on the building's highly sought-after '05 southwest corner layout, this turnkey 2-bedroom, 2-bathroom residence has been freshly updated with new flooring, modern painted cabinetry, and a remodeled primary bath. Dramatic floor-to-ceiling windows with premier South and West exposures flood the home with all-day natural light and breathtaking city sunset views. Interior Highlights * Preferred '05 Layout: Thoughtful split-bedroom floor plan offering optimal privacy, spacious living/dining areas, and zero wasted square footage. * Sunlit Corner Exposures: Dual South and West floor-to-ceiling windows paired with motorized Hunter Douglas shades for effortless light and privacy control. * Freshly Updated Kitchen: Modern painted cabinetry, professional-grade KitchenAid stainless steel appliances, and Grohe fixtures. * Primary Suite: Features custom California Closets (including a large walk-in) and a remodeled, spa-inspired bath with a custom glass shower. * Turnkey Finishes: Brand-new flooring throughout, generous second bedroom, custom closet organizers, and discrete in-unit laundry. Full-Amenity Building & On-Site Conveniences * Outdoor Pool & Deck: Sun-drenched private outdoor pool and lounge area-perfect for summer entertaining. * Wellness & Fitness: Fully equipped fitness center, resident lounge, and media room. * Storage & Secure Bike Room: Includes a dedicated storage locker and 2 assigned spots in a private, monitored bike room. * Building Services: 24/7 door staff, on-site maintenance, on-site dry cleaning shop, and secured garage parking available ($255/mo). Unmatched Location & Access * Direct Park Access: Located directly next door to a 1.5-acre park designed by Michael Van Valkenburgh Associates, complete with a dog run, children's play area, and expansive lawn space. * Dining & Local Favorites: Steps from Robert's Pizza, Molly's Cupcakes, Paris Baguette, and Starbucks. * Daily Essentials: Walkable to Whole Foods, Target, and Walgreens. * World-Class Healthcare: Steps from Northwestern Memorial Hospital, Prentice Women's Hospital, and Lurie Children's Hospital. * Seamless Transit & Commuting: 95 Walk Score ("Walker's Paradise"), two key CTA bus stops within a block, immediate access to Divvy bike stations, and quick access to the Lakefront Trail.
| 6 days ago | Listing updated with changes from the MLS® | |
| 6 days ago | Status changed to Active Under Contract | |
| 3 weeks ago | Listing first seen on site |

Based on information submitted to the MLS GRID as of 2026-09-25 08:51 AM UTC. All data is obtained from various sources and may not have been verified by broker or MLS GRID. Supplied Open House Information is subject to change without notice. All information should be independently reviewed and verified for accuracy. Properties may or may not be listed by the office/agent presenting the information.
Last checked: 2026-09-25 08:51 AM UTC
MRED DMCA Copyright Information Copyright © 2026 Midwest Real Estate Data LLC. All rights reserved.
Did you know? You can invite friends and family to your search. They can join your search, rate and discuss listings with you.