
Search Homes for Sale in Chicago’s Western Suburbs
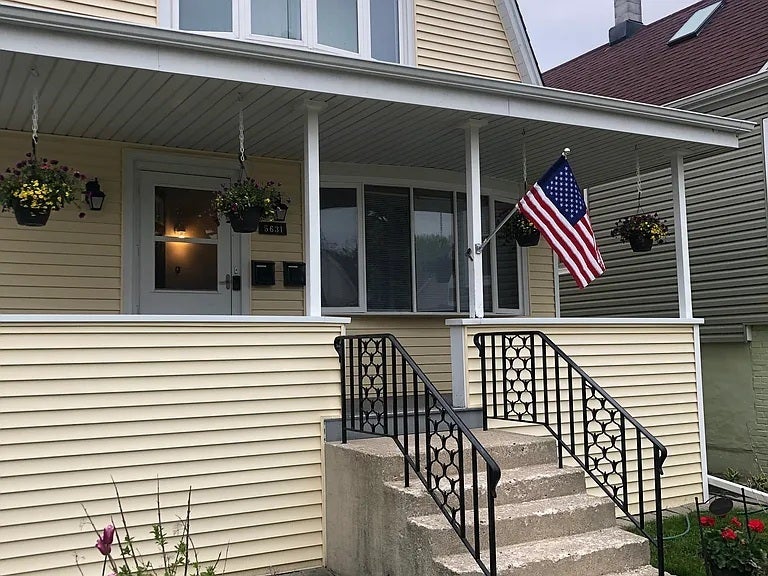
5631 N Parkside AvenueChicago, IL 60646
Mortgage Calculator
Monthly Payment (Est.)
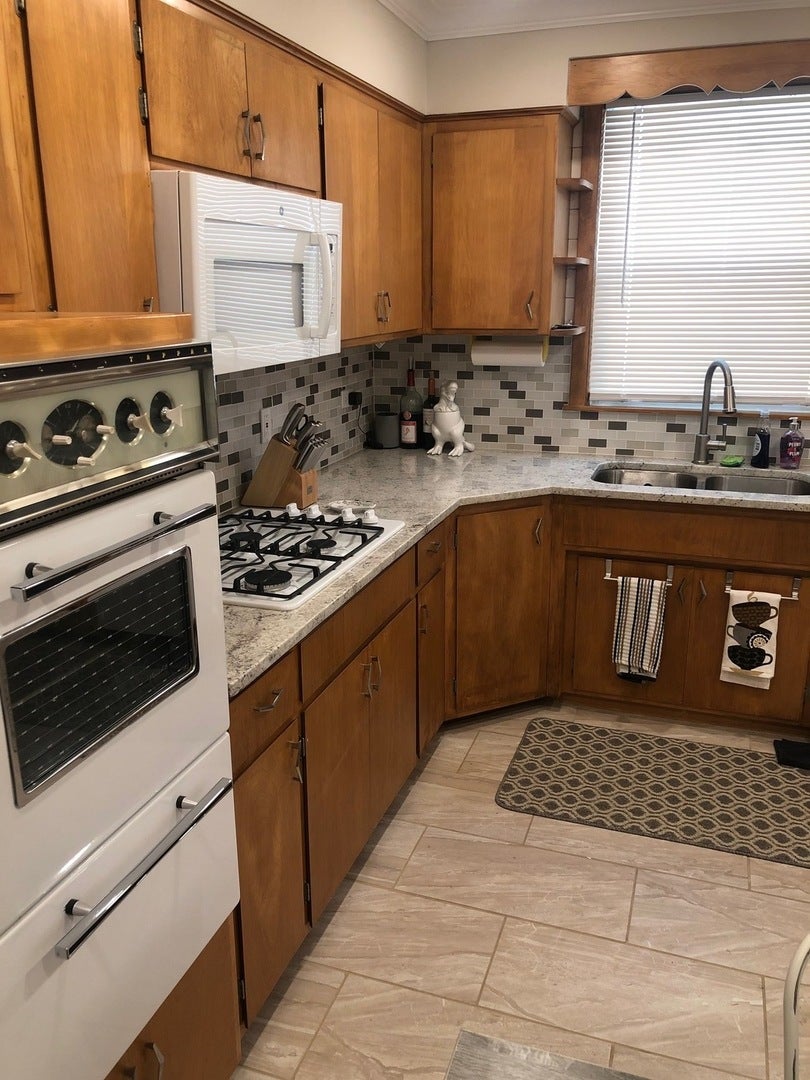
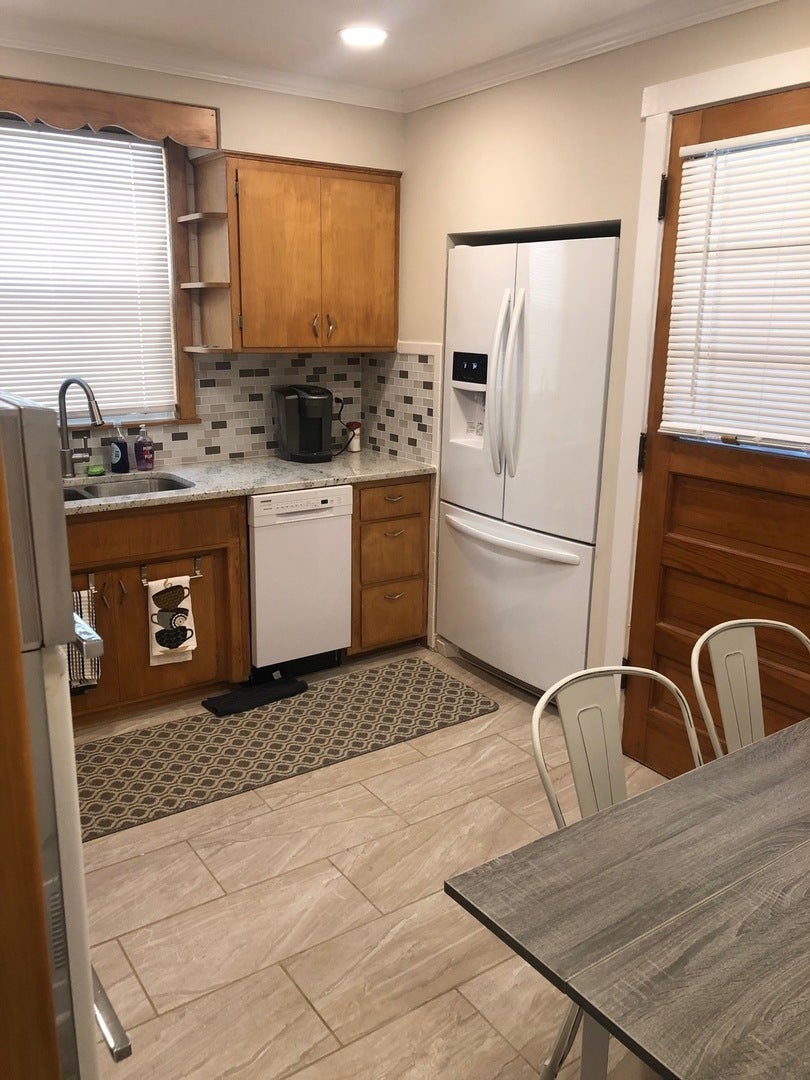
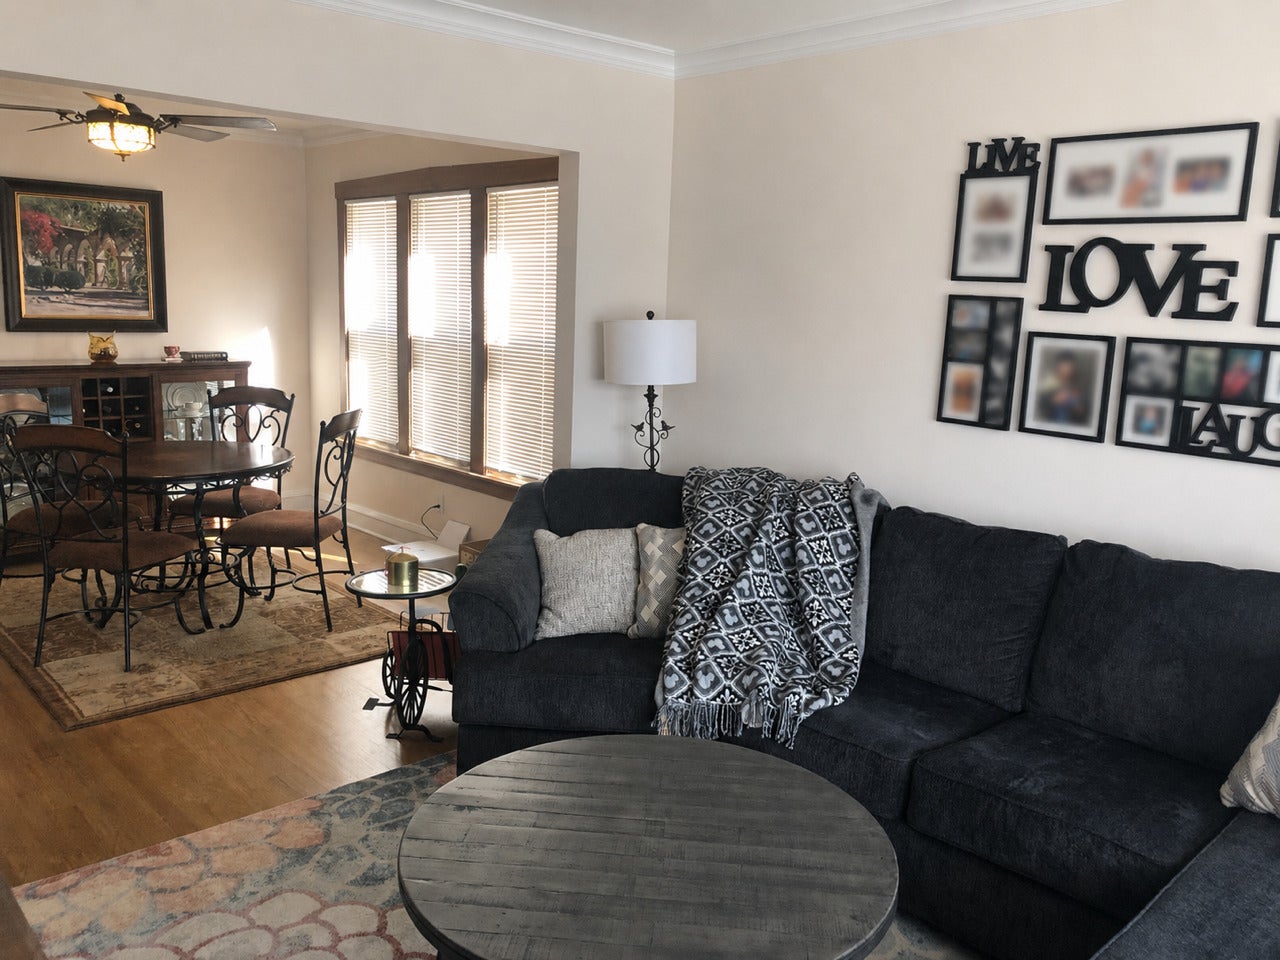
Enter an interest rate to see your estimated monthly payment.EXCEPTIONAL 2-FLAT | UPDATED UNITS | FLEXIBLE LIVING | INCOME POTENTIAL Beautifully maintained and thoughtfully updated, this versatile 2-flat offers an excellent opportunity for an owner-occupant, multi-generational household, or investor. Situated on a quiet residential street, the property features two, 2-bedroom, 1-bathroom units, each with updated kitchens, modern fixtures, comfortable living spaces, and the convenience of in-unit laundry. The enclosed rear stairwell leads to a well-maintained backyard, providing an outdoor space for entertaining, relaxing, gardening, or enjoying the outdoors. The basement offers additional flexibility with an in-law-style living area that can be used for extended family, guests, a home office, or potentially additional rental use, subject to applicable zoning and municipal requirements. Conveniently located near bus transportation with connections toward the Blue Line and close to a forest preserve offering walking trails, green space, and outdoor recreation. Whether you're looking to live in one unit and rent the other, accommodate extended family, or add a versatile property to your investment portfolio, this 2-flat offers updated living spaces, separate laundry, outdoor space, and multiple possibilities. A well-maintained multi-unit property with the flexibility today's buyers are looking for. Schedule your showing today!
| 2 months ago | Listing updated with changes from the MLS | |
| 2 months ago | Status changed to Active | |
| 2 months ago | Listing first seen on site |

Based on information submitted to the MLS GRID as of 2026-11-04 06:20 AM UTC. All data is obtained from various sources and may not have been verified by broker or MLS GRID. Supplied Open House Information is subject to change without notice. All information should be independently reviewed and verified for accuracy. Properties may or may not be listed by the office/agent presenting the information.
Last checked: 2026-11-04 06:20 AM UTC
MRED DMCA Copyright Information Copyright © 2026 Midwest Real Estate Data LLC. All rights reserved.